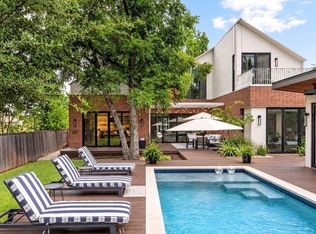
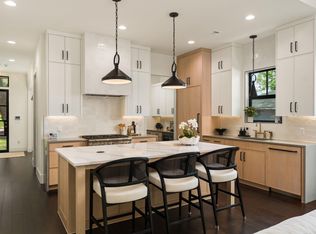
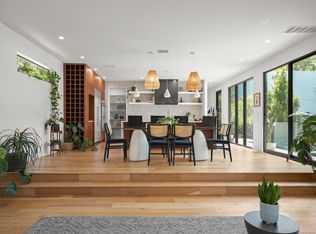
Modern luxury meets an unbeatable 78704 lifestyle at this stunning 2023-built home in the heart of Bouldin Creek. Offering 5 bedrooms and 5 bathrooms, the thoughtfully designed floor plan includes a convenient guest bedroom on the main level, providing flexibility for visitors, multigenerational living, or a private home office. Filled with natural light, the open-concept living spaces flow seamlessly to a private backyard featuring a sparkling pool and covered patio. Perfect for entertaining or everyday relaxation. Just moments from South Congress, South First, downtown, and the flagship H-E-B, you'll enjoy walkable access to Austin's best dining, shopping, and entertainment, with the airport just minutes away. Combining newer construction, sophisticated finishes, and an exceptional location, this home delivers the very best of urban Austin living.
Active
Price cut: $25K (10/6)
$2,075,000
2316 Euclid Ave, Austin, TX 78704
5beds
2,664sqft
Single Family Residence
Built in 2023
5,214 Square Feet Lot
$-- Zestimate®
$779/sqft
$-- HOA
What's special
Sparkling poolSophisticated finishesPrivate backyardFilled with natural lightOpen-concept living spacesCovered patio
- 87 days
- 550
- 35
Zillow last checked:
Listing updated:
Listed by:
Kasey Gilliam 512-537-8242,
Bramlett Partners (512) 850-5717
Source: Unlock MLS,MLS#: 4436638
Facts & features
Interior
Bedrooms & bathrooms
- Bedrooms: 5
- Bathrooms: 5
- Full bathrooms: 5
- Main level bedrooms: 1
Primary bedroom
- Features: Ceiling Fan(s), Double Vanity, Full Bath, Soaking Tub, Vaulted Ceiling(s), Walk-In Closet(s), Walk-in Shower
- Level: Second
Bedroom
- Features: Ceiling Fan(s)
- Level: Main
Bedroom
- Features: None
- Level: Second
Bedroom
- Features: Ceiling Fan(s)
- Level: Second
Bedroom
- Features: Ceiling Fan(s)
- Level: Second
Bathroom
- Features: Full Bath
- Level: Main
Bathroom
- Level: Second
Bathroom
- Features: Full Bath, Soaking Tub
- Level: Second
Bathroom
- Level: Second
Dining room
- Features: Dining Area
- Level: Main
Kitchen
- Features: Breakfast Bar, Dining Area, Eat-in Kitchen, Open to Family Room, Recessed Lighting, Storage
- Level: Main
Living room
- Features: Ceiling Fan(s), Recessed Lighting
- Level: Main
Heating
- Central
Cooling
- Central Air
Appliances
- Included: Dishwasher, Disposal, Microwave
Features
- Breakfast Bar, Ceiling Fan(s), High Ceilings, Quartz Counters, Double Vanity, Electric Dryer Hookup, Eat-in Kitchen, Kitchen Island, Open Floorplan, Pantry, Recessed Lighting, Storage, Walk-In Closet(s), Washer Hookup
- Flooring: Tile, Wood
- Windows: Double Pane Windows
Interior area
- Total interior livable area: 2,664 sqft
Video & virtual tour
Property
Parking
- Total spaces: 1
- Parking features: Attached, Garage, Garage Door Opener, Garage Faces Front, Off Street, Private, Reserved
- Attached garage spaces: 1
Accessibility
- Accessibility features: None
Features
- Levels: Two
- Stories: 2
- Patio & porch: Covered, Deck, Patio
- Exterior features: Balcony
- Has private pool: Yes
- Pool features: In Ground
- Spa features: None
- Fencing: Fenced, Wood
- View description: None
- Waterfront features: None
Lot
- Size: 5,214 Square Feet
- Features: Back Yard, City Lot, Landscaped, Level, Sprinkler - Automatic, Trees-Large (Over 40 Ft), Trees-Medium (20 Ft - 40 Ft)
Details
- Additional structures: None
- Parcel number: 04030107170000
- Special conditions: Standard
Construction
Type & style
- Home type: SingleFamily
- Property subtype: Single Family Residence
Materials
- Foundation: Slab
- Roof: Shingle
Condition
- Resale
- New construction: No
- Year built: 2023
Utilities & green energy
- Sewer: Public Sewer
- Water: Public
- Utilities for property: Electricity Connected, Internet-Cable, Natural Gas Connected, Sewer Connected, Water Connected
Community & HOA
Community
- Features: None
- Subdivision: La Prelle Place Resub
HOA
- Has HOA: No
Location
- Region: Austin
Financial & listing details
- Price per square foot: $779/sqft
- Annual tax amount: $28,650
- Date on market: 7/15/2026
- Listing terms: Cash,Conventional,FHA,VA Loan
- Electric utility on property: Yes
Estimated market value
Not available
Estimated sales range
Not available
Not available
Price history
| Date | Event | Price |
|---|---|---|
| 10/6/2026 | Price change | $2,075,000-1.2%$779/sqft |
Source:  Unlock MLS #4436638 Report a problem Unlock MLS #4436638 Report a problem | ||
| 9/9/2026 | Price change | $2,100,000-1.2%$788/sqft |
Source: Unlock MLS #4436638 Report a problem | ||
| 7/29/2026 | Price change | $2,125,000-1.2%$798/sqft |
Source: Unlock MLS #4436638 Report a problem | ||
| 7/15/2026 | Listed for sale | $2,150,000-2.2%$807/sqft |
Source: Unlock MLS #4436638 Report a problem | ||
| 6/4/2026 | Listing removed | $2,199,000$825/sqft |
Source: Unlock MLS #3039827 Report a problem | ||
| 1/9/2026 | Listed for sale | $2,199,000-4.4%$825/sqft |
Source: Unlock MLS #3039827 Report a problem | ||
| 10/4/2025 | Listing removed | $2,299,900$863/sqft |
Source: Unlock MLS #5635953 Report a problem | ||
| 1/16/2025 | Listed for sale | $2,299,900-8%$863/sqft |
Source: Unlock MLS #5635953 Report a problem | ||
| 6/10/2024 | Listing removed | -- |
Source: Unlock MLS #5814742 Report a problem | ||
| 4/12/2024 | Listed for sale | $2,500,000$938/sqft |
Source: Unlock MLS #5814742 Report a problem | ||
Public tax history
Tax history is unavailable.
Monthly payment
Est. payment
Payment breakdown
Explore the cost of this home by adjusting the details. Changes won't be saved.Climate risks
Neighborhood: Bouldin Creek
Nearby schools
Schools provided by the listing agent
- Elementary: Travis Hts
- Middle: Lively
- High: Travis
- District: Austin ISD
Source: Unlock MLS. This data may not be complete. We recommend contacting the local school district to confirm school assignments for this home.
Similar homes
- $1,995,0005 bd5 ba2.9k sqft1603 Chelsea Ln #1, Austin, TX 78704Active
 MLS ID #9373446, Darsh Parikh, Compass RE Texas, LLC. Unlock MLS
 - $2,199,0004 bd4 ba3.2k sqft2604 Little John Ln, Austin, TX 78704Active
 MLS ID #8756705, Melody Rodela, KW-Austin Portfolio Real Estate. Unlock MLS
 - $2,075,0003 bd5 ba2.5k sqft212 Fletcher St, Austin, TX 78704Active
 MLS ID #2669614, Kasey Gilliam, Bramlett Partners. Unlock MLS
 - $2,249,0004 bd4 ba3.4k sqft3005 S 4th St #1, Austin, TX 78704Active
 MLS ID #5024491, Ashley Brinkman, Compass RE Texas, LLC. Unlock MLS
 - $1,850,0004 bd4 ba2.4k sqft1912 Hether St, Austin, TX 78704ActiveMLS ID #1411055, Sarah Cox, Zilker Properties of Austin. Unlock MLS
- $2,295,0004 bd6 ba3.2k sqft2306 S 2nd St, Austin, TX 78704ActiveMLS ID #1376051, Alexander Croft, Compass RE Texas, LLC. Unlock MLS
- $2,600,0004 bd5 ba2.8k sqft1915 BRACKENRIDGE ST, Austin, TX 78704For Sale
 MLS ID #1973706, Wade Goodwin TREC #605333, NB Regal Real Estate. LERA MLS
 - $2,095,0004 bd4 ba2.9k sqft714 Upson St, Austin, TX 78703ActiveMLS ID #3401614, Sammie Joseph, Joseph Companies, LLC. Unlock MLS
- $2,149,0004 bd3 ba3.1k sqft4509 Finley Dr, Austin, TX 78731ActiveMLS ID #8682895, Noa Levy, eXp Realty, LLC. Unlock MLS
- $1,700,0003 bd4 ba3k sqft2105 Goodrich Ave APT 5, Austin, TX 78704ActiveMLS ID #7199426, Mary Fealkoff, Berkshire Hathaway TX Realty. Unlock MLS
- $1,675,0003 bd3 ba2.1k sqft3112 Clawson Rd, Austin, TX 78704ActiveMLS ID #8804877, Andrew Ware, Moreland Properties. Unlock MLS
- $1,395,0003 bd3 ba2.4k sqft3004 Fontana Dr, Austin, TX 78704ActiveMLS ID #1990292, Gemma Willans, Kuper Sotheby's Int'l Realty. Unlock MLS
- $1,145,0003 bd2 ba2.1k sqft2501 Del Curto Rd, Austin, TX 78704ActiveMLS ID #5351851, Todd Burgener, Douglas Elliman Real Estate. Unlock MLS
- $1,178,0004 bd3 ba2.8k sqft3102 Brinwood Ave, Austin, TX 78704ActiveMLS ID #3642203, Melody Rodela, KW-Austin Portfolio Real Estate. Unlock MLS
- $1,095,0004 bd3 ba2.2k sqft2701 Friar Tuck Ln, Austin, TX 78704ActiveMLS ID #1109582, Rene Brown, Intege Realty LLC. Unlock MLS
- $2,399,0007 bd7 ba3.7k sqft2414 Kinney Rd, Austin, TX 78704ActiveMLS ID #9128014, Grant Gold, All Streets Realty, LLC. Unlock MLS
- $1,450,0003 bd4 ba2.6k sqft1225 Hillside Ave Unit 6, Austin, TX 78704ActiveMLS ID #9849318, Karen Kelly, van Heuven Properties. Unlock MLS
- $1,995,0006 bd5 ba3.5k sqft1914 E 8th St, Austin, TX 78702ActiveMLS ID #1893924, Mike Mogavero, Compass RE Texas, LLC. Unlock MLS
