Tucked beneath the canopy of mature trees in the heart of sought-after Travis Heights, this architecturally striking residence blends warm modernism with thoughtful, design-forward living just minutes from Downtown Austin & South Congress. Designed for elevated living & layered with custom details, statement lighting, designer wallpaper, oversized windows, & white oak flooring throughout. The chef's kitchen features custom cabinetry, natural stone countertops, artisan terracotta tile, & a premium GE Monogram appliance package including a 48" pro-style range, integrated refrigerator/freezer, warming drawer, microwave drawer, dishwasher, & pull-out pantry storage. The main living spaces includes Sonance speakers, programmable LED lighting, & a whole-home Savant smart system controlling lighting, window shades, audio, gate access, & more. The smart home infrastructure includes Cat6A wiring, perimeter security camera readiness, Ring doorbell integration, & dual high-efficiency HVAC systems with independent controls. The stunning primary suite, with dramatic vaulted ceilings, offers two custom walk-in closets, & a spa-like ensuite bath featuring dual vanities & an oversized glass shower. Upstairs, a flexible lounge space opens to a covered balcony with downtown skyline views. Outside, the private backyard centers around a custom resort-style pool & spa by Austin Water Design. The 22' x 10' pool & 6'x6' spa feature premium lava rock tile imported from Mexico, LED lighting, a BADU swim jet system, brass deck jet fountains, & both a heat pump & chiller for year-round enjoyment. Additional highlights include a first-floor wet bar with a built-in wine fridge, a dedicated mudroom/laundry space with private driveway access, covered outdoor living areas with integrated speakers, secured rear patio & carport storage with 240V EV charging capability. 1915 Brackenridge is a distinctive modern retreat in the center of one of Austin's most iconic neighborhoods.
For sale
Price cut: $100K (9/2)
$2,600,000
1915 BRACKENRIDGE ST, Austin, TX 78704
4beds
2,820sqft
Single Family Residence
Built in 2021
6,490 Square Feet Lot
$-- Zestimate®
$922/sqft
$-- HOA
What's special
Private backyardOversized windowsStatement lightingWhite oak flooring throughoutBadu swim jet systemNatural stone countertopsTwo custom walk-in closets
- 131 days
- 532
- 65
Zillow last checked:
Listing updated:
Listed by:
Wade Goodwin TREC #605333 (512) 420-6565,
NB Regal Real Estate
Source: LERA MLS,MLS#: 1973706
Facts & features
Interior
Bedrooms & bathrooms
- Bedrooms: 4
- Bathrooms: 5
- Full bathrooms: 3
- 1/2 bathrooms: 2
Primary bedroom
- Features: Walk-In Closet(s), Multi-Closets, Ceiling Fan(s), Full Bath
- Level: Upper
- Area: 224
- Dimensions: 16 x 14
Bedroom 2
- Area: 96
- Dimensions: 12 x 8
Bedroom 3
- Area: 154
- Dimensions: 14 x 11
Bedroom 4
- Area: 130
- Dimensions: 13 x 10
Primary bathroom
- Features: Shower Only, Double Vanity
- Area: 234
- Dimensions: 18 x 13
Family room
- Area: 416
- Dimensions: 16 x 26
Kitchen
- Area: 81
- Dimensions: 9 x 9
Living room
- Area: 304
- Dimensions: 19 x 16
Heating
- Central, 1 Unit, Natural Gas
Cooling
- Central Air
Appliances
- Included: Washer/Dryer Stacked, Range, Gas Cooktop, Refrigerator, Disposal, Dishwasher, Gas Water Heater
- Laundry: Main Level, Washer Hookup, Dryer Connection
Features
- Two Living Area, Separate Dining Room, Utility Room Inside, Secondary Bedroom Down, High Ceilings, High Speed Internet, Walk-In Closet(s), Ceiling Fan(s), Custom Cabinets
- Flooring: Ceramic Tile, Wood
- Windows: Double Pane Windows, Window Coverings
- Has basement: No
- Has fireplace: No
- Fireplace features: Not Applicable
Interior area
- Total interior livable area: 2,820 sqft
Video & virtual tour
Property
Parking
- Total spaces: 1
- Parking features: None, One Car Carport
- Carport spaces: 1
Features
- Levels: Two
- Stories: 2
- Patio & porch: Deck
- Exterior features: Partial Sprinkler System, Rain Gutters
- Has private pool: Yes
- Pool features: In Ground, Heated, Pool Sweep
- Has spa: Yes
- Spa features: Heated
- Fencing: Privacy
Lot
- Size: 6,490 Square Feet
- Residential vegetation: Mature Trees
Details
- Parcel number: 283230
Construction
Type & style
- Home type: SingleFamily
- Property subtype: Single Family Residence
Materials
- Stucco
- Foundation: Slab
- Roof: Metal
Condition
- Pre-Owned
- New construction: No
- Year built: 2021
Details
- Builder name: Agave Build
Community & HOA
Community
- Features: None
- Security: Security System Owned, Carbon Monoxide Detector(s)
- Subdivision: Blue Bonnet Hills
Location
- Region: Austin
Financial & listing details
- Price per square foot: $922/sqft
- Tax assessed value: $1,882,886
- Annual tax amount: $32,177
- Price range: $2.6M - $2.6M
- Date on market: 6/8/2026
- Cumulative days on market: 132 days
- Listing terms: Conventional,FHA,VA Loan,Cash
Estimated market value
Not available
Estimated sales range
Not available
Not available
Price history
| Date | Event | Price |
|---|---|---|
| 9/2/2026 | Price change | $2,600,000-3.7%$922/sqft |
Source:  Unlock MLS #2386709 Report a problem Unlock MLS #2386709 Report a problem | ||
| 8/5/2026 | Price change | $2,700,000-1.8%$957/sqft |
Source: Unlock MLS #2386709 Report a problem | ||
| 7/6/2026 | Price change | $2,750,000-1.8%$975/sqft |
Source: Unlock MLS #2386709 Report a problem | ||
| 5/14/2026 | Listed for sale | $2,800,000+1.8%$993/sqft |
Source: Unlock MLS #2386709 Report a problem | ||
| 4/3/2023 | Sold | -- |
Source: Agent Provided Report a problem | ||
| 10/18/2022 | Listing removed | -- |
Source: Unlock MLS #5265077 Report a problem | ||
| 9/7/2022 | Price change | $2,750,000-8%$975/sqft |
Source: Unlock MLS #5265077 Report a problem | ||
| 8/5/2022 | Price change | $2,990,000-9.4%$1,060/sqft |
Source: Unlock MLS #5265077 Report a problem | ||
| 7/13/2022 | Listed for sale | $3,299,900+388.9%$1,170/sqft |
Source: Unlock MLS #5265077 Report a problem | ||
| 3/13/2020 | Sold | -- |
Source: Agent Provided Report a problem | ||
| 2/22/2020 | Pending sale | $675,000$239/sqft |
Source: Elite Realty Advisors #7526598 Report a problem | ||
| 1/30/2020 | Listed for sale | $675,000$239/sqft |
Source: Elite Realty Advisors #7526598 Report a problem | ||
Public tax history
| Year | Property taxes | Tax assessment |
|---|---|---|
| 2025 | $33,385 -4.7% | $1,882,886 -6% |
| 2024 | $35,014 +31.1% | $2,003,811 +23.1% |
| 2023 | $26,715 +3.6% | $1,627,874 +24.6% |
| 2022 | $25,797 | $1,306,249 +190.3% |
| 2021 | -- | $450,000 -30.5% |
| 2020 | $14,413 +116.5% | $647,276 |
| 2019 | $6,659 +6% | $647,276 +12.2% |
| 2018 | $6,282 | $576,665 -0.7% |
| 2017 | $6,282 +5.6% | $580,911 +9.3% |
| 2016 | $5,950 | $531,527 +7.7% |
| 2015 | $5,950 | $493,591 +10% |
| 2014 | $5,950 | $448,719 +10% |
| 2013 | -- | $407,926 +10% |
| 2012 | -- | $370,842 -1.5% |
| 2011 | -- | $376,455 -8.4% |
| 2010 | -- | $410,832 +7.8% |
| 2009 | -- | $380,977 +10% |
| 2008 | -- | $346,343 +10% |
| 2007 | -- | $314,857 +10% |
| 2006 | -- | $286,234 +10% |
| 2005 | -- | $260,213 +32.6% |
| 2002 | $1,153 | $196,279 |
Find assessor info on the county website
Monthly payment
Est. payment
Payment breakdown
Explore the cost of this home by adjusting the details. Changes won't be saved.Climate risks
Neighborhood: South River City
Nearby schools
Schools provided by the listing agent
- Elementary: Travis
- High: Austin
- District: Austin I.S.D.
Source: LERA MLS. This data may not be complete. We recommend contacting the local school district to confirm school assignments for this home.

Similar homes
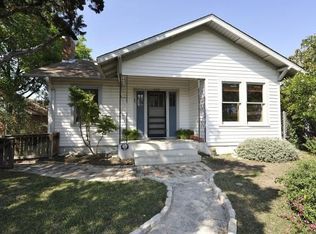
- $2,395,0004 bd4 ba3.3k sqft2116 Kenwood Ave, Austin, TX 78704Active

 MLS ID #5047433, Robin Banister, Compass RE Texas, LLC. Unlock MLS
 - $2,199,0004 bd4 ba3.2k sqft2604 Little John Ln, Austin, TX 78704Active
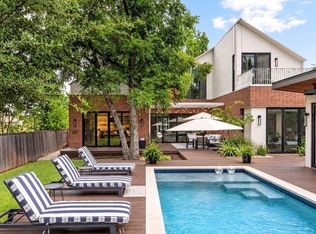 MLS ID #8756705, Melody Rodela, KW-Austin Portfolio Real Estate. Unlock MLS
 - $2,995,0005 bd4 ba3k sqft1303 1/2 Hillside Ave, Austin, TX 78704Active
 MLS ID #6119491, Natalie Kopp, Gottesman Residential R.E.. Unlock MLS
 - $2,249,0004 bd4 ba3.4k sqft3005 S 4th St #1, Austin, TX 78704Active
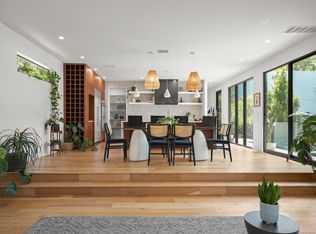 MLS ID #5024491, Ashley Brinkman, Compass RE Texas, LLC. Unlock MLS
 - $2,975,0004 bd5 ba3.4k sqft1201 Kenwood Ave, Austin, TX 78704ActiveMLS ID #6506615, Ana Swanson, KW-Austin Portfolio Real Estate. Unlock MLS
- $2,075,0005 bd5 ba2.6k sqft2316 Euclid Ave, Austin, TX 78704ActiveMLS ID #4436638, Kasey Gilliam, Bramlett Partners. Unlock MLS
- $1,995,0005 bd5 ba2.9k sqft1603 Chelsea Ln #1, Austin, TX 78704ActiveMLS ID #9373446, Darsh Parikh, Compass RE Texas, LLC. Unlock MLS
- $2,295,0004 bd6 ba3.2k sqft2306 S 2nd St, Austin, TX 78704ActiveMLS ID #1376051, Alexander Croft, Compass RE Texas, LLC. Unlock MLS
- $2,399,0007 bd7 ba3.7k sqft2414 Kinney Rd, Austin, TX 78704ActiveMLS ID #9128014, Grant Gold, All Streets Realty, LLC. Unlock MLS
- $1,799,9004 bd3 ba2.4k sqft1511 Chelsea Ln, Austin, TX 78704ActiveMLS ID #7230274, Andrew Ware, Moreland Properties. Unlock MLS
- $1,895,0004 bd4 ba2.9k sqft3007 Garden Villa Ln, Austin, TX 78704ActiveMLS ID #7913916, Stuart Watkins, Kuper Sotheby's Int'l Realty. Unlock MLS
- $2,575,0004 bd4 ba3.4k sqft4703 Highland Ter, Austin, TX 78731ActiveMLS ID #6886677, Megan Dibartolo, Ivy Residential Group, LLC.. Unlock MLS
- $2,075,0003 bd5 ba2.5k sqft212 Fletcher St, Austin, TX 78704ActiveMLS ID #2669614, Kasey Gilliam, Bramlett Partners. Unlock MLS
- $2,495,0004 bd4 ba2.8k sqft1609 W 12th St, Austin, TX 78703ActiveMLS ID #4237205, Wendi Slaton Anderson, Compass RE Texas, LLC. Unlock MLS
- $2,695,0004 bd5 ba3.4k sqft2705 Warren St, Austin, TX 78703ActiveMLS ID #7311661, Thad Ates, United Real Estate. Unlock MLS
- $2,495,0004 bd3 ba2.6k sqft2316 W 7th St, Austin, TX 78703ActiveMLS ID #2858135, Adrian Salas, Austin Marketing + Development. Unlock MLS
- $2,675,0004 bd3 ba3.3k sqft2909 Hillview Rd, Austin, TX 78703ActiveMLS ID #6011121, Julia Hotze, Christies Intl Real Estate Lone Star. Unlock MLS
- $2,395,0005 bd5 ba3.3k sqft3400 Oakmont Blvd, Austin, TX 78703ActiveMLS ID #7824942, August Harris, Moreland Properties. Unlock MLS
- $2,095,0004 bd4 ba2.9k sqft714 Upson St, Austin, TX 78703ActiveMLS ID #3401614, Sammie Joseph, Joseph Companies, LLC. Unlock MLS
- $1,395,0003 bd3 ba2.4k sqft3004 Fontana Dr, Austin, TX 78704ActiveMLS ID #1990292, Gemma Willans, Kuper Sotheby's Int'l Realty. Unlock MLS
