Exceptional design meets one of Austin’s most coveted central neighborhoods at this striking Deep Eddy residence, designed by acclaimed architect Steve Zagorski and built by Waldrop Beckworth. Just minutes from Downtown Austin, the home pairs contemporary architecture with warmth and character through a distinctive blend of stucco, metal, and Douglas fir accents. Filled with natural light, the home was thoughtfully designed to create an effortless connection between indoor and outdoor living. At its heart, an expansive open-concept kitchen, dining, and living area is framed by views of the pool and outdoor spaces, creating an inviting setting for both everyday living and entertaining. The primary suite offers a private retreat with a spa-inspired bath featuring a double vanity, oversized walk-in shower, and custom-designed closet. Upstairs, a versatile second living area provides valuable additional space and is perfectly suited for a home gym, media room, game room, or lounge. The second floor also opens to its own outdoor patio, extending the living space outside and offering another place to relax, entertain, or enjoy Austin’s year-round outdoor lifestyle. Thoughtful architectural details, abundant natural light, and carefully considered sightlines carry throughout the home, while the pool and surrounding outdoor areas create a private setting for entertaining or unwinding. The Deep Eddy location is equally compelling. Enjoy convenient access to Lady Bird Lake and the hike-and-bike trail, Lake Austin, Lions Municipal Golf Course, Zilker Park, Deep Eddy Pool, and some of Austin’s favorite restaurants, coffee shops, and neighborhood destinations—all while being just minutes from Downtown. A rare opportunity to own a thoughtfully designed architectural home with a pool in the heart of Central Austin, combining distinctive design, flexible living spaces, exceptional indoor-outdoor living, and one of the city’s most desirable locations.
Active
$2,495,000
2316 W 7th St, Austin, TX 78703
4beds
2,627sqft
Single Family Residence
Built in 2023
6,229 Square Feet Lot
$2,390,000 Zestimate®
$950/sqft
$-- HOA
What's special
Carefully considered sightlinesFilled with natural lightAbundant natural lightOversized walk-in showerThoughtful architectural detailsCustom-designed closet
- 20 days
- 1,304
- 81
Likely to sell faster than
Zillow last checked:
Listing updated:
Listed by:
Adrian Salas 512-589-2677,
Austin Marketing + Development (713) 304-7474
Source: Unlock MLS,MLS#: 2858135
Facts & features
Interior
Bedrooms & bathrooms
- Bedrooms: 4
- Bathrooms: 3
- Full bathrooms: 3
- Main level bedrooms: 1
Heating
- Central, Zoned
Cooling
- Ceiling Fan(s), Central Air, Zoned
Appliances
- Included: Dishwasher, Microwave, Free-Standing Gas Range, Tankless Water Heater, Wine Refrigerator
Features
- Built-in Features, Ceiling Fan(s), Quartz Counters, Kitchen Island, Open Floorplan, Pantry, Recessed Lighting, Smart Thermostat, Walk-In Closet(s)
- Flooring: Tile, Wood
- Windows: Double Pane Windows, Insulated Windows
Interior area
- Total interior livable area: 2,627 sqft
Property
Parking
- Total spaces: 2
- Parking features: Attached, Driveway
- Attached garage spaces: 2
Accessibility
- Accessibility features: Visitable
Features
- Levels: Two
- Stories: 2
- Patio & porch: Covered
- Exterior features: Balcony, Private Yard
- Has private pool: Yes
- Pool features: Fenced, In Ground, Lap
- Fencing: Back Yard, Privacy, Wood
- Has view: Yes
- View description: Neighborhood
- Waterfront features: None
Lot
- Size: 6,229 Square Feet
- Features: City Lot, Interior Lot, Landscaped, Near Golf Course, Near Public Transit, Sprinkler - Automatic
Details
- Additional structures: None
- Parcel number: 01100614060000
- Special conditions: Standard
Construction
Type & style
- Home type: SingleFamily
- Property subtype: Single Family Residence
Materials
- Foundation: Slab
- Roof: Membrane
Condition
- Resale
- New construction: No
- Year built: 2023
Details
- Builder name: Waldrop Beckworth, LLC
Utilities & green energy
- Sewer: Public Sewer
- Water: Public
- Utilities for property: Electricity Connected, Natural Gas Connected, Sewer Connected, Water Connected
Community & HOA
Community
- Features: None
- Subdivision: Timberlake Add
HOA
- Has HOA: No
Location
- Region: Austin
Financial & listing details
- Price per square foot: $950/sqft
- Tax assessed value: $1,728,000
- Annual tax amount: $36,867
- Date on market: 9/17/2026
- Listing terms: Cash,Conventional
- Electric utility on property: Yes
Estimated market value
$2,390,000
$2.27M - $2.51M
$10,315/mo
Price history
| Date | Event | Price |
|---|---|---|
| 9/17/2026 | Listed for sale | $2,495,000+6.2%$950/sqft |
Source:  Unlock MLS #2858135 Report a problem Unlock MLS #2858135 Report a problem | ||
| 5/2/2023 | Sold | -- |
Source: Agent Provided Report a problem | ||
| 3/11/2023 | Pending sale | $2,350,000$895/sqft |
Source: Unlock MLS #9675713 Report a problem | ||
| 3/9/2023 | Listed for sale | $2,350,000$895/sqft |
Source: Unlock MLS #9675713 Report a problem | ||
| 2/16/2021 | Sold | -- |
Source: Agent Provided Report a problem | ||
Public tax history
| Year | Property taxes | Tax assessment |
|---|---|---|
| 2025 | $32,948 -1.8% | $1,728,000 -4.1% |
| 2024 | $33,560 +9.6% | $1,802,408 +2.2% |
| 2023 | $30,628 +72.3% | $1,764,261 +76.4% |
| 2022 | $17,774 | $1,000,001 +67.4% |
| 2021 | -- | $597,500 +8.8% |
| 2020 | $4,282 +10.3% | $549,017 |
| 2019 | $3,881 +14.5% | $549,017 +3.2% |
| 2018 | $3,390 | $531,792 +10% |
| 2017 | $3,390 +15.7% | $483,447 +10% |
| 2016 | $2,930 | $439,497 +10% |
| 2015 | $2,930 | $399,543 +10% |
| 2014 | $2,930 | $363,221 +10% |
| 2013 | -- | $330,201 +10% |
| 2012 | -- | $300,183 +5.3% |
| 2011 | -- | $285,183 -7% |
| 2010 | -- | $306,598 +10% |
| 2009 | -- | $278,725 +10% |
| 2008 | -- | $253,386 +10% |
| 2007 | -- | $230,351 +10% |
| 2006 | -- | $209,410 +10% |
| 2005 | -- | $190,373 +33.1% |
| 2002 | $695 | $143,030 |
Find assessor info on the county website
Monthly payment
Est. payment
Payment breakdown
Explore the cost of this home by adjusting the details. Changes won't be saved.Climate risks
Neighborhood: Tarrytown
Nearby schools
Schools provided by the listing agent
- Elementary: Casis
- Middle: O Henry
- High: Austin
- District: Austin ISD
Source: Unlock MLS. This data may not be complete. We recommend contacting the local school district to confirm school assignments for this home.


Similar homes
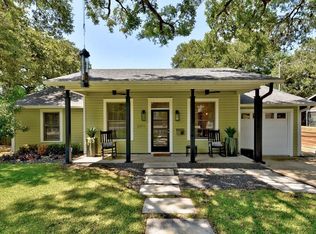
- $2,095,0004 bd4 ba2.9k sqft714 Upson St, Austin, TX 78703Active
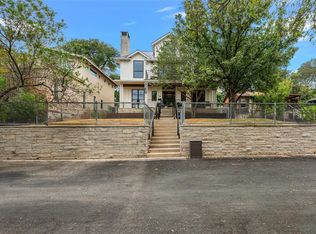
 MLS ID #3401614, Sammie Joseph, Joseph Companies, LLC. Unlock MLS
 - $2,495,0004 bd4 ba2.8k sqft1609 W 12th St, Austin, TX 78703Active
 MLS ID #4237205, Wendi Slaton Anderson, Compass RE Texas, LLC. Unlock MLS
 - $2,395,0005 bd5 ba3.3k sqft3400 Oakmont Blvd, Austin, TX 78703Active
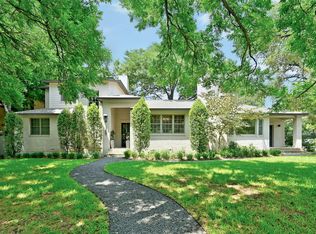 MLS ID #7824942, August Harris, Moreland Properties. Unlock MLS
 - $1,695,0004 bd3 ba2.9k sqft708 Upson St, Austin, TX 78703Active
 MLS ID #4985863, Kim Sherman, Resident Realty, LTD.. Unlock MLS
 - $2,399,0003 bd3 ba2k sqft2304 Greenlee Dr, Austin, TX 78703ActiveMLS ID #9906387, Thomas Brown, LPT Realty LLC - Ascend Group. Unlock MLS
- $2,149,0004 bd3 ba3.1k sqft4509 Finley Dr, Austin, TX 78731ActiveMLS ID #8682895, Noa Levy, eXp Realty, LLC. Unlock MLS
- $3,125,0004 bd4 ba2.7k sqft3601 Cherry Ln, Austin, TX 78703ActiveMLS ID #3567774, David Voorhees, Keller Williams Realty. Unlock MLS
- $2,450,0003 bd4 ba2.7k sqft1107 Folts Ave, Austin, TX 78704ActiveMLS ID #1470490, Katherine Beckworth, Kuper Sotheby's Int'l Realty. Unlock MLS
- $1,690,0003 bd2 ba2.3k sqft2201 Bowman Ave, Austin, TX 78703ActiveMLS ID #9115185, Megan Gallagher, Douglas Elliman Real Estate. Unlock MLS
- $2,998,0005 bd5 ba3.5k sqft2415 McCall Rd, Austin, TX 78703ActiveMLS ID #5857653, Pam Bernhardt, Keller Williams Realty. Unlock MLS
- $1,595,0004 bd3 ba2.6k sqft2800 Cherry Ln, Austin, TX 78703ActiveMLS ID #6013440, Brooke Mozersky, Kuper Sotheby's Int'l Realty. Unlock MLS
- $2,575,0004 bd4 ba3.4k sqft4703 Highland Ter, Austin, TX 78731ActiveMLS ID #6886677, Megan Dibartolo, Ivy Residential Group, LLC.. Unlock MLS
- $1,449,9003 bd3 ba2.1k sqft1800 W 10th St, Austin, TX 78703ActiveMLS ID #6790121, Jeremy Vandermause, Bramlett Partners. Unlock MLS
- $2,600,0004 bd5 ba2.8k sqft1915 BRACKENRIDGE ST, Austin, TX 78704For Sale
 MLS ID #1973706, Wade Goodwin TREC #605333, NB Regal Real Estate. LERA MLS
 - $2,249,0004 bd4 ba3.4k sqft3005 S 4th St #1, Austin, TX 78704ActiveMLS ID #5024491, Ashley Brinkman, Compass RE Texas, LLC. Unlock MLS
- $2,199,0004 bd4 ba3.2k sqft2604 Little John Ln, Austin, TX 78704ActiveMLS ID #8756705, Melody Rodela, KW-Austin Portfolio Real Estate. Unlock MLS
- $1,740,0004 bd4 ba3.5k sqft3108 Grandview St, Austin, TX 78705ActiveMLS ID #9233328, Heather Witbeck, Compass RE Texas, LLC. Unlock MLS
- $2,650,0004 bd5 ba3.7k sqft500 Laurel Valley Rd, West Lake Hills, TX 78746ActiveMLS ID #7954928, Scott Joffe, Compass RE Texas, LLC. Unlock MLS
- $2,999,0003 bd3 ba3k sqft1315 W 9th St #B, Austin, TX 78703ActiveMLS ID #3302757, Laura Vinson, LPT Realty LLC - Ascend Group. Unlock MLS
- $2,565,0004 bd4 ba2.8k sqft30 Chalmers Ave, Austin, TX 78702ActiveMLS ID #6627448, Alexander Croft, Compass RE Texas, LLC. Unlock MLS
