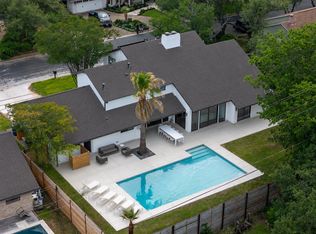
Sunlit interiors, beautiful finishes and sparkling pool views give this Northwest Hills home—custom renovated to the studs—a relaxed elegance and an uplifting feel. Designer wallpapers, Level 5 smooth walls, warm-toned engineered wood flooring and thoughtfully selected lighting create a fresh, cohesive interior. At the heart of the home, this beautifully designed kitchen combines custom cabinetry in a soft, sophisticated hue with polished-nickel finishes, marble-inspired quartz surfaces, and premier Sub-Zero, Wolf and Cove appliances. Southern light brightens the open living and dining areas, where a gas fireplace adds warmth and a 19-foot glass door system opens to the covered patio. A flip-up kitchen window connects the indoor-outdoor bar for easy entertaining. The backyard offers a vacation-like setting with a remodeled pool featuring a luminous pebble finish, blue penny tile, heating, chilling and automated controls. A Japanese fan palm, garden beds, open-sky views, translucent-roofed pergola, concrete pavers and eight-foot cedar fence complete the retreat. All four bedrooms and two full baths are upstairs, including a spacious primary retreat with designer wallpaper and a custom-designed luxury closet system with drawers and a built-in hamper. A separate office and powder room are downstairs. Copper gas lanterns, seamless half-round copper gutters and classic shutters distinguish the exterior. The December 2019 renovation included an entirely new electrical system, replacement of original insulation with spray foam and replacement of nearly all water-supply piping. The under-slab sewer system has also been fully replaced. Features include a 2024 Class 4 shingle roof, zoned Trane HVAC, whole-house dehumidification, smart lighting, app-controlled keyless entry and a finished garage with polyaspartic flooring. Enjoy a peaceful street, festive holiday traditions and convenient access to Far West, MoPac, shopping and dining.
Active
$2,200,000
4209 Gnarl Dr, Austin, TX 78731
4beds
2,622sqft
Single Family Residence
Built in 1967
9,134 Square Feet Lot
$-- Zestimate®
$839/sqft
$-- HOA
What's special
Sparkling pool viewsPolished-nickel finishesGas fireplace adds warmthEight-foot cedar fenceTranslucent-roofed pergolaSeparate officeWarm-toned engineered wood flooring
- 2 days
- 398
- 31
Zillow last checked:
Listing updated:
Listed by:
R Lee Steele (512) 565-5714,
LPT Realty, LLC (877) 366-2213
Source: Unlock MLS,MLS#: 4541103
Facts & features
Interior
Bedrooms & bathrooms
- Bedrooms: 4
- Bathrooms: 3
- Full bathrooms: 2
- 1/2 bathrooms: 1
Heating
- Central, Fireplace(s), Forced Air, Natural Gas
Cooling
- Ceiling Fan(s), Central Air, Zoned
Appliances
- Included: Built-In Electric Oven, Built-In Freezer, Built-In Refrigerator, Convection Oven, Cooktop, Dishwasher, Disposal, Electric Cooktop, Exhaust Fan
Features
- Bidet, Breakfast Bar, Built-in Features, Ceiling Fan(s), Quartz Counters, Double Vanity, Electric Dryer Hookup, Eat-in Kitchen, Open Floorplan, Pantry, Recessed Lighting, Smart Home, Smart Thermostat, Study/Home Office, Walk-In Closet(s), Washer Hookup, Wired for Data, Wired for Sound
- Flooring: Wood
- Windows: Drapes, Double Pane Windows, Vinyl Windows
- Number of fireplaces: 1
- Fireplace features: Masonry, Raised Hearth, Stone
Interior area
- Total interior livable area: 2,622 sqft
Video & virtual tour
Property
Parking
- Total spaces: 2
- Parking features: Attached, Concrete, Driveway, Garage, Garage Door Opener
- Attached garage spaces: 2
Accessibility
- Accessibility features: None
Features
- Levels: Two
- Stories: 2
- Patio & porch: Covered, Patio
- Exterior features: Gutters Full, Lighting, No Exterior Steps, Private Yard
- Has private pool: Yes
- Pool features: Heated, In Ground, Outdoor Pool
- Fencing: Back Yard, Full, Gate, Privacy, Wood
- View description: None
- Waterfront features: None
Lot
- Size: 9,134 Square Feet
- Dimensions: 59.4 x 195.71
- Features: Back Yard, Landscaped, Public Maintained Road, Sprinkler - Automatic, Sprinkler - Back Yard, Sprinkler - Drip Only/Bubblers, Sprinklers In Front, Sprinkler - In-ground, Trees-Medium (20 Ft - 40 Ft)
Details
- Additional structures: Pergola
- Parcel number: 01420704130000
- Special conditions: Standard
Construction
Type & style
- Home type: SingleFamily
- Property subtype: Single Family Residence
Materials
- Foundation: Slab
- Roof: Composition
Condition
- Updated/Remodeled
- New construction: No
- Year built: 1967
Utilities & green energy
- Sewer: Public Sewer
- Water: Public
- Utilities for property: Above Ground, Cable Available, Electricity Connected, Internet-Fiber, Natural Gas Connected, Sewer Connected, Water Connected
Community & HOA
Community
- Features: None
- Subdivision: Northwest Hills Mesa Oaks Ph
HOA
- Has HOA: No
Location
- Region: Austin
Financial & listing details
- Price per square foot: $839/sqft
- Tax assessed value: $1,252,574
- Annual tax amount: $26,811
- Date on market: 11/20/2026
- Listing terms: Cash,Conventional
- Electric utility on property: Yes
Estimated market value
Not available
Estimated sales range
Not available
Not available
Price history
| Date | Event | Price |
|---|---|---|
| 11/20/2026 | Listed for sale | $2,200,000$839/sqft |
Source:  Unlock MLS #4541103 Report a problem | ||
| 10/15/2026 | Listing removed | $2,200,000$839/sqft |
Source: Unlock MLS #4541103 Report a problem | ||
| 9/24/2026 | Listed for sale | $2,200,000+193.3%$839/sqft |
Source: Unlock MLS #4541103 Report a problem | ||
| 5/4/2018 | Sold | -- |
Source: Agent Provided Report a problem | ||
| 4/25/2018 | Pending sale | $749,999$286/sqft |
Source: eXp Realty LLC #9911832 Report a problem | ||
| 4/5/2018 | Listed for sale | $749,999-8%$286/sqft |
Source: eXp Realty LLC #9911832 Report a problem | ||
| 7/19/2017 | Listing removed | $815,000$311/sqft |
Source: Austin SW #5864330 Report a problem | ||
| 6/21/2017 | Price change | $815,000-2.4%$311/sqft |
Source: Austin SW #5864330 Report a problem | ||
| 6/6/2017 | Price change | $835,000-1.5%$318/sqft |
Source: Austin SW #5864330 Report a problem | ||
| 5/17/2017 | Price change | $847,500-2%$323/sqft |
Source: Austin SW #5864330 Report a problem | ||
| 5/12/2017 | Listed for sale | $865,000$330/sqft |
Source: Austin SW #5864330 Report a problem | ||
Public tax history
| Year | Property taxes | Tax assessment |
|---|---|---|
| 2025 | $21,623 +11.7% | $1,244,275 +10% |
| 2024 | $19,352 +21.1% | $1,131,159 +10% |
| 2023 | $15,985 -2.6% | $1,028,326 +10% |
| 2022 | $16,410 | $934,842 +10% |
| 2021 | -- | $849,856 +10% |
| 2020 | $15,758 +20.7% | $772,596 +26.9% |
| 2019 | $13,055 -1.9% | $608,653 -14.3% |
| 2018 | $13,304 | $710,114 +8.7% |
| 2017 | $13,304 +13.2% | $653,277 +5.5% |
| 2016 | $11,750 | $619,475 +6.8% |
| 2015 | $11,750 | $580,234 +10% |
| 2014 | $11,750 | $527,485 +10% |
| 2013 | -- | $479,532 +10.3% |
| 2012 | -- | $434,657 -3.1% |
| 2011 | -- | $448,514 -2.1% |
| 2010 | -- | $458,157 -1.9% |
| 2009 | -- | $467,016 +10% |
| 2008 | -- | $424,560 +10% |
| 2007 | -- | $385,964 +10% |
| 2006 | -- | $350,876 +10% |
| 2005 | -- | $318,978 +5.9% |
| 2002 | $7,042 | $301,290 |
Find assessor info on the county website
Monthly payment
Est. payment
Payment breakdown
Explore the cost of this home by adjusting the details. Changes won't be saved.Climate risks
Neighborhood: Bull Creek
Nearby schools
Schools provided by the listing agent
- Elementary: Doss (Austin ISD)
- Middle: Murchison
- High: Anderson
- District: Austin ISD
Source: Unlock MLS. This data may not be complete. We recommend contacting the local school district to confirm school assignments for this home.

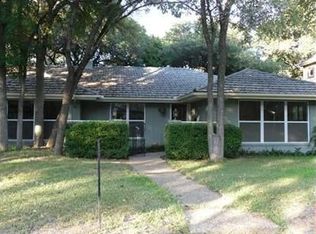
Similar homes
- $1,999,9004 bd4 ba3.2k sqft3302 Big Bend Dr, Austin, TX 78731Active
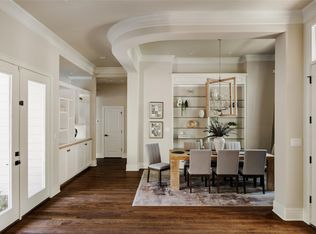
 MLS ID #5025159, Matt Shaw, Olivos Group. Unlock MLS
- $1,529,0004 bd4 ba3.1k sqft6701 Mesa Dr, Austin, TX 78731Active
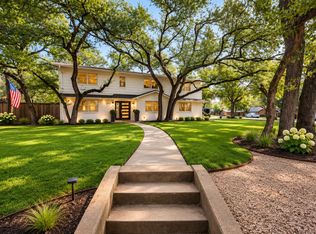 MLS ID #8104219, Brande Draper, Christies Intl Real Estate Lone Star. Unlock MLS
- $2,250,0004 bd5 ba3.6k sqft2521 Winsted Ln, Austin, TX 78703Active
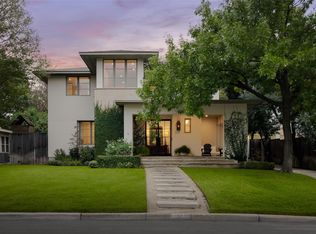 MLS ID #6279141, Megan Cavazos, Gottesman Residential R.E.. Unlock MLS
- $1,699,9004 bd4 ba3k sqft4502 Mountain Path Dr, Austin, TX 78759Active
 MLS ID #8517944, Michael Seid, All City Real Estate Ltd. Co. Unlock MLS
- $1,999,0004 bd4 ba3.7k sqft3511 Arrowhead Dr, Austin, TX 78731ActiveMLS ID #2241117, Wyc Cummings, The Marye Company. Unlock MLS
- $1,325,0004 bd4 ba3.3k sqft5001 Sevan Cv, Austin, TX 78731ActiveMLS ID #9371608, Patrick Easter, Easter and Easter, REALTORS. Unlock MLS
- $1,175,0003 bd4 ba2.3k sqft8108 Hillrise Dr, Austin, TX 78759ActiveMLS ID #4030107, Andrew Chewning, Compass RE Texas, LLC. Unlock MLS
- $1,999,0005 bd4 ba3.2k sqft1910 Holly Hill Dr, Austin, TX 78746ActiveMLS ID #9372072, Nicole Kessler, Compass RE Texas, LLC. Unlock MLS
- $1,225,0004 bd2 ba2.6k sqft3902 Knollwood Dr #A, Austin, TX 78731ActiveMLS ID #5833296, Amanda White, Christies Intl Real Estate Lone Star. Unlock MLS
- $1,599,9004 bd4 ba3k sqft5808 Tom Wooten Cv, Austin, TX 78731ActiveMLS ID #9953367, Andrew Ware, Moreland Properties. Unlock MLS
- $1,400,0004 bd3 ba2.4k sqft5110 Lucas Ln, Austin, TX 78731ActiveMLS ID #4914600, Lindsay Dillard, Douglas Elliman Real Estate. Unlock MLS
- $2,575,0004 bd4 ba3.4k sqft4703 Highland Ter, Austin, TX 78731ActiveMLS ID #6886677, Megan Dibartolo, Ivy Residential Group, LLC.. Unlock MLS
- $1,995,0005 bd3 ba3.1k sqft4314 Shoalwood Ave, Austin, TX 78756ActiveMLS ID #1249396, Jimmy Gilmore, Jimmy Gilmore & Co. Unlock MLS
- $2,450,0004 bd4 ba3.3k sqft1401 Kinney Ave, Austin, TX 78704ActiveMLS ID #7388941, MJ McFarland, Christies Intl Real Estate Lone Star. Unlock MLS
- $2,700,0003 bd4 ba3k sqft905 Avondale Rd, Austin, TX 78704ActiveMLS ID #7301968, Kristie Bryant, Keller Williams Realty. Unlock MLS
- $1,299,0004 bd3 ba2.6k sqft5801 Harrington Cv, Austin, TX 78731ActiveMLS ID #7095625, Ryann Larson, All Access Austin. Unlock MLS
- $2,195,0004 bd5 ba3.4k sqft5408 Montview St, Austin, TX 78756ActiveMLS ID #6849554, Thad Ates, United Real Estate. Unlock MLS
- $2,095,0004 bd4 ba2.9k sqft714 Upson St, Austin, TX 78703ActiveMLS ID #3401614, Sammie Joseph, Joseph Companies, LLC. Unlock MLS
- $1,199,0004 bd3 ba2.6k sqft5507 Travis Cook Rd, Austin, TX 78735ActiveMLS ID #7181192, Rebecca Gindele, eXp Realty, LLC. Unlock MLS
