A striking Highland Park West custom modern designed to impress from the curb and deliver at every turn. A bold Presidio steel front door and crisp stucco facade set an architectural tone echoed throughout — from the black Anderson windows to the standing seam metal roof, every exterior detail is deliberate. Step inside to discover soaring family room ceilings, rich hardwood floors, and a custom floating credenza that anchors the main living space. The chef's kitchen is appointed with quartz countertops, a Wolf range, and an abundance of custom cabinetry — all flowing seamlessly into the dining and family areas for effortless entertaining. Four bedrooms and 3.5 bathrooms include a thoughtfully positioned front ensuite equally at home as a private guest retreat or a discreet work-from-home office. Two distinct living areas extend to covered porches at both ends of the house — perfect for morning coffee or evening gatherings — while a lush rock patio and sparkling in-ground pool complete the outdoor experience. Zoned to Highland Park, Lamar, and McCallum.
Active
Price cut: $999 (8/20)
$1,999,000
3511 Arrowhead Dr, Austin, TX 78731
4beds
3,751sqft
Single Family Residence
Built in 2007
0.29 Acres Lot
$-- Zestimate®
$533/sqft
$-- HOA
What's special
Sparkling in-ground poolRich hardwood floorsLush rock patioBlack anderson windowsCrisp stucco facadeSoaring family room ceilingsWolf range
- 125 days
- 682
- 33
Zillow last checked:
Listing updated:
Listed by:
Wyc Cummings (512) 444-7171,
The Marye Company (512) 444-7171
Source: Unlock MLS,MLS#: 2241117
Facts & features
Interior
Bedrooms & bathrooms
- Bedrooms: 4
- Bathrooms: 4
- Full bathrooms: 3
- 1/2 bathrooms: 1
- Main level bedrooms: 4
Heating
- Central, Natural Gas
Cooling
- Central Air
Appliances
- Included: Dishwasher, Disposal, Free-Standing Gas Range, Refrigerator
Features
- High Ceilings, Quartz Counters, Open Floorplan, Primary Bedroom on Main, Walk-In Closet(s)
- Flooring: Carpet, Tile, Wood
- Windows: Double Pane Windows
- Number of fireplaces: 1
- Fireplace features: Gas Log, Living Room
Interior area
- Total interior livable area: 3,751 sqft
Video & virtual tour
Property
Parking
- Total spaces: 2
- Parking features: Garage
- Garage spaces: 2
Accessibility
- Accessibility features: None
Features
- Levels: One
- Stories: 1
- Patio & porch: Covered, Patio
- Exterior features: None
- Has private pool: Yes
- Pool features: In Ground
- Fencing: Privacy, Wood
- View description: None
- Waterfront features: None
Lot
- Size: 0.29 Acres
- Features: Sprinkler - In-ground
Details
- Additional structures: None
- Parcel number: 01310305040000
- Special conditions: Standard
Construction
Type & style
- Home type: SingleFamily
- Property subtype: Single Family Residence
Materials
- Foundation: Slab
- Roof: Metal
Condition
- Resale
- New construction: No
- Year built: 2007
Utilities & green energy
- Sewer: Public Sewer
- Water: Public
- Utilities for property: Electricity Connected, Natural Gas Connected, Water Connected
Community & HOA
Community
- Features: None
- Subdivision: Highland Park West Sec 04
HOA
- Has HOA: No
Location
- Region: Austin
Financial & listing details
- Price per square foot: $533/sqft
- Tax assessed value: $1,601,082
- Annual tax amount: $34,746
- Date on market: 6/3/2026
- Listing terms: Cash,Conventional
- Electric utility on property: Yes
Estimated market value
Not available
Estimated sales range
Not available
Not available
Price history
| Date | Event | Price |
|---|---|---|
| 8/20/2026 | Price change | $1,999,0000%$533/sqft |
Source:  Unlock MLS #2241117 Report a problem Unlock MLS #2241117 Report a problem | ||
| 6/3/2026 | Listed for sale | $1,999,999+11.2%$533/sqft |
Source: Unlock MLS #2241117 Report a problem | ||
| 9/9/2024 | Listing removed | $1,799,000$480/sqft |
Source: Unlock MLS #4507192 Report a problem | ||
| 9/3/2024 | Price change | $1,799,000-2.8%$480/sqft |
Source: Unlock MLS #4507192 Report a problem | ||
| 5/8/2024 | Price change | $1,850,000-5.1%$493/sqft |
Source: Unlock MLS #4507192 Report a problem | ||
| 4/4/2024 | Price change | $1,950,000-2.5%$520/sqft |
Source: Unlock MLS #4507192 Report a problem | ||
| 2/22/2024 | Listed for sale | $1,999,000+135.2%$533/sqft |
Source: Unlock MLS #4507192 Report a problem | ||
| 5/17/2008 | Listing removed | $850,000$227/sqft |
Source: EpropertySites #3511arrowhead Report a problem | ||
| 3/6/2008 | Listed for sale | $850,000$227/sqft |
Source: EpropertySites #3511arrowhead Report a problem | ||
| 5/20/2005 | Sold | -- |
Source: Public Record Report a problem | ||
Public tax history
| Year | Property taxes | Tax assessment |
|---|---|---|
| 2025 | $32,766 | $1,601,082 +45.6% |
| 2024 | -- | $1,100,000 -5.2% |
| 2023 | $18,146 -2.3% | $1,160,285 +10% |
| 2022 | $18,567 | $1,054,805 +10% |
| 2021 | -- | $958,914 +6.5% |
| 2020 | $18,402 +3.6% | $900,000 |
| 2019 | $17,760 -2.6% | $900,000 -8% |
| 2018 | $18,228 | $978,742 +10% |
| 2017 | $18,228 +16% | $889,765 +4.7% |
| 2016 | $15,713 | $850,189 +10% |
| 2015 | $15,713 | $772,899 +10% |
| 2014 | $15,713 | $702,635 -12.6% |
| 2013 | -- | $803,511 +8.8% |
| 2012 | -- | $738,632 +1.2% |
| 2011 | -- | $729,548 -0.6% |
| 2010 | -- | $733,979 |
| 2009 | -- | $733,979 +9.7% |
| 2008 | -- | $669,075 +98.1% |
| 2007 | -- | $337,750 -26% |
| 2006 | -- | $456,517 +4.7% |
| 2005 | -- | $436,142 +40.3% |
| 2002 | $6,167 | $310,762 |
Find assessor info on the county website
Monthly payment
Est. payment
Payment breakdown
Explore the cost of this home by adjusting the details. Changes won't be saved.Climate risks
Neighborhood: Highland Park
Nearby schools
Schools provided by the listing agent
- Elementary: Highland Park
- Middle: Lamar (Austin ISD)
- High: McCallum
- District: Austin ISD
Source: Unlock MLS. This data may not be complete. We recommend contacting the local school district to confirm school assignments for this home.

Similar homes
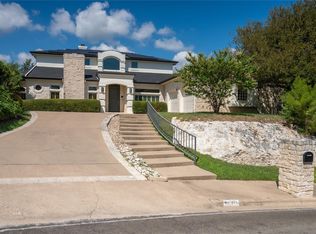
- $1,999,0004 bd4 ba4.7k sqft6224 Edwards Mountain Cv, Austin, TX 78731Active
 MLS ID #5674466, Liz Newell, Compass RE Texas, LLC. Unlock MLS
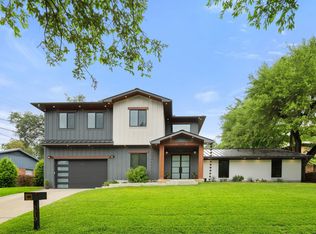
 - $2,249,0005 bd4 ba3.5k sqft3610 Hillbrook Dr, Austin, TX 78731Active
 MLS ID #12763965, Beata Burgeson, Compass RE Texas, LLC. MRED as distributed by MLS GRID
 - $1,500,0004 bd4 ba3.3k sqft6213 Edwards Mountain Cv, Austin, TX 78731Active
 MLS ID #5101124, Joe Keenan, Compass RE Texas, LLC. Unlock MLS
 - $1,740,0004 bd4 ba3.5k sqft3108 Grandview St, Austin, TX 78705Active
 MLS ID #9233328, Heather Witbeck, Compass RE Texas, LLC. Unlock MLS
 - $2,790,0004 bd4 ba4.2k sqft4905 Crestway Dr, Austin, TX 78731ActiveMLS ID #7767646, Urvi Naik, Compass RE Texas, LLC. Unlock MLS
- $2,095,0004 bd4 ba2.9k sqft714 Upson St, Austin, TX 78703ActiveMLS ID #3401614, Sammie Joseph, Joseph Companies, LLC. Unlock MLS
- $2,575,0004 bd4 ba3.4k sqft4703 Highland Ter, Austin, TX 78731ActiveMLS ID #6886677, Megan Dibartolo, Ivy Residential Group, LLC.. Unlock MLS
- $1,675,0004 bd4 ba3k sqft5808 Tom Wooten Cv, Austin, TX 78731ActiveMLS ID #9953367, Andrew Ware, Moreland Properties. Unlock MLS
- $1,999,0004 bd3 ba2.8k sqft2704 Oak Park Dr, Austin, TX 78704ActiveMLS ID #6731224, Brooke Roeder, Christies Intl Real Estate Lone Star. Unlock MLS
- $1,899,0005 bd4 ba3.7k sqft2703 McCullough St, Austin, TX 78703ActiveMLS ID #5955038, Liz King, Douglas Residential, LLC. Unlock MLS
- $1,390,0004 bd3 ba2.9k sqft5721 Louise Ln, Austin, TX 78757ActiveMLS ID #2404451, Scott Michaels, Compass RE Texas, LLC. Unlock MLS
- $1,775,0004 bd5 ba3.9k sqft9001 Thickwoods Cv, Austin, TX 78735ActiveMLS ID #2600739, Adelina Rotar, Keller Williams Realty. Unlock MLS
- $2,395,0005 bd5 ba3.3k sqft3400 Oakmont Blvd, Austin, TX 78703ActiveMLS ID #7824942, August Harris, Moreland Properties. Unlock MLS
- $1,299,0004 bd3 ba2.6k sqft5801 Harrington Cv, Austin, TX 78731ActiveMLS ID #7095625, Ryann Larson, All Access Austin. Unlock MLS
- $1,199,0005 bd5 ba4.4k sqft4202 N Hills Dr, Austin, TX 78731ActiveMLS ID #3122472, Audrey Smith, White House Global Properties. Unlock MLS
- $2,280,0004 bd5 ba4.6k sqft8734 Chalk Knoll Dr, Austin, TX 78735ActiveMLS ID #7920426, Viva Rogers, REAL INTERNATIONAL BROKERAGE LLC. Unlock MLS
- $2,265,0004 bd5 ba3.4k sqft5408 Montview St, Austin, TX 78756ActiveMLS ID #4409303, Thad Ates, United Real Estate. Unlock MLS
- $1,575,0004 bd4 ba3.3k sqft9512 Vera Cruz Rd, Austin, TX 78737ActiveMLS ID #2313261, Meredith Alderson, eXp Realty, LLC. Unlock MLS
- $1,849,5005 bd4 ba3.7k sqft4604 Wild Cow Cv, Spicewood, TX 78669ActiveMLS ID #3597969, Steven Cady, Moreland Properties. Unlock MLS
- $2,585,0006 bd5 ba4.2k sqft5503 New Haven Ct, Austin, TX 78756ActiveMLS ID #7539560, Shaun Duffenbach, Berkshire Hathaway Premier. Unlock MLS
