Modern Hacienda style home with pool and separate living quarters, best value in Northwest Hills! Main house features 4 bedrooms, 3.5 bathrooms, two living areas, and a gorgeous, spacious kitchen filled with natural light. Bonus room off the kitchen could be used as an office, formal dining space, gym, game area, library, much more. Casita is fully livable as a private studio style 5th bedroom with separate entrance, including kitchen with sink, range, microwave, full-sized washer and dryer, and completely updated bathroom with tub/shower combo. Brick arches, tiered flooring, and elevated dais in the primary bedroom offer character of the mid-century era the home was built in, with a Spanish touch. Approx 20 mins to downtown, 10 to the Domain, and walkable to Doss Elementary and JCC. Situated on a namesake street that isn’t buzzing with traffic, and so much potential with your eye of design, this property is a gem. Do not be the one that misses out on this opportunity! Please note, this home does not currently have a garage.
Active
$1,199,000
4202 N Hills Dr, Austin, TX 78731
5beds
4,408sqft
Single Family Residence
Built in 1966
0.26 Acres Lot
$-- Zestimate®
$272/sqft
$-- HOA
What's special
Separate living quartersModern hacienda style homeBrick archesTiered flooring
- 104 days
- 1,730
- 146
Zillow last checked:
Listing updated:
Listed by:
Audrey Smith 5128787513,
White House Global Properties (832) 691-7877
Source: Unlock MLS,MLS#: 3122472
Facts & features
Interior
Bedrooms & bathrooms
- Bedrooms: 5
- Bathrooms: 5
- Full bathrooms: 4
- 1/2 bathrooms: 1
- Main level bedrooms: 5
Heating
- Central
Cooling
- Ceiling Fan(s), Central Air, Wall/Window Unit(s)
Appliances
- Included: Dishwasher, Gas Range, Refrigerator, Washer/Dryer, Washer/Dryer Stacked
Features
- Built-in Features, Double Vanity, French Doors, In-Law Floorplan, Interior Steps, Multiple Living Areas, Primary Bedroom on Main, Walk-In Closet(s), Wet Bar
- Flooring: Concrete, Vinyl
- Windows: None
- Number of fireplaces: 1
- Fireplace features: Gas, Living Room, Masonry, Wood Burning
Interior area
- Total interior livable area: 4,408 sqft
Property
Parking
- Parking features: Driveway, Paved
Accessibility
- Accessibility features: None
Features
- Levels: One
- Stories: 1
- Patio & porch: Enclosed, Front Porch, Patio
- Exterior features: Uncovered Courtyard, No Exterior Steps, Private Yard
- Has private pool: Yes
- Pool features: In Ground, Outdoor Pool
- Fencing: See Remarks, Electric, Fenced, Gate, Privacy, Wood
- Has view: Yes
- View description: Neighborhood
- Waterfront features: None
Lot
- Size: 0.26 Acres
- Features: Few Trees, Front Yard, Native Plants, Trees-Large (Over 40 Ft)
Details
- Additional structures: Guest House, Pool House, Storage
- Parcel number: 01390601140000
- Special conditions: Standard
Construction
Type & style
- Home type: SingleFamily
- Property subtype: Single Family Residence
Materials
- Foundation: Slab
- Roof: Metal, Shingle
Condition
- Resale
- New construction: No
- Year built: 1966
Utilities & green energy
- Sewer: Public Sewer
- Water: Public
- Utilities for property: Electricity Connected, Natural Gas Connected, Water Connected
Community & HOA
Community
- Features: None
- Subdivision: Northwest Hills Mesa Oaks Ph
HOA
- Has HOA: No
Location
- Region: Austin
Financial & listing details
- Price per square foot: $272/sqft
- Tax assessed value: $1,100,000
- Annual tax amount: $18,965
- Date on market: 7/11/2026
- Listing terms: Cash,Conventional,VA Loan
- Electric utility on property: Yes
Estimated market value
Not available
Estimated sales range
Not available
Not available
Price history
| Date | Event | Price |
|---|---|---|
| 7/11/2026 | Listed for sale | $1,199,000$272/sqft |
Source:  Unlock MLS #3122472 Report a problem Unlock MLS #3122472 Report a problem | ||
| 4/10/2026 | Listing removed | $1,199,000$272/sqft |
Source: Unlock MLS #2682538 Report a problem | ||
| 4/1/2026 | Listing removed | $4,950$1/sqft |
Source: Unlock MLS #8488682 Report a problem | ||
| 3/24/2026 | Listed for rent | $4,950$1/sqft |
Source: Unlock MLS #8488682 Report a problem | ||
| 3/16/2026 | Listed for sale | $1,199,000$272/sqft |
Source: Unlock MLS #2682538 Report a problem | ||
| 3/13/2026 | Contingent | $1,199,000$272/sqft |
Source: Unlock MLS #2682538 Report a problem | ||
| 3/6/2026 | Pending sale | $1,199,000$272/sqft |
Source: Unlock MLS #2682538 Report a problem | ||
| 2/13/2026 | Contingent | $1,199,000$272/sqft |
Source: Unlock MLS #2682538 Report a problem | ||
| 2/11/2026 | Listing removed | $4,950$1/sqft |
Source: Unlock MLS #8488682 Report a problem | ||
| 1/5/2026 | Listed for rent | $4,950-1%$1/sqft |
Source: Unlock MLS #8488682 Report a problem | ||
| 12/29/2025 | Listed for sale | $1,199,000$272/sqft |
Source: Unlock MLS #2682538 Report a problem | ||
| 12/29/2025 | Contingent | $1,199,000$272/sqft |
Source: Unlock MLS #2682538 Report a problem | ||
| 10/24/2025 | Listed for sale | $1,199,000-7.4%$272/sqft |
Source: Unlock MLS #2682538 Report a problem | ||
| 9/29/2025 | Listing removed | $1,295,000$294/sqft |
Source: Unlock MLS #2979920 Report a problem | ||
| 6/9/2025 | Listed for sale | $1,295,000+1.6%$294/sqft |
Source: Unlock MLS #2979920 Report a problem | ||
| 7/25/2024 | Listing removed | -- |
Source: Unlock MLS #6958775 Report a problem | ||
| 7/24/2024 | Listing removed | -- |
Source: Unlock MLS #1671951 Report a problem | ||
| 7/1/2024 | Price change | $1,275,000-13.6%$289/sqft |
Source: Unlock MLS #1671951 Report a problem | ||
| 6/7/2024 | Listed for rent | $5,000-9.1%$1/sqft |
Source: Unlock MLS #6958775 Report a problem | ||
| 4/14/2024 | Listed for sale | $1,475,000$335/sqft |
Source: Unlock MLS #1671951 Report a problem | ||
| 4/13/2024 | Listing removed | -- |
Source: Unlock MLS #3185307 Report a problem | ||
| 2/28/2024 | Price change | $1,475,000-7.8%$335/sqft |
Source: Unlock MLS #3185307 Report a problem | ||
| 2/20/2024 | Listed for rent | $5,500$1/sqft |
Source: Unlock MLS #3297510 Report a problem | ||
| 2/10/2024 | Listed for sale | $1,600,000$363/sqft |
Source: Unlock MLS #3185307 Report a problem | ||
Public tax history
| Year | Property taxes | Tax assessment |
|---|---|---|
| 2025 | $18,965 -24.7% | $1,100,000 -24.5% |
| 2024 | $25,202 -10% | $1,457,126 -19.6% |
| 2023 | $28,006 +2.1% | $1,813,035 +30.5% |
| 2022 | $27,441 | $1,389,490 +53.3% |
| 2021 | -- | $906,229 +13.2% |
| 2020 | $17,826 +3.8% | $800,577 |
| 2019 | $17,171 +74.3% | $800,577 -5.3% |
| 2018 | $9,851 | $845,276 +6.5% |
| 2017 | -- | $793,498 +10% |
| 2016 | $8,219 | $721,362 +9.3% |
| 2015 | $8,219 | $659,963 +2.6% |
| 2014 | $8,219 | $643,079 +3.7% |
| 2013 | -- | $619,920 +9.7% |
| 2012 | -- | $565,150 +3.7% |
| 2011 | -- | $544,972 +0.9% |
| 2010 | -- | $540,000 -9.3% |
| 2009 | -- | $595,291 +10% |
| 2008 | -- | $541,174 +10% |
| 2007 | -- | $491,976 +10% |
| 2006 | -- | $447,251 -0.6% |
| 2005 | -- | $449,996 +11.9% |
| 2002 | $6,308 | $402,207 |
Find assessor info on the county website
Monthly payment
Est. payment
Payment breakdown
Explore the cost of this home by adjusting the details. Changes won't be saved.Climate risks
Neighborhood: Bull Creek
Nearby schools
Schools provided by the listing agent
- Elementary: Doss (Austin ISD)
- Middle: Murchison
- High: Anderson
- District: Austin ISD
Source: Unlock MLS. This data may not be complete. We recommend contacting the local school district to confirm school assignments for this home.


Similar homes
- $1,099,0004 bd3 ba2.5k sqft2908 Perry Ln, Austin, TX 78731Active
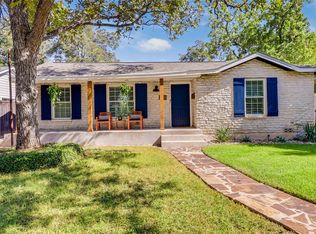
 MLS ID #1836923, Meredith Alderson, eXp Realty, LLC. Unlock MLS
 - $1,199,0006 bd4 ba4.4k sqft8204 Texas Plume Rd, Austin, TX 78759Active
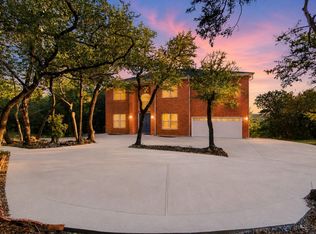 MLS ID #2712934, Adelina Rotar, Keller Williams Realty. Unlock MLS
 - $1,180,0004 bd4 ba3.1k sqft9312 Knoll Crest Loop, Austin, TX 78759Active
 MLS ID #9582387, LeMichael Curry, MODUS Real Estate. Unlock MLS
 - $1,125,0004 bd3 ba3.3k sqft11906 Archhill Dr, Austin, TX 78750Active
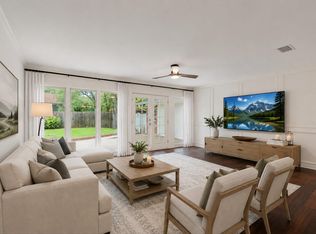 MLS ID #3682864, Scott Bettersworth, Bettersworth Realty. Unlock MLS
 - $1,390,0004 bd3 ba2.9k sqft5721 Louise Ln, Austin, TX 78757ActiveMLS ID #2404451, Scott Michaels, Compass RE Texas, LLC. Unlock MLS
- $1,199,9004 bd5 ba4.2k sqft108 Crest View Dr, Lakeway, TX 78734ActiveMLS ID #2242915, Steven Johnson, Realty Pros of Austin. Unlock MLS
- $1,195,9004 bd3 ba2.5k sqft8300 Hathaway Dr, Austin, TX 78757ActiveMLS ID #9478004, Kelly Ann Adams, Beyond The Move Realty, LLC. Unlock MLS
- $1,399,0004 bd4 ba4.3k sqft4100 Sugarloaf Dr, Austin, TX 78738ActiveMLS ID #4598436, Theresa Bastian, Let's Move Austin LLC. Unlock MLS
- $1,150,0004 bd3 ba2.3k sqft1908 Maple Ave, Austin, TX 78722ActiveMLS ID #1843548, Linda Robertson, Coldwell Banker Apex. Unlock MLS
- $1,495,0005 bd4 ba4.2k sqft11405 Antler Ln, Austin, TX 78726ActiveMLS ID #1014129, Sonia Barrera, Fathom Realty. Unlock MLS
- $1,399,9314 bd4 ba3.1k sqft7221 Ellaview Ln, Austin, TX 78759ActiveMLS ID #4342547, Erik Wilson, Sage Wilson Realty. Unlock MLS
- $1,150,0004 bd3 ba2.8k sqft10133 Oliver Dr, Austin, TX 78737ActiveMLS ID #2190892, Wendi Slaton Anderson, Compass RE Texas, LLC. Unlock MLS
- $1,199,0005 bd6 ba4.5k sqft6609 Rocky Grotto Cv, Jonestown, TX 78645ActiveMLS ID #2741264, Erin Sigler, Christies Intl Real Estate Lone Star. Unlock MLS
- $998,5003 bd2 ba2.5k sqft10306 D K Ranch Rd, Austin, TX 78759ActiveMLS ID #2247232, Kay Roush, Coldwell Banker Apex. Unlock MLS
- $1,300,0004 bd2 ba2.3k sqft115 Sundown Rdg, Austin, TX 78737ActiveMLS ID #4322845, Ashley Tullis, Keller Williams Realty. Unlock MLS
- $1,595,0005 bd4 ba2.6k sqft3106 Honey Tree Ln, Austin, TX 78746ActiveMLS ID #1175820, Melody Birdsong, Keller Williams Realty. Unlock MLS
- $1,200,0003 bd4 ba2.4k sqft3115 Clawson Rd APT 301, Austin, TX 78704ActiveMLS ID #7816639, Todd Burgener, Douglas Elliman Real Estate. Unlock MLS
- $1,095,0004 bd3 ba2.2k sqft2701 Friar Tuck Ln, Austin, TX 78704ActiveMLS ID #1109582, Rene Brown, Intege Realty LLC. Unlock MLS
- $1,169,0004 bd5 ba3.8k sqft15407A Fitzhugh Rd, Dripping Springs, TX 78620ActiveMLS ID #1985190, Cody George, Magnolia Realty Austin Hill Co. Unlock MLS
- $749,5004 bd3 ba2.2k sqft6110 Gardenridge Holw, Austin, TX 78750ActiveMLS ID #1358224, Arlene Maze, Bramlett Partners. Unlock MLS
