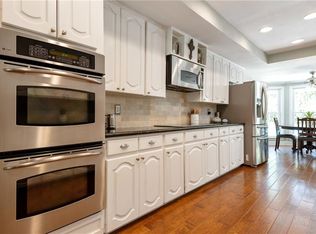
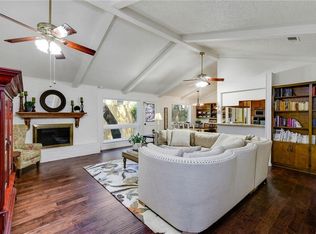
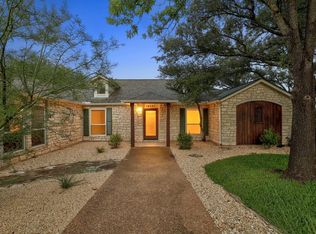
This property has undergone a major remodel! Roof, windows, flooring, interior paint, bathrooms, lighting, sprinkler system and more. New HVAC's. This one-story boasts a true gourmet kitchen with high end appliances and custom cabinetry overlooking the large living room. The primary bedroom includes a freshly remodeled bathroom and one of the largest closets you have ever seen. There are three more bedrooms and two bathrooms. One of these has its own exterior entry making it a great office or guest room. The game and media room is amazing. Set up your home theater and still have room for a pool table or other fun. The neighborhood is well established and features the Balcones Country Club memberships for social, tennis, golf. Join the club and the fun. The schools are well rated. Shopping and access to 183 are a short drive.
Active
$1,165,000
11906 Archhill Dr, Austin, TX 78750
4beds
3,345sqft
:
Get pre-qualified$7,965/mo
Single Family Residence
Built in 1976
0.35 Acres Lot
$-- Zestimate®
$348/sqft
$4/mo HOA
What's special
Freshly remodeled bathroomTrue gourmet kitchenCustom cabinetryHigh end appliances
- 23 days |
- 739 |
- 28 |
Likely to sell faster than
Zillow last checked:
Listing updated:
Listed by:
Scott Bettersworth (512) 705-9090,
Bettersworth Realty (512) 705-9090
Source: Unlock MLS,MLS#: 3682864
Facts & features
Interior
Bedrooms & bathrooms
- Bedrooms: 4
- Bathrooms: 3
- Full bathrooms: 3
- Main level bedrooms: 4
Primary bedroom
- Level: First
Heating
- Central
Cooling
- Ceiling Fan(s)
Appliances
- Included: Built-In Freezer, Built-In Oven(s), Built-In Refrigerator, Convection Oven, Cooktop, Dishwasher, Disposal, Exhaust Fan, Gas Cooktop, Microwave, Stainless Steel Appliance(s)
Features
- Bookcases, Breakfast Bar, Built-in Features, Ceiling Fan(s), Beamed Ceilings, Granite Counters, Double Vanity, Entrance Foyer, Kitchen Island, Multiple Dining Areas, Multiple Living Areas, Natural Woodwork, Open Floorplan, Pantry, Walk-In Closet(s)
- Flooring: Tile, Wood
- Windows: Blinds, Drapes
- Number of fireplaces: 1
- Fireplace features: Family Room
Interior area
- Total interior livable area: 3,345 sqft
Video & virtual tour
Property
Parking
- Total spaces: 2
- Parking features: Garage, Garage Door Opener, Garage Faces Side
- Garage spaces: 2
Accessibility
- Accessibility features: None
Features
- Levels: One
- Stories: 1
- Patio & porch: Front Porch, Rear Porch
- Exterior features: Gutters Partial
- Pool features: None
- Fencing: Back Yard, Partial
- Has view: Yes
- View description: None
- Waterfront features: None
Lot
- Size: 0.35 Acres
- Features: Back Yard, Corner Lot, Curbs, Front Yard, Landscaped, Level, Trees-Medium (20 Ft - 40 Ft)
Details
- Additional structures: None
- Parcel number: 01701501050000
- Special conditions: Standard
Construction
Type & style
- Home type: SingleFamily
- Property subtype: Single Family Residence
Materials
- Foundation: Slab
- Roof: Composition
Condition
- Updated/Remodeled
- New construction: No
- Year built: 1976
Utilities & green energy
- Sewer: Public Sewer
- Water: Public
- Utilities for property: Electricity Connected, Natural Gas Connected, Sewer Connected, Water Connected
Community & HOA
Community
- Features: See Remarks
- Subdivision: Balcones Village Sec 07
HOA
- Has HOA: Yes
- Services included: Common Area Maintenance
- HOA fee: $50 annually
- HOA name: Balcones Village
Location
- Region: Austin
Financial & listing details
- Price per square foot: $348/sqft
- Tax assessed value: $838,428
- Annual tax amount: $16,171
- Date on market: 7/5/2026
- Listing terms: Conventional,FHA,Texas Vet
- Electric utility on property: Yes
Estimated market value
Not available
Estimated sales range
Not available
Not available
Price history
| Date | Event | Price |
|---|---|---|
| 7/5/2026 | Listed for sale | $1,165,000+18.3%$348/sqft |
Source:  Unlock MLS #3682864 Report a problem Unlock MLS #3682864 Report a problem | ||
| 3/25/2026 | Listing removed | $985,000$294/sqft |
Source: Unlock MLS #3183198 Report a problem | ||
| 1/12/2026 | Price change | $985,000-8.4%$294/sqft |
Source: Unlock MLS #3183198 Report a problem | ||
| 10/28/2025 | Listed for sale | $1,075,000$321/sqft |
Source: Unlock MLS #3183198 Report a problem | ||
| 9/22/2025 | Listing removed | $1,075,000$321/sqft |
Source: Unlock MLS #3183198 Report a problem | ||
| 6/9/2025 | Price change | $1,075,000-8.5%$321/sqft |
Source: Unlock MLS #3183198 Report a problem | ||
| 5/14/2025 | Price change | $1,175,000-4.1%$351/sqft |
Source: Unlock MLS #3183198 Report a problem | ||
| 4/19/2025 | Listed for sale | $1,225,000$366/sqft |
Source: Unlock MLS #3183198 Report a problem | ||
Public tax history
| Year | Property taxes | Tax assessment |
|---|---|---|
| 2025 | $5,531 +3.4% | $838,428 -0.2% |
| 2024 | $5,347 +15.9% | $840,341 +10% |
| 2023 | $4,613 -33.9% | $763,946 +10% |
| 2022 | $6,974 | $694,496 +10% |
| 2021 | -- | $631,360 +10% |
| 2020 | $7,127 +6.3% | $573,964 |
| 2019 | $6,703 +2.3% | $573,964 -1.9% |
| 2018 | $6,555 | $584,911 +10% |
| 2017 | $6,555 +8.8% | $531,737 +10% |
| 2016 | $6,028 | $483,397 +10% |
| 2015 | $6,028 | $439,452 +10% |
| 2014 | $6,028 | $399,502 +10% |
| 2013 | -- | $363,184 +2.2% |
| 2012 | -- | $355,324 -4.2% |
| 2011 | -- | $371,043 -10.7% |
| 2010 | -- | $415,581 +0.3% |
| 2009 | -- | $414,380 +10% |
| 2008 | -- | $376,709 +10% |
| 2007 | -- | $342,463 +34.4% |
| 2006 | -- | $254,762 +10% |
| 2005 | -- | $231,602 -9.2% |
| 2002 | $2,083 | $255,024 |
Find assessor info on the county website
Monthly payment
Est. payment
Payment breakdown
Explore the cost of this home by adjusting the details. Changes won't be saved.Climate risks
Neighborhood: 78750
Nearby schools
GreatSchools rating
- 10/10Spicewood Elementary SchoolGrades: K-5Distance: 0.3 mi
- 10/10Canyon Vista Middle SchoolGrades: 6-8Distance: 1.4 mi
- 9/10Westwood High SchoolGrades: 9-12Distance: 0.9 mi
Schools provided by the listing agent
- Elementary: Spicewood
- Middle: Canyon Vista
- High: Westwood
- District: Round Rock ISD
Source: Unlock MLS. This data may not be complete. We recommend contacting the local school district to confirm school assignments for this home.
- $670,000-- bd2 ba2.1k sqft9402 Archhill Cir, Austin, TX 78750Off Market
- $652,200-- bd2 ba2.3k sqft9404 Archhill Cir, Austin, TX 78750Off Market
- $1,137,4004 bd3 ba2.9k sqft11907 Archhill Dr, Austin, TX 78750Off Market
- $1,034,0005 bd3 ba2.7k sqft11902 Archhill Dr, Austin, TX 78750Off Market
- $750,900-- bd2 ba2.7k sqft9403 Archhill Cir, Austin, TX 78750Off Market
- $1,337,5004 bd2 ba3.7k sqft11909 Archhill Dr, Austin, TX 78750Off Market
- $780,600-- bd2 ba2.9k sqft9406 Archhill Cir, Austin, TX 78750Off Market
- $1,099,2004 bd4 ba2.7k sqft9405 Archhill Cir, Austin, TX 78750Off Market
A local agent can set up tours, give advice and negotiate with sellers.
Similar homes
- $1,075,0004 bd3 ba3.1k sqft10805 Spicewood Pkwy, Austin, TX 78750Active

 MLS ID #3885233, John Brandon Faught, Compass RE Texas, LLC. Unlock MLS
 - $995,0004 bd4 ba3.1k sqft6604 Strutton Cv, Austin, TX 78759Active
 MLS ID #2392454, Laura Croteau, Austin Rock City Realty. Unlock MLS
 - $995,0003 bd2 ba2.3k sqft8608 Crest Ridge Cir, Austin, TX 78750Active
 MLS ID #6201254, Tom White, Keller Williams Realty. Unlock MLS
 - $875,0004 bd2 ba2.3k sqft10401 Tweedsmuir Dr, Austin, TX 78750Active
 MLS ID #1405319, Joelle Chamorro, Christies Intl Real Estate Lone Star. Unlock MLS
 - $1,150,0005 bd4 ba3.3k sqft7804 Blue Lilly Dr, Austin, TX 78759ActiveMLS ID #1670075, Sabrina Butler, eXp Realty, LLC. Unlock MLS
- $1,199,0004 bd4 ba3.5k sqft5400 Top Of The Trails Cv, Austin, TX 78734ActiveMLS ID #7462153, Tommy Cain, Coldwell Banker Realty. Unlock MLS
- $1,195,0003 bd2 ba2.5k sqft8506 Walhill Cv, Austin, TX 78759ActiveMLS ID #8697030, Clayton Bullock, Moreland Properties. Unlock MLS
- $900,0004 bd3 ba2.9k sqft6001 Sierra Arbor Ct, Austin, TX 78759ActiveMLS ID #7114611, John Mick, Pure Realty. Unlock MLS
- $1,250,0004 bd3 ba2k sqft3622 Peregrine Falcon Dr, Austin, TX 78746ActiveMLS ID #6780191, Vanessa Stroud, Redfin Corporation. Unlock MLS
- $615,0004 bd3 ba2.3k sqft10506 Yucca Dr, Austin, TX 78759ActiveMLS ID #9742353, Rob Cameron, Spyglass Realty. Unlock MLS
- $860,0004 bd3 ba2.7k sqft7716 Lakewood Dr, Austin, TX 78750ActiveMLS ID #7551318, Colton Turnquist, Engel & Volkers Austin. Unlock MLS
- $975,0004 bd3 ba3k sqft1915 Oak Forest Dr, Round Rock, TX 78681ActiveMLS ID #8084346, Jody Faulkner, Orchard Brokerage. Unlock MLS
- $1,120,0004 bd3 ba2.3k sqft1204 Orlando Rd, Austin, TX 78733ActiveMLS ID #5266410, John Squires, Keller Williams Realty. Unlock MLS
- $1,099,0003 bd3 ba2.7k sqft4105 Far West Blvd, Austin, TX 78731ActiveMLS ID #9153264, Georgia Spencer, KW-Austin Portfolio Real Estate. Unlock MLS
- $1,549,0005 bd5 ba3.4k sqft6324 Bon Terra Dr, Austin, TX 78731ActiveMLS ID #2945341, Holly Dees, HD Realty Team. Unlock MLS
- $1,199,0004 bd2 ba2.1k sqft1113 Bluebonnet Ln, Austin, TX 78704ActiveMLS ID #2075799, Andrew Allen, Keller Williams Realty. Unlock MLS
- $969,9994 bd3 ba3.2k sqft5224 China Garden Dr, Austin, TX 78730ActiveMLS ID #5553339, Caelum Jones, Coldwell Banker Realty. Unlock MLS
- $1,400,0003 bd3 ba2.9k sqft6004 Mount Bonnell Rd, Austin, TX 78731ActiveMLS ID #1124197, Lea Anne Erwin, Phyllis Browning Company. Unlock MLS
- $1,099,0004 bd3 ba3.1k sqft2841 Oak Haven Cir, Georgetown, TX 78628ActiveMLS ID #6505528, Adelina Rotar, Keller Williams Realty. Unlock MLS
- $899,0003 bd3 ba2.1k sqft7105 Mountain Trl, Austin, TX 78732ActiveMLS ID #7527738, Gene Arant, Keller Williams - Lake Travis. Unlock MLS
