***Qualifying VA assumption 5.869% interest rate.*** Set on a coveted corner homesite in prestigious Great Hills, this exceptional residence offers an elevated expression of Austin living in one of the city’s most established and desirable neighborhoods. Surrounded by mature landscaping and ideally located near acclaimed dining, upscale shopping, and premier entertainment, the home combines privacy, sophistication, and effortless convenience. Designed for refined entertaining and luxurious everyday living, the main level features a private executive study with elegant French doors, expansive living spaces, a light-filled breakfast area, and a beautifully appointed chef’s kitchen. A professional-grade Viking range, custom cabinetry, and abundant preparation and storage space create a kitchen worthy of memorable gatherings and intimate dinners alike. The thoughtfully designed four-bedroom, 2.5 bath residence is anchored by a spacious main-level owner’s retreat. The serene primary suite offers dual vanities, a luxurious soaking tub, multiple closets, and a spa-inspired ambiance that provides a private escape from the pace of everyday life. Upstairs, three generously sized secondary bedrooms are complemented by an expansive game room and secondary living area, complete with custom built-in bookcases. Sophisticated yet inviting, these versatile spaces are ideal for movie nights, game days, entertaining guests, or relaxed family living. Extensively remodeled with elevated finishes, designer details, and exceptional attention to quality throughout, this remarkable Great Hills residence delivers a rare combination of luxury, comfort, and timeless appeal. From its premier corner setting to its beautifully curated interiors, this is a distinguished home in a truly coveted Austin neighborhood.
Active
Price cut: $15K (10/2)
$840,000
6001 Sierra Arbor Ct, Austin, TX 78759
4beds
2,910sqft
Single Family Residence
Built in 1993
0.29 Acres Lot
$-- Zestimate®
$289/sqft
$7/mo HOA
What's special
Spa-inspired ambianceDesigner detailsCustom built-in bookcasesCoveted corner homesiteLight-filled breakfast areaExpansive living spacesMultiple closets
- 121 days
- 810
- 67
Zillow last checked:
Listing updated:
Listed by:
John Mick (512) 964-5724,
Pure Realty (512) 337-0400
Source: Unlock MLS,MLS#: 7114611
Facts & features
Interior
Bedrooms & bathrooms
- Bedrooms: 4
- Bathrooms: 3
- Full bathrooms: 2
- 1/2 bathrooms: 1
- Main level bedrooms: 1
Heating
- Central, Natural Gas
Cooling
- Ceiling Fan(s), Central Air
Appliances
- Included: Dishwasher, Disposal, Free-Standing Gas Range, Gas Water Heater
Features
- Ceiling Fan(s), High Ceilings, Granite Counters, Double Vanity, High Speed Internet, Kitchen Island, Open Floorplan, Pantry, Primary Bedroom on Main, Soaking Tub, Sound System, Stackable W/D Connections, Study/Home Office
- Flooring: Carpet, Vinyl
- Windows: Blinds, Window Treatments
- Number of fireplaces: 1
- Fireplace features: Family Room
Interior area
- Total interior livable area: 2,910 sqft
Video & virtual tour
Property
Parking
- Total spaces: 2
- Parking features: Attached, Door-Multi, Driveway, Garage, Garage Door Opener, Garage Faces Front
- Attached garage spaces: 2
Accessibility
- Accessibility features: None
Features
- Levels: Two
- Stories: 2
- Patio & porch: None
- Exterior features: Private Yard
- Pool features: None
- Fencing: Back Yard, Wood, Wrought Iron
- Has view: Yes
- View description: Hill Country
- Waterfront features: None
Lot
- Size: 0.29 Acres
- Features: Back Yard, Corner Lot, Curbs, Front Yard, Landscaped, Public Maintained Road, Sprinkler - In-ground
Details
- Additional structures: None
- Parcel number: 01600507730000
- Special conditions: Standard
Construction
Type & style
- Home type: SingleFamily
- Property subtype: Single Family Residence
Materials
- Foundation: Slab
- Roof: Shingle
Condition
- Resale
- New construction: No
- Year built: 1993
Utilities & green energy
- Sewer: Public Sewer
- Water: Public
- Utilities for property: Electricity Connected, Natural Gas Connected, Sewer Connected, Water Connected
Community & HOA
Community
- Features: Cluster Mailbox, Golf, High Speed Internet
- Subdivision: Sierra Arbor Estates
HOA
- Has HOA: Yes
- Services included: Common Area Maintenance
- HOA fee: $84 annually
- HOA name: Sierra Arbor Estates
Location
- Region: Austin
Financial & listing details
- Price per square foot: $289/sqft
- Tax assessed value: $832,294
- Annual tax amount: $15,378
- Date on market: 6/15/2026
- Listing terms: Assumable,Cash,Conventional,FHA,VA Loan
- Electric utility on property: Yes
Estimated market value
Not available
Estimated sales range
Not available
Not available
Price history
| Date | Event | Price |
|---|---|---|
| 10/2/2026 | Price change | $840,000-1.8%$289/sqft |
Source:  Unlock MLS #7114611 Report a problem Unlock MLS #7114611 Report a problem | ||
| 9/12/2026 | Price change | $855,000-2.3%$294/sqft |
Source: Unlock MLS #7114611 Report a problem | ||
| 8/19/2026 | Price change | $875,000-1.1%$301/sqft |
Source: Unlock MLS #7114611 Report a problem | ||
| 8/11/2026 | Price change | $885,000-1.7%$304/sqft |
Source: Unlock MLS #7114611 Report a problem | ||
| 7/8/2026 | Price change | $900,000-1.6%$309/sqft |
Source: Unlock MLS #7114611 Report a problem | ||
| 6/29/2026 | Price change | $915,000-1.1%$314/sqft |
Source: Unlock MLS #7114611 Report a problem | ||
| 6/15/2026 | Listed for sale | $925,000+3.9%$318/sqft |
Source: Unlock MLS #7114611 Report a problem | ||
| 4/27/2023 | Listing removed | -- |
Source: Unlock MLS #5714009 Report a problem | ||
| 4/18/2023 | Pending sale | $890,000$306/sqft |
Source: Unlock MLS #5714009 Report a problem | ||
| 3/20/2023 | Listing removed | -- |
Source: Unlock MLS #8442760 Report a problem | ||
| 2/3/2023 | Price change | $890,000-2.8%$306/sqft |
Source: Unlock MLS #8442760 Report a problem | ||
| 11/3/2022 | Price change | $915,500-6.5%$315/sqft |
Source: Unlock MLS #8442760 Report a problem | ||
| 10/14/2022 | Price change | $979,000-2.1%$336/sqft |
Source: Unlock MLS #8442760 Report a problem | ||
| 9/17/2022 | Listed for sale | $1,000,000+69.5%$344/sqft |
Source: Unlock MLS #8442760 Report a problem | ||
| 4/15/2019 | Sold | -- |
Source: Agent Provided Report a problem | ||
| 3/15/2019 | Pending sale | $589,900$203/sqft |
Source: JP and Associates Realtors #9804265 Report a problem | ||
| 3/8/2019 | Listed for sale | $589,900-3.1%$203/sqft |
Source: JP and Associates Realtors #9804265 Report a problem | ||
| 11/5/2018 | Listing removed | $609,000$209/sqft |
Source: JB Goodwin, REALTORS #3741737 Report a problem | ||
| 9/21/2018 | Price change | $609,000-2.6%$209/sqft |
Source: JB Goodwin, REALTORS #3741737 Report a problem | ||
| 7/25/2018 | Price change | $625,000-1.4%$215/sqft |
Source: JB Goodwin, REALTORS #3741737 Report a problem | ||
| 7/10/2018 | Price change | $633,900-0.9%$218/sqft |
Source: JB Goodwin, REALTORS #3741737 Report a problem | ||
| 6/30/2018 | Price change | $639,900-1.5%$220/sqft |
Source: JB Goodwin, REALTORS #3741737 Report a problem | ||
| 6/21/2018 | Listed for sale | $649,900$223/sqft |
Source: JB Goodwin, REALTORS #3741737 Report a problem | ||
Public tax history
| Year | Property taxes | Tax assessment |
|---|---|---|
| 2025 | -- | $832,294 +2.7% |
| 2024 | -- | $810,071 +3% |
| 2023 | $3,724 -70.1% | $786,848 +10% |
| 2022 | $12,463 | $715,316 +10% |
| 2021 | -- | $650,287 +10% |
| 2020 | $11,993 +73.6% | $591,170 |
| 2019 | $6,910 +11.2% | $591,170 +7% |
| 2018 | $6,216 | $552,717 +10% |
| 2017 | $6,216 +4.2% | $502,470 +6.6% |
| 2016 | $5,965 | $471,275 +10% |
| 2015 | $5,965 | $428,432 +10% |
| 2014 | $5,965 | $389,484 +10% |
| 2013 | -- | $354,076 -0.9% |
| 2012 | -- | $357,289 -5.4% |
| 2011 | -- | $377,589 -1.8% |
| 2010 | -- | $384,444 -8.6% |
| 2009 | -- | $420,570 +10% |
| 2008 | -- | $382,336 +5.8% |
| 2007 | -- | $361,512 +10% |
| 2006 | -- | $328,647 +10% |
| 2005 | -- | $298,770 |
Find assessor info on the county website
Monthly payment
Est. payment
Payment breakdown
Explore the cost of this home by adjusting the details. Changes won't be saved.Climate risks
Neighborhood: 78759
Nearby schools
Schools provided by the listing agent
- Elementary: Davis
- Middle: Murchison
- High: Anderson
- District: Austin ISD
Source: Unlock MLS. This data may not be complete. We recommend contacting the local school district to confirm school assignments for this home.

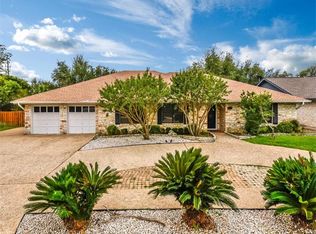
Similar homes
- $800,0004 bd3 ba2.5k sqft9200 Ashton Rdg, Austin, TX 78750Active
 MLS ID #9233958, David Bunyea, Compass RE Texas, LLC. Unlock MLS
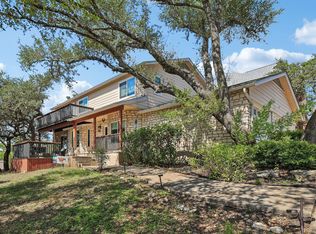
 - $799,8004 bd3 ba2.1k sqft11002 Sierra Verde Trl, Austin, TX 78759Active
 MLS ID #6588083, Monica Dudeck, Coldwell Banker Realty. Unlock MLS
 - $825,0004 bd3 ba2.4k sqft11402 Chessington Dr, Austin, TX 78750Active
 MLS ID #7170641, Stafford Ullrich, Falaya, LLC. Unlock MLS
 - $998,5003 bd2 ba2.5k sqft10306 D K Ranch Rd, Austin, TX 78759Active
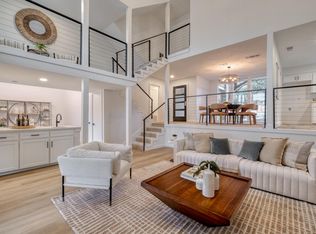 MLS ID #2247232, Kay Roush, Coldwell Banker Apex. Unlock MLS
 - $775,0004 bd3 ba3.5k sqft9905 Whitley Bay Dr, Austin, TX 78717ActiveMLS ID #7930737, Tucker Cummings, eXp Realty, LLC. Unlock MLS
- $1,195,0003 bd2 ba2.5k sqft8506 Walhill Cv, Austin, TX 78759ActiveMLS ID #8697030, Clayton Bullock, Moreland Properties. Unlock MLS
- $849,9004 bd4 ba3.1k sqft409 New Lido Dr, Lakeway, TX 78734ActiveMLS ID #3545093, Laura Hahn-Conti, Laura Hahn, Broker. Unlock MLS
- $680,0004 bd3 ba2.4k sqft10707 Beckwood Dr, Austin, TX 78726ActiveMLS ID #9756207, Michael Frost, Compass RE Texas, LLC. Unlock MLS
- $679,0004 bd3 ba2.3k sqft12410 Blossomwood Dr, Austin, TX 78727ActiveMLS ID #8929717, Hana Gardner-Caren, Keller Williams Realty. Unlock MLS
- $875,0004 bd4 ba2.8k sqft12013 Fortuna Cv, Austin, TX 78738ActiveMLS ID #8693044, Amy Mintz, Compass RE Texas, LLC. Unlock MLS
- $850,0004 bd4 ba3k sqft314 Ridge View Dr, Georgetown, TX 78628ActiveMLS ID #5834386, Ian Grossman, Douglas Elliman Real Estate. Unlock MLS
- $529,9004 bd3 ba2.7k sqft13307 Broadmeade Ave, Austin, TX 78729ActiveMLS ID #9933079, Rodney Bustamante, Austin Absolute Realty. Unlock MLS
- $1,125,0004 bd3 ba3.3k sqft11906 Archhill Dr, Austin, TX 78750ActiveMLS ID #3682864, Scott Bettersworth, Bettersworth Realty. Unlock MLS
- $549,0004 bd3 ba2.4k sqft12600 Oro Valley Cv, Austin, TX 78729ActiveMLS ID #2495643, Ashley Jackson, Compass RE Texas, LLC. Unlock MLS
- $995,0003 bd3 ba2.8k sqft11413 Rockwell Pl, Austin, TX 78726ActiveMLS ID #8332888, Melanie Smith, Coldwell Banker Realty. Unlock MLS
- $725,0004 bd3 ba2.9k sqft15114 Galena Dr, Austin, TX 78717ActiveMLS ID #4998794, Tyler Wilson, Wave Realty Group. Unlock MLS
- $810,0004 bd3 ba2.5k sqft9203 Comburg Dr, Austin, TX 78748ActiveMLS ID #5883413, Lori Huey, Coldwell Banker Realty. Unlock MLS
- $699,5004 bd3 ba2.1k sqft8102 Burrell Dr, Austin, TX 78757ActiveMLS ID #1977281, Isaiah Tibbs, Allure Real Estate. Unlock MLS
- $795,0003 bd3 ba2.9k sqft12717 Lee Park Ln, Austin, TX 78732ActiveMLS ID #9349023, Doreen Tando, Austin 101 Realty, LLC. Unlock MLS
- $650,0003 bd3 ba2k sqft1516 Garnaas Dr, Austin, TX 78758ActiveMLS ID #3668302, Barb Cooper, Redfin Corporation. Unlock MLS
