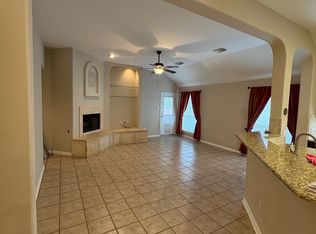
Beautifully updated 4-bedroom, 2.5-bath home offering nearly 3,000 square feet of bright, inviting living space : Thoughtfully renovated throughout, this home features an updated kitchen with all-new cabinetry, updated bathrooms, new flooring, and fresh finishes throughout. Large windows and soaring ceilings fill the home with abundant natural light, while multiple living and dining spaces provide plenty of room to entertain, work, or relax : Outside, enjoy a fully landscaped yard complete with a full sprinkler system, creating a polished and low-maintenance outdoor setting : Additional improvements include a new roof and fresh sod : Located in an established North Austin neighborhood with mature trees, this move-in-ready home combines generous living space with the feel and finishes of a newly updated property: Buyer/agent to confirm listing details.
Active
$749,000
15114 Galena Dr, Austin, TX 78717
4beds
2,928sqft
:
Get pre-qualified$5,258/mo
Single Family Residence
Built in 1999
-- sqft lot
$728,500 Zestimate®
$256/sqft
$45/mo HOA
What's special
Updated bathroomsFully landscaped yardNew flooringFresh finishes throughoutLarge windowsFresh sodThoughtfully renovated throughout
- 1 day |
- 260 |
- 33 |
Likely to sell faster than
Zillow last checked:
Listing updated:
Listed by:
Tyler Wilson (512) 956-0929,
Wave Realty Group (512) 956-0929
Source: Unlock MLS,MLS#: 4998794
Facts & features
Interior
Bedrooms & bathrooms
- Bedrooms: 4
- Bathrooms: 3
- Full bathrooms: 2
- 1/2 bathrooms: 1
Heating
- Central, Natural Gas
Cooling
- Central Air
Appliances
- Included: Built-In Oven(s), Dishwasher, Disposal, Oven, Vented Exhaust Fan
Features
- Breakfast Bar, High Ceilings, Multiple Dining Areas, Multiple Living Areas, Pantry, Walk-In Closet(s)
- Flooring: Tile, Vinyl
- Windows: None
- Number of fireplaces: 1
- Fireplace features: Family Room
Interior area
- Total interior livable area: 2,928 sqft
Property
Parking
- Total spaces: 2
- Parking features: Attached, Door-Single, Garage Door Opener, Garage Faces Front
- Attached garage spaces: 2
Accessibility
- Accessibility features: None
Features
- Levels: Two
- Stories: 2
- Patio & porch: Patio, Porch
- Exterior features: Private Yard
- Pool features: None
- Spa features: None
- Fencing: Privacy, Wood
- Has view: Yes
- View description: None
- Waterfront features: None
Lot
- Features: Level, Trees-Large (Over 40 Ft), Trees-Medium (20 Ft - 40 Ft)
Details
- Additional structures: None
- Parcel number: 163732000p0011
- Special conditions: Standard
Construction
Type & style
- Home type: SingleFamily
- Property subtype: Single Family Residence
Materials
- Foundation: Slab
- Roof: Composition
Condition
- Updated/Remodeled
- New construction: No
- Year built: 1999
Utilities & green energy
- Sewer: Public Sewer
- Water: Public
- Utilities for property: Natural Gas Available, Underground Utilities
Community & HOA
Community
- Features: Common Grounds, Curbs, Playground, Pool, Sidewalks, Tennis Court(s)
- Subdivision: Davis Spring Sec 3-c
HOA
- Has HOA: Yes
- Services included: See Remarks
- HOA fee: $45 monthly
- HOA name: Davis Spring
Location
- Region: Austin
Financial & listing details
- Price per square foot: $256/sqft
- Tax assessed value: $640,044
- Annual tax amount: $12,809
- Date on market: 8/8/2026
- Listing terms: Cash,Conventional,FHA,VA Loan
Estimated market value
$728,500
$692,000 - $765,000
$3,016/mo
Price history
| Date | Event | Price |
|---|---|---|
| 8/8/2026 | Listed for sale | $749,000$256/sqft |
Source:  Unlock MLS #4998794 Report a problem Unlock MLS #4998794 Report a problem | ||
| 1/29/2021 | Listing removed | -- |
Source: Zillow Rental Network Premium Report a problem | ||
| 1/18/2021 | Listed for rent | $2,395+9.1%$1/sqft |
Source: Zillow Rental Network Premium Report a problem | ||
| 1/18/2020 | Listing removed | $2,195$1/sqft |
Source: Rave Property Management Report a problem | ||
| 1/15/2020 | Price change | $2,195-4.4%$1/sqft |
Source: Rave Property Management Report a problem | ||
| 12/27/2019 | Listed for rent | $2,295$1/sqft |
Source: Rave Property Management Report a problem | ||
Public tax history
| Year | Property taxes | Tax assessment |
|---|---|---|
| 2025 | $12,809 +12.6% | $640,044 +6.3% |
| 2024 | $11,379 +2.2% | $602,370 +0.5% |
| 2023 | $11,138 -24.2% | $599,504 -17.7% |
| 2022 | $14,691 +42.6% | $728,336 +58.2% |
| 2021 | $10,303 +15.9% | $460,422 +14.3% |
| 2020 | $8,892 +14% | $402,680 +10% |
| 2019 | $7,800 -2.9% | $366,073 -4.8% |
| 2018 | $8,032 | $384,561 +5.8% |
| 2017 | $8,032 -1.4% | $363,536 +0.2% |
| 2016 | $8,144 +15.5% | $362,955 +10% |
| 2015 | $7,050 | $329,959 +10% |
| 2014 | $7,050 | $299,963 +10% |
| 2013 | -- | $272,694 +5% |
| 2012 | -- | $259,766 +0.6% |
| 2011 | -- | $258,101 +3.2% |
| 2010 | -- | $250,185 -3% |
| 2009 | -- | $258,035 -0.1% |
| 2007 | -- | $258,260 +8.8% |
| 2006 | -- | $237,433 +8% |
| 2005 | -- | $219,780 -5.4% |
| 2004 | -- | $232,250 +0.5% |
| 2003 | -- | $230,980 -10.7% |
| 2002 | -- | $258,682 +9% |
| 2001 | -- | $237,254 |
Find assessor info on the county website
Monthly payment
Est. payment
Payment breakdown
Explore the cost of this home by adjusting the details. Changes won't be saved.Climate risks
Neighborhood: Avery Ranch
Nearby schools
GreatSchools rating
- 10/10Elsa England Elementary SchoolGrades: PK-5Distance: 0.9 mi
- 9/10Pearson Ranch MiddleGrades: 6-8Distance: 1.3 mi
- 7/10McNeil High IB World SchoolGrades: 9-12Distance: 3.9 mi
Schools provided by the listing agent
- Elementary: Forest North
- Middle: Cedar Valley
- High: McNeil
- District: Round Rock ISD
Source: Unlock MLS. This data may not be complete. We recommend contacting the local school district to confirm school assignments for this home.
- $586,100-- bd2 ba2.3k sqft15110 Galena Dr, Austin, TX 78717Off Market
- $--3 bd2 ba1.9k sqft15118 Galena Dr, Austin, TX 78717Sold
- $633,8004 bd3 ba2.9k sqft15106 Galena Dr, Austin, TX 78717Off Market
- $713,800-- bd3 ba3.2k sqft15122 Galena Dr, Austin, TX 78717Off Market
- $704,6005 bd4 ba3.5k sqft15039 Savannah Heights Dr, Austin, TX 78717Off Market
- $754,6005 bd4 ba3.7k sqft15043 Savannah Heights Dr, Austin, TX 78717Off Market
- $558,0003 bd2 ba2.3k sqft15100 Galena Dr, Austin, TX 78717Off Market
- $561,3003 bd3 ba2.5k sqft15035 Savannah Heights Dr, Austin, TX 78717Off Market
A local agent can set up tours, give advice and negotiate with sellers.
Similar homes
- $799,0004 bd4 ba3.3k sqft16212 Wynstone Ln, Austin, TX 78717Active
 MLS ID #7323225, Eric Peterson, Kopa Real Estate. Unlock MLS
 - $651,0005 bd4 ba3.4k sqft15009 Banbridge Trl, Austin, TX 78717Active
 MLS ID #4994282, Rick Stein, Vylla Home. Unlock MLS
 - $789,0005 bd4 ba3.3k sqft15128 Thatcher Dr, Austin, TX 78717Active
 MLS ID #9439461, Jeremy Fisher, Compass RE Texas, LLC. Unlock MLS
 - $829,9004 bd3 ba3.1k sqft14401 Iveans Way, Austin, TX 78717Active
 MLS ID #8121358, Anuj Jaiswal, Jaiswal Real Estate LLC. Unlock MLS
 - $749,9004 bd3 ba3.1k sqft9804 Bundoran Dr, Austin, TX 78717ActiveMLS ID #2943554, Stu McMullen, iRealty TX. Unlock MLS
- $637,0004 bd3 ba2.7k sqft9412 Castle Pines Dr, Austin, TX 78717ActiveMLS ID #8067168, Sue Teng, Elim Realty. Unlock MLS
- $695,0004 bd3 ba2.5k sqft15232 Fernhill Dr, Austin, TX 78717ActiveMLS ID #1201558, Katie Hobbs, Compass RE Texas, LLC. Unlock MLS
- $720,0004 bd3 ba3.1k sqft15616 Prestancia Dr, Austin, TX 78717ActiveMLS ID #8641254, Hugh Nguyen, Capital Realty. Unlock MLS
- $735,0005 bd4 ba2.8k sqft15701 Jeffs Ln, Austin, TX 78717ActiveMLS ID #1835846, Laurie Flood, Keller Williams Realty. Unlock MLS
- $634,9004 bd3 ba3.1k sqft15300 Interlachen Dr, Austin, TX 78717ActiveMLS ID #4654191, Jose Chaidez, Pure Realty. Unlock MLS
- $775,0004 bd4 ba3.3k sqft15613 Echo Hills Dr, Austin, TX 78717ActiveMLS ID #8285699, Leza Gan, Phyllis Browning Company. Unlock MLS
- $775,0004 bd3 ba3.7k sqft402 Bufflehead Ln, Cedar Park, TX 78613ActiveMLS ID #2005868, Meghan Matta, The Groove Realty. Unlock MLS
- $485,0003 bd2 ba2k sqft10133 Cassandra Dr, Austin, TX 78717ActiveMLS ID #4290579, Ryan Jamison, Keller Williams Realty. Unlock MLS
- $585,0004 bd2 ba2.2k sqft15708 Fisher Island Dr, Austin, TX 78717ActiveMLS ID #6733820, Shivraj Grewal, Compass RE Texas, LLC. Unlock MLS
- $738,5004 bd4 ba2.7k sqft9808 Ivalenes Hope Dr, Austin, TX 78717ActiveMLS ID #6186673, Siyuan Qiu, All Side Realty. Unlock MLS
- $500,0003 bd2 ba2.2k sqft10020 Majorca Dr, Austin, TX 78717ActiveMLS ID #2301963, Richard Moore, ERA Experts. Unlock MLS
- $675,0004 bd4 ba3.5k sqft9807 Nepal Cv, Austin, TX 78717ActiveMLS ID #9887189, Dan Chrisman, Bella Casa Realty. Unlock MLS
- $675,0004 bd4 ba2.9k sqft8925 Joachim Ln, Austin, TX 78717ActiveMLS ID #2776265, Terri Hardee-Romere, Keller Williams Realty Lone St. Unlock MLS
- $714,9954 bd4 ba2.9k sqft802 Kingston Pl, Cedar Park, TX 78613ActiveMLS ID #4859995, David Snowberger, Keller Williams Realty C. P.. Unlock MLS
- $624,0004 bd3 ba2.7k sqft16308 Double Eagle Dr, Austin, TX 78717ActiveMLS ID #3870187, Bobby Mathew, Trusted Realty. Unlock MLS
