Back on the market. Spacious 3,400 sq. ft. home backing to the golf course in Avery Ranch West featuring 5 bedrooms, 4 baths, and an open floor plan with generous living spaces and plenty of potential, this home needs some TLC and is ready for your personal touch. Please note the room photos are staged and represnt what the rooms COULD look like. This property is being offered for sale through an online auction conducted by Xome. The MLS list price/starting bid is not necessarily the seller’s reserve price or the final purchase price. All offers/bids must be submitted through the Xome auction platform. Buyer and buyer’s agent are responsible for reviewing all Xome auction terms, conditions, fees, and requirements prior to submitting a bid. Property is sold subject to the terms of the auction and seller approval, where applicable. Buyer to conduct all due diligence and inspections prior to bidding. Please visit Xome for auction dates, registration, bidding instructions, and additional property information.
Active
Price cut: $32.6K (9/1)
$618,900
15009 Banbridge Trl, Austin, TX 78717
5beds
3,405sqft
Single Family Residence
Built in 2004
7,230 Square Feet Lot
$-- Zestimate®
$182/sqft
$66/mo HOA
What's special
Open floor planGenerous living spaces
- 61 days
- 611
- 15
Zillow last checked:
Listing updated:
Listed by:
Rick Stein (713) 647-2349,
Vylla Home (713) 647-2349
Source: Unlock MLS,MLS#: 4994282
Facts & features
Interior
Bedrooms & bathrooms
- Bedrooms: 5
- Bathrooms: 4
- Full bathrooms: 4
- Main level bedrooms: 1
Heating
- Central, Natural Gas
Cooling
- Central Air
Appliances
- Included: Dishwasher, Disposal, Instant Hot Water, Microwave, Oven, Free-Standing Range
Features
- Breakfast Bar, High Ceilings, Intercom, Multiple Dining Areas, Multiple Living Areas, Walk-In Closet(s)
- Flooring: Carpet, Tile, Wood
- Windows: None
- Number of fireplaces: 2
- Fireplace features: Family Room, Primary Bedroom
Interior area
- Total interior livable area: 3,405 sqft
Property
Parking
- Total spaces: 2
- Parking features: Attached, Door-Single, Garage Door Opener, Garage Faces Front
- Attached garage spaces: 2
Accessibility
- Accessibility features: None
Features
- Levels: Two
- Stories: 2
- Patio & porch: None
- Exterior features: None
- Pool features: None
- Spa features: None
- Fencing: Wrought Iron
- Has view: Yes
- View description: Golf Course
- Waterfront features: None
Lot
- Size: 7,230 Square Feet
- Features: See Remarks
Details
- Additional structures: None
- Parcel number: 17W308820H00420008
- Special conditions: Standard
Construction
Type & style
- Home type: SingleFamily
- Property subtype: Single Family Residence
Materials
- Foundation: Slab
- Roof: Composition
Condition
- See Remarks
- New construction: No
- Year built: 2004
Utilities & green energy
- Sewer: Public Sewer
- Water: Public
- Utilities for property: Electricity Available, Natural Gas Available
Community & HOA
Community
- Features: None
- Subdivision: Avery Ranch West Ph 02
HOA
- Has HOA: Yes
- Services included: Common Area Maintenance, Insurance
- HOA fee: $197 quarterly
- HOA name: Avery Ranch HOA
Location
- Region: Austin
Financial & listing details
- Price per square foot: $182/sqft
- Tax assessed value: $708,338
- Annual tax amount: $7,484
- Date on market: 8/9/2026
- Listing terms: Cash,Conventional,FHA,VA Loan
- Electric utility on property: Yes
Estimated market value
Not available
Estimated sales range
Not available
$3,429/mo
Price history
| Date | Event | Price |
|---|---|---|
| 10/7/2026 | Listed for sale | $618,900$182/sqft |
Source:  Unlock MLS #4994282 Report a problem Unlock MLS #4994282 Report a problem | ||
| 10/5/2026 | Pending sale | $618,900$182/sqft |
Source: Unlock MLS #4994282 Report a problem | ||
| 9/1/2026 | Price change | $618,900-5%$182/sqft |
Source: Unlock MLS #4994282 Report a problem | ||
| 8/11/2026 | Price change | $651,500+0.1%$191/sqft |
Source: Unlock MLS #4994282 Report a problem | ||
| 8/9/2026 | Listed for sale | $651,000+29.8%$191/sqft |
Source: Unlock MLS #4994282 Report a problem | ||
| 3/3/2026 | Sold | -- |
Source: Public Record Report a problem | ||
| 12/4/2015 | Listing removed | $501,500$147/sqft |
Source: Homesearch.Com Realty Services Inc #5114049 Report a problem | ||
| 12/2/2015 | Price change | $501,500-19.7%$147/sqft |
Source: Homesearch.Com Realty Services Inc #5114049 Report a problem | ||
| 11/20/2015 | Listed for sale | $624,766+66.6%$183/sqft |
Source: Homesearch.Com Realty Services Inc #5114049 Report a problem | ||
| 5/4/2010 | Listing removed | $375,000$110/sqft |
Source: Keller Williams Northwest Market Center #7160352 Report a problem | ||
| 6/20/2009 | Listed for sale | $375,000$110/sqft |
Source: Keller Williams Northwest Market Center #7160352 Report a problem | ||
Public tax history
| Year | Property taxes | Tax assessment |
|---|---|---|
| 2025 | $7,484 -9.9% | $708,338 +6% |
| 2024 | $8,303 +1.1% | $668,210 +10% |
| 2023 | $8,211 -17.2% | $607,464 +10% |
| 2022 | $9,911 -4.1% | $552,240 +10% |
| 2021 | $10,336 -8.6% | $502,036 +10% |
| 2020 | $11,309 +11% | $456,396 +7.9% |
| 2019 | $10,189 +0.7% | $422,808 +3.4% |
| 2018 | $10,113 | $408,940 +1% |
| 2017 | $10,113 +9.8% | $404,857 +9.9% |
| 2016 | $9,212 +15.4% | $368,430 +10% |
| 2015 | $7,980 | $334,936 +10% |
| 2014 | $7,980 | $304,487 +10% |
| 2013 | -- | $276,806 +4.8% |
| 2012 | -- | $264,119 -2.9% |
| 2011 | -- | $271,944 +1.2% |
| 2010 | -- | $268,678 -6.3% |
| 2009 | -- | $286,815 -4.8% |
| 2007 | -- | $301,366 +7.2% |
| 2006 | -- | $281,198 +3.4% |
| 2005 | -- | $271,914 +724% |
| 2004 | -- | $33,000 +8.2% |
| 2003 | -- | $30,500 +29.8% |
| 2002 | -- | $23,500 |
Find assessor info on the county website
Monthly payment
Est. payment
Payment breakdown
Explore the cost of this home by adjusting the details. Changes won't be saved.Climate risks
Neighborhood: Avery Ranch
Nearby schools
Schools provided by the listing agent
- Elementary: Rutledge
- Middle: Artie L Henry
- High: Vista Ridge
- District: Leander ISD
Source: Unlock MLS. This data may not be complete. We recommend contacting the local school district to confirm school assignments for this home.


Similar homes
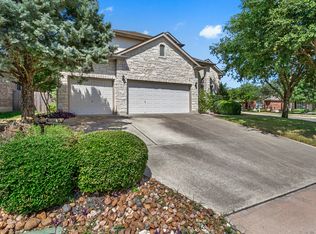
- $600,0004 bd3 ba2.7k sqft14504 Templemore Cv, Austin, TX 78717For Sale
 MLS ID #2736463, Judy Sweat, Inhabit Real Estate Group. HAR
 - $619,0004 bd3 ba2.7k sqft9412 Castle Pines Dr, Austin, TX 78717Active

 MLS ID #5556980, Sue Teng, Elim Realty. Unlock MLS
 - $659,0004 bd3 ba3.2k sqft16912 Tidewater Cv, Austin, TX 78717Active
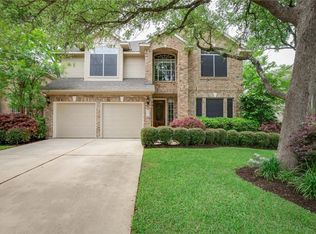 MLS ID #1337609, Mark Garner, Berkshire Hathaway TX Realty. Unlock MLS
 - $489,9504 bd3 ba2.2k sqft14425 Mowsbury Dr, Austin, TX 78717Active
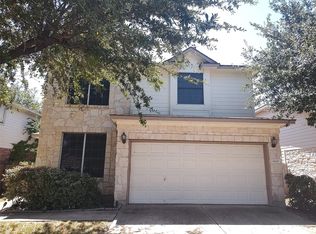 MLS ID #2895993, Karl Jennings, Smart Source Realty. Unlock MLS
 - $623,0004 bd3 ba3.5k sqft1014 Bretton Woods Dr, Cedar Park, TX 78613ActiveMLS ID #5794396, Amber Broadway, Opendoor Brokerage, LLC. Unlock MLS
- $475,0003 bd3 ba2.1k sqft14408 Ballycastle Trl, Austin, TX 78717ActiveMLS ID #1143391, Shane Allen, Austin Options Realty. Unlock MLS
- $559,0005 bd3 ba3k sqft801 Cashew Ln, Cedar Park, TX 78613ActiveMLS ID #8626978, Melissa Fanning, ZestNest Investments, LLC. Unlock MLS
- $650,0005 bd4 ba3.5k sqft1322 Becca Teal Pl, Round Rock, TX 78681ActiveMLS ID #3478262, Marie Dang-Schwartz, All City Real Estate Ltd. Co. Unlock MLS
- $661,0005 bd6 ba3.6k sqft1724 Westend Pl, Round Rock, TX 78681ActiveMLS ID #1029603, Amber Broadway, Opendoor Brokerage, LLC. Unlock MLS
- $505,0005 bd2 ba1.7k sqft9507 Sherbrooke St, Austin, TX 78729ActiveMLS ID #6536380, Diana Trimino, JBGoodwin REALTORS WL. Unlock MLS
- $700,0004 bd3 ba3.3k sqft9101 Dona Villa Pl, Austin, TX 78726ActiveMLS ID #8270156, Susan Galyean, Easter and Easter, REALTORS. Unlock MLS
- $489,9994 bd2 ba1.9k sqft2114 Conn Creek Rd, Cedar Park, TX 78613ActiveMLS ID #9917748, Robert Risher, Coldwell Banker Realty. Unlock MLS
- $790,0004 bd4 ba3.1k sqft606 Spanish Mustang Dr, Cedar Park, TX 78613ActiveMLS ID #9366896, Surbhi Sue Jain, APEX REALTY. Unlock MLS
- $624,0004 bd3 ba2.5k sqft12629 Lee Park Ln, Austin, TX 78732ActiveMLS ID #1920342, Keith Milkiewicz, eXp Realty, LLC. Unlock MLS
- $777,0004 bd3 ba3.2k sqft705 S Frontier Ln, Cedar Park, TX 78613ActiveMLS ID #7875591, Veronica Hernandez, Mersal Realty. Unlock MLS
- $650,0005 bd4 ba4.7k sqft407 Evening Grosbeak Dr, Pflugerville, TX 78660ActiveMLS ID #8816650, Juan Sanchez, Realty of America, LLC. Unlock MLS
- $729,0004 bd3 ba2.8k sqft1709 Hollowback Drive, Leander, TX 78641For Sale
 MLS ID #179395, Larry W Hartwell, Our House Real Estate, LLC. HLMLS as distributed by MLS GRID
 - $588,0004 bd3 ba2.7k sqft2713 Santa Rosita Ct, Round Rock, TX 78665ActiveMLS ID #5515319, Vicky Hsu, REALM Real Estate Professionals - West Houston. Unlock MLS
- $684,9994 bd3 ba2.6k sqft3200 Burks Ln, Austin, TX 78732ActiveMLS ID #2414886, Banafsheh Syrus, LoKation Real Estate LLC. Unlock MLS
- $459,9004 bd3 ba2.7k sqft1749 Cactus Mound Dr, Leander, TX 78641ActiveMLS ID #7114785, L.C. Nino, Realty of America, LLC. Unlock MLS
