Quiet cul-de-sac in the heart of Cedar Park's sought-after Forest Oaks neighborhood, this 5-bedroom, 3,059 sq ft beauty is built for the family that's ready to stop settling and start living — with room to spread out, a street where kids can actually play, and a school district that parents fight to get into. Step inside and the first thing you notice is the air. Soaring high ceilings pull natural light through large windows, and a stunning floor-to-ceiling limestone fireplace anchors the main living space like a piece of architecture — not an afterthought. A tucked-away coffee niche is exactly the kind of detail that makes your mornings feel 10% better every single day. The first-floor home office, framed by French doors and oversized windows, is the work-from-home setup you've been trying to recreate in a spare bedroom for years. The primary suite is a genuine retreat — generous in size, anchored by a spa-caliber shower with a sitting bench and frameless glass, and a walk-in closet you won't have to fight over. Updated bathrooms throughout mean the work is already done. New roof, fresh paint, and all appliances convey — including the updated refrigerator, front-load LG washer and dryer, and a brand new dishwasher. Move in and make it yours. Outside, mature trees shade a large backyard made for summer evenings. The covered carport protects your vehicles from Texas hail and the relentless sun — a detail you'll be grateful for the first time a storm rolls through. The oversized lot (the largest on the cul-de-sac by design) gives you space no standard subdivision lot can touch. And the location? Almost unfair. A 5-minute walk puts your kids at the elementary school. The 183A Tollway, Cedar Park Public Library, shopping, and parks are minutes away. Neighborhood amenities include two pools, multiple parks, and a community center. Top Rated Leander ISD Schools
Active
Price cut: $10K (7/14)
$559,000
801 Cashew Ln, Cedar Park, TX 78613
5beds
3,059sqft
Single Family Residence
Built in 1999
0.26 Acres Lot
$545,700 Zestimate®
$183/sqft
$45/mo HOA
What's special
Fresh paintSoaring high ceilingsStunning floor-to-ceiling limestone fireplaceUpdated bathrooms throughoutWalk-in closetNew roofTucked-away coffee niche
- 109 days |
- 697 |
- 59 |
Zillow last checked:
Listing updated:
Listed by:
Melissa Fanning (512) 660-1633,
ZestNest Investments, LLC (512) 660-1633
Source: Unlock MLS,MLS#: 8626978
Facts & features
Interior
Bedrooms & bathrooms
- Bedrooms: 5
- Bathrooms: 3
- Full bathrooms: 2
- 1/2 bathrooms: 1
Heating
- Electric, Fireplace(s)
Cooling
- Central Air
Appliances
- Included: Dishwasher, Disposal, Free-Standing Gas Oven, Free-Standing Refrigerator, Stainless Steel Appliance(s), Washer/Dryer
Features
- Bookcases, Ceiling Fan(s), Vaulted Ceiling(s), Entrance Foyer, French Doors, Pantry, Study/Home Office
- Flooring: Carpet, Tile
- Windows: Blinds
- Number of fireplaces: 1
- Fireplace features: Living Room, Stone
Interior area
- Total interior livable area: 3,059 sqft
Property
Parking
- Total spaces: 2
- Parking features: Driveway, Garage, Garage Faces Front
- Garage spaces: 2
Accessibility
- Accessibility features: None
Features
- Levels: Two
- Stories: 2
- Patio & porch: Deck
- Exterior features: Private Yard
- Pool features: None
- Fencing: Back Yard
- Has view: Yes
- View description: None
- Waterfront features: None
Lot
- Size: 0.26 Acres
- Features: Cul-De-Sac, Level, Trees-Medium (20 Ft - 40 Ft)
Details
- Additional structures: None
- Parcel number: 17W324010B00190008
- Special conditions: Standard
Construction
Type & style
- Home type: SingleFamily
- Property subtype: Single Family Residence
Materials
- Foundation: Slab
- Roof: Shingle
Condition
- Resale
- New construction: No
- Year built: 1999
Utilities & green energy
- Sewer: Public Sewer
- Water: Public
- Utilities for property: Electricity Connected, Internet-Cable, Natural Gas Connected, Sewer Connected, Water Connected
Community & HOA
Community
- Features: Clubhouse, Cluster Mailbox, Picnic Area, Playground, Pool
- Subdivision: Forest Oaks Sec 1
HOA
- Has HOA: Yes
- Services included: Common Area Maintenance
- HOA fee: $45 monthly
- HOA name: Forest Oaks HOA
Location
- Region: Cedar Park
Financial & listing details
- Price per square foot: $183/sqft
- Tax assessed value: $604,937
- Annual tax amount: $11,772
- Date on market: 4/28/2026
- Listing terms: Cash,Conventional,FHA,VA Loan
- Electric utility on property: Yes
Estimated market value
$545,700
$518,000 - $573,000
$2,966/mo
Price history
| Date | Event | Price |
|---|---|---|
| 7/14/2026 | Price change | $559,000-1.8%$183/sqft |
Source:  Unlock MLS #8626978 Report a problem Unlock MLS #8626978 Report a problem | ||
| 7/1/2026 | Price change | $569,000-1%$186/sqft |
Source: Unlock MLS #8626978 Report a problem | ||
| 6/15/2026 | Price change | $575,000-1.7%$188/sqft |
Source: Unlock MLS #8626978 Report a problem | ||
| 6/3/2026 | Price change | $585,000-1.7%$191/sqft |
Source: Unlock MLS #8626978 Report a problem | ||
| 4/28/2026 | Listed for sale | $595,000+164.4%$195/sqft |
Source: Unlock MLS #8626978 Report a problem | ||
| 9/28/2008 | Listing removed | $225,000$74/sqft |
Source: Listhub #5707108 Report a problem | ||
| 8/22/2008 | Listed for sale | $225,000$74/sqft |
Source: Listhub #5707108 Report a problem | ||
| 7/24/2008 | Listing removed | $225,000$74/sqft |
Source: Coldwell Banker** #5707108 Report a problem | ||
| 7/23/2008 | Price change | $225,000-4.3%$74/sqft |
Source: Coldwell Banker** #5707108 Report a problem | ||
| 6/28/2008 | Price change | $235,000-4.1%$77/sqft |
Source: Coldwell Banker** #5707108 Report a problem | ||
| 5/26/2008 | Listed for sale | $245,000$80/sqft |
Source: Coldwell Banker** #5707108 Report a problem | ||
Public tax history
| Year | Property taxes | Tax assessment |
|---|---|---|
| 2025 | $10,111 +7.3% | $594,234 +10% |
| 2024 | $9,422 +11.3% | $540,213 +10% |
| 2023 | $8,467 -6.1% | $491,103 +10% |
| 2022 | $9,016 -0.7% | $446,457 +10% |
| 2021 | $9,078 +4.9% | $405,870 +10% |
| 2020 | $8,655 +2.1% | $368,973 +2.7% |
| 2019 | $8,477 -1.2% | $359,221 +5.6% |
| 2018 | $8,579 | $340,215 -3% |
| 2017 | $8,579 +8.8% | $350,636 +9.4% |
| 2016 | $7,887 +18.6% | $320,552 +10% |
| 2015 | $6,649 | $291,411 +10% |
| 2014 | $6,649 | $264,919 +10% |
| 2013 | -- | $240,835 +0.5% |
| 2012 | -- | $239,522 -3.7% |
| 2011 | -- | $248,841 -3.8% |
| 2010 | -- | $258,758 +5.7% |
| 2009 | -- | $244,827 +5.1% |
| 2007 | -- | $232,999 +7.5% |
| 2006 | -- | $216,646 +1.8% |
| 2005 | -- | $212,905 -0.1% |
| 2004 | -- | $213,093 -3.2% |
| 2003 | -- | $220,163 -3.5% |
| 2002 | -- | $228,093 +9.2% |
| 2001 | -- | $208,856 |
Find assessor info on the county website
Monthly payment
Est. payment
Payment breakdown
Explore the cost of this home by adjusting the details. Changes won't be saved.Climate risks
Neighborhood: 78613
Nearby schools
GreatSchools rating
- 8/10Charlotte Cox Elementary SchoolGrades: PK-5Distance: 0.3 mi
- 8/10Artie L Henry Middle SchoolGrades: 6-8Distance: 1.6 mi
- 8/10Vista Ridge High SchoolGrades: 9-12Distance: 1.5 mi
Schools provided by the listing agent
- Elementary: Charlotte Cox
- Middle: Artie L Henry
- High: Vista Ridge
- District: Leander ISD
Source: Unlock MLS. This data may not be complete. We recommend contacting the local school district to confirm school assignments for this home.
- $501,3005 bd3 ba2.7k sqft800 Cashew Ln, Cedar Park, TX 78613Off Market
- $466,6003 bd3 ba2.4k sqft803 Cashew Ln, Cedar Park, TX 78613Off Market

- $386,5003 bd2 ba1.7k sqft802 Cashew Ln, Cedar Park, TX 78613Off Market
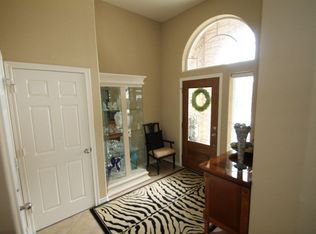
- $559,4004 bd3 ba2.7k sqft800 Tallow Trl, Cedar Park, TX 78613Off Market
- $448,300-- bd2 ba2.3k sqft805 Cashew Ln, Cedar Park, TX 78613Off Market
- $465,4003 bd3 ba2.3k sqft804 Cashew Ln, Cedar Park, TX 78613Off Market
- $140,0009,909 sqft803 Savanna Ln, Cedar Park, TX 78613Lot/Land
- $455,5003 bd3 ba2.3k sqft802 Tallow Trl, Cedar Park, TX 78613Off Market
A local agent can set up tours, give advice and negotiate with sellers.
A local lender can help you make sure your offer is ready when you are.
Similar homes
- $565,0004 bd4 ba3k sqft1401 Deer Ledge Trl, Cedar Park, TX 78613Active

 MLS ID #8349915, Eryn Zavaleta, Let's Move Austin LLC. Unlock MLS
 - $519,0004 bd3 ba2.1k sqft1309 Rambling Cv, Cedar Park, TX 78613Active
 MLS ID #7492786, Matthew Montsdeoca, Real Broker, LLC. Unlock MLS
 - $599,0004 bd3 ba2.8k sqft1503 Terrace View Dr, Cedar Park, TX 78613Active
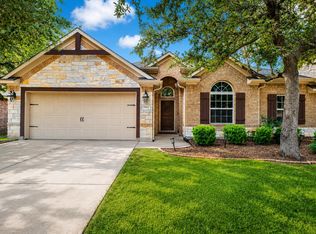 MLS ID #3949298, Christine Emanuel, Engel & Volkers Austin. Unlock MLS
 - $717,0004 bd3 ba2.6k sqft2310 Zoa Dr, Cedar Park, TX 78613Active
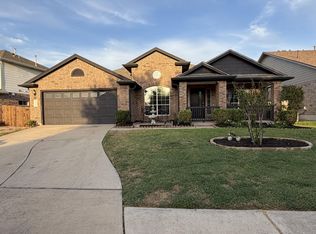 MLS ID #9493419, Jane Allen, Jane Allen. Unlock MLS
 - $450,0004 bd3 ba2.3k sqft404 Buttercup Creek Blvd APT 20, Cedar Park, TX 78613ActiveMLS ID #4178395, Natalia Roush, Compass RE Texas, LLC. Unlock MLS
- $779,0005 bd3 ba2.7k sqft203 Summer Park Bnd, Cedar Park, TX 78613ActiveMLS ID #2740675, Sylvia Crystal Ortega, Pure Realty. Unlock MLS
- $651,5005 bd4 ba3.4k sqft15009 Banbridge Trl, Austin, TX 78717ActiveMLS ID #4994282, Rick Stein, Vylla Home. Unlock MLS
- $699,0004 bd4 ba3.5k sqft2304 Brittway Ln, Cedar Park, TX 78613ActiveMLS ID #5009912, Adelina Rotar, Keller Williams Realty. Unlock MLS
- $435,0003 bd3 ba2.4k sqft1620 Hawk Dr, Cedar Park, TX 78613ActiveMLS ID #4054303, Ava Joiner, eXp Realty, LLC. Unlock MLS
- $499,9004 bd3 ba2.7k sqft1749 Cactus Mound Dr, Leander, TX 78641ActiveMLS ID #7114785, L.C. Nino, Realty of America, LLC. Unlock MLS
- $549,5003 bd2 ba2.5k sqft8109 Endeavor Cir, Austin, TX 78726ActiveMLS ID #3375343, Byron Davis, Location 3 Realty. Unlock MLS
- $424,9954 bd2 ba2.3k sqft1801 Vintage Dr, Leander, TX 78641ActiveMLS ID #9661079, Grant Watts, DeKeratry Real Estate. Unlock MLS
- $495,0003 bd3 ba2.1k sqft14408 Ballycastle Trl, Austin, TX 78717ActiveMLS ID #1143391, Shane Allen, Austin Options Realty. Unlock MLS
- $560,0004 bd3 ba2k sqft220 Angela Dr, Liberty Hill, TX 78642ActiveMLS ID #3858330, Zach Frank, Keller Williams Realty Lone St. Unlock MLS
- $550,0004 bd4 ba3k sqft22207 Cape Travis Bnd, Lago Vista, TX 78645ActiveMLS ID #6075863, Emily Dieckmann, eXp Realty, LLC. Unlock MLS
- $529,9995 bd3 ba2.6k sqft1509 Blue Creek Ln, Georgetown, TX 78628ActiveMLS ID #8537099, Tobin Adams, eXp Realty, LLC. Unlock MLS
- $475,0004 bd3 ba2.3k sqft8215 Menlo Park Pl, Round Rock, TX 78681ActiveMLS ID #4663767, Jessica Cheatham, Orchard Brokerage. Unlock MLS
- $599,0005 bd3 ba2.2k sqft3000 Constitution Dr, Leander, TX 78645ActiveMLS ID #1567239, Barbara Shallue, Keller Williams Realty. Unlock MLS
- $495,0004 bd3 ba2.4k sqft8012 Petaca Cv, Austin, TX 78729ActiveMLS ID #1125059, Sharon Rose Eaton, Compass RE Texas, LLC. Unlock MLS
- $475,0005 bd4 ba2.8k sqft504 Chaparral Dr, Leander, TX 78641ActiveMLS ID #6698915, Michelle McGuire, Spyglass Realty. Unlock MLS
