Located in the desirable Round Rock area within the Cat Hollow at Brushy Creek community, this 4-bedroom, 2.5-bath home offers comfort, convenience, and access to one of the area’s most active lifestyle neighborhoods. Quick access to TX-45 and US-183 makes commuting throughout the Austin metro seamless, including nearby Austin and major tech employment hubs. The home is also close to highly rated Round Rock Independent School District, shopping, dining, parks, and everyday conveniences. Inside, the main level features a functional, open layout with low maintenance flooring and fresh interior paint in select areas. The kitchen flows into the living room and includes a center island, generous workspace, and all major appliances conveying, including the stacked washer and dryer. The laundry area is conveniently located off the kitchen space for added ease. Upstairs, all bedrooms are thoughtfully grouped together, including the spacious primary suite. The primary bath features a soaking tub, separate shower, dual sinks, and a generous walk-in closet, creating a comfortable retreat. Outside, enjoy a fenced backyard with an oversized patio, a finished out shed for home office or hobbies, and a smart irrigation system that helps keep the landscape maintained with ease. Residents of Cat Hollow enjoy exceptional community amenities including multiple pools and splash areas, tennis and basketball courts, parks and playgrounds, hike-and-bike trails, sports fields, and picnic pavilions, all connected to the Brushy Creek trail system for an active outdoor lifestyle. With its strong location near Austin tech employment, major highways, top-rated schools, and extensive recreation, this home delivers an ideal blend of lifestyle and convenience in one of Round Rock’s most desirable communities. Discounted rate options and no lender fee future refinancing may be available for qualified buyers of this home. Some of the pics are virtually staged.
Active
Price cut: $24K (7/17)
$475,000
8215 Menlo Park Pl, Round Rock, TX 78681
4beds
2,352sqft
Single Family Residence
Built in 2004
6,342 Square Feet Lot
$462,900 Zestimate®
$202/sqft
$19/mo HOA
What's special
Low maintenance flooringOversized patioGenerous workspaceStacked washer and dryerGenerous walk-in closetFenced backyardFunctional open layout
- 110 days |
- 478 |
- 22 |
Zillow last checked:
Listing updated:
Listed by:
Jessica Cheatham (512) 800-5238,
Orchard Brokerage (844) 515-9880
Source: Unlock MLS,MLS#: 4663767
Facts & features
Interior
Bedrooms & bathrooms
- Bedrooms: 4
- Bathrooms: 3
- Full bathrooms: 2
- 1/2 bathrooms: 1
Primary bedroom
- Features: Ceiling Fan(s), High Ceilings, Walk-In Closet(s)
- Level: Upper
Primary bathroom
- Features: Double Vanity, Full Bath, High Ceilings, Separate Shower, Soaking Tub
- Level: Upper
Kitchen
- Features: Kitchn - Breakfast Area, Kitchen Island, Stone Counters, Eat-in Kitchen, Open to Family Room, Pantry, Recessed Lighting
- Level: Main
Living room
- Level: Main
Heating
- Central, Fireplace(s), Natural Gas
Cooling
- Ceiling Fan(s), Central Air
Appliances
- Included: Dishwasher, Dryer, Gas Range, Microwave, Refrigerator, Washer
Features
- Breakfast Bar, Stone Counters, Double Vanity, Eat-in Kitchen, Entrance Foyer, Interior Steps, Kitchen Island, Multiple Dining Areas, Pantry, Recessed Lighting, Soaking Tub, Walk-In Closet(s)
- Flooring: Carpet, Tile, Wood
- Windows: None
- Number of fireplaces: 1
- Fireplace features: Living Room
Interior area
- Total interior livable area: 2,352 sqft
Property
Parking
- Total spaces: 2
- Parking features: Attached
- Attached garage spaces: 2
Accessibility
- Accessibility features: None
Features
- Levels: Two
- Stories: 2
- Patio & porch: Covered, Front Porch, Patio
- Exterior features: See Remarks
- Pool features: None
- Spa features: None
- Fencing: Back Yard
- Has view: Yes
- View description: Neighborhood
- Waterfront features: None
Lot
- Size: 6,342 Square Feet
- Features: Back Yard, Front Yard, Interior Lot
Details
- Additional structures: Shed(s)
- Parcel number: 163312000D0002
- Special conditions: Standard
Construction
Type & style
- Home type: SingleFamily
- Property subtype: Single Family Residence
Materials
- Foundation: Slab
- Roof: Composition
Condition
- Resale
- New construction: No
- Year built: 2004
Utilities & green energy
- Sewer: See Remarks, Municipal Utility District (MUD)
- Water: See Remarks, Municipal Utility District (MUD)
- Utilities for property: Electricity Available, Natural Gas Available
Community & HOA
Community
- Features: Park, Playground, Pool, Sport Court(s)/Facility, Tennis Court(s)
- Subdivision: Cat Hollow Sec B
HOA
- Has HOA: Yes
- Services included: See Remarks
- HOA fee: $232 annually
- HOA name: Cat Hollow at Brushy Creek Owners Association, Inc
Location
- Region: Round Rock
Financial & listing details
- Price per square foot: $202/sqft
- Tax assessed value: $489,361
- Annual tax amount: $9,366
- Date on market: 4/27/2026
- Listing terms: Cash,Conventional,FHA,VA Loan
- Electric utility on property: Yes
Estimated market value
$462,900
$440,000 - $486,000
$2,591/mo
Price history
| Date | Event | Price |
|---|---|---|
| 7/17/2026 | Price change | $475,000-4.8%$202/sqft |
Source:  Unlock MLS #4663767 Report a problem Unlock MLS #4663767 Report a problem | ||
| 5/15/2026 | Price change | $499,000-5%$212/sqft |
Source: Unlock MLS #4663767 Report a problem | ||
| 4/27/2026 | Listed for sale | $525,000$223/sqft |
Source: Unlock MLS #4663767 Report a problem | ||
Public tax history
| Year | Property taxes | Tax assessment |
|---|---|---|
| 2025 | $7,830 +6% | $489,361 +9.4% |
| 2024 | $7,390 +4.1% | $447,301 +4.1% |
| 2023 | $7,099 -5.4% | $429,774 +10% |
| 2022 | $7,506 -1.3% | $390,704 +10% |
| 2021 | $7,604 +3.8% | $355,185 +10% |
| 2020 | $7,326 +2.5% | $322,895 +2.9% |
| 2019 | $7,146 +2.6% | $313,725 +0.6% |
| 2018 | $6,967 | $311,922 +4.8% |
| 2017 | $6,967 +5.7% | $297,772 +7.2% |
| 2016 | $6,590 +18.3% | $277,654 +10% |
| 2015 | $5,572 | $252,413 +10% |
| 2014 | $5,572 | $229,466 +10% |
| 2013 | -- | $208,605 +10% |
| 2012 | -- | $189,641 -6.5% |
| 2011 | -- | $202,893 +5.4% |
| 2010 | -- | $192,507 -4.7% |
| 2009 | -- | $202,094 +1.2% |
| 2007 | -- | $199,640 +9.1% |
| 2006 | -- | $183,047 +3.4% |
| 2005 | -- | $177,005 +763.4% |
| 2003 | -- | $20,500 |
Find assessor info on the county website
Monthly payment
Est. payment
Payment breakdown
Explore the cost of this home by adjusting the details. Changes won't be saved.Climate risks
Neighborhood: Cat Hollow
Nearby schools
GreatSchools rating
- 9/10Brushy Creek Elementary SchoolGrades: PK-5Distance: 0.9 mi
- 10/10Cedar Valley Middle SchoolGrades: 6-8Distance: 1.1 mi
- 7/10McNeil High IB World SchoolGrades: 9-12Distance: 3.9 mi
Schools provided by the listing agent
- Elementary: Brushy Creek
- Middle: Cedar Valley
- High: McNeil
- District: Round Rock ISD
Source: Unlock MLS. This data may not be complete. We recommend contacting the local school district to confirm school assignments for this home.
- $440,7004 bd3 ba2.4k sqft8213 Menlo Park Pl, Round Rock, TX 78681Off Market
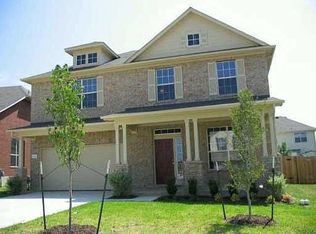
- $411,3003 bd2 ba2k sqft8217 Menlo Park Pl, Round Rock, TX 78681Off Market

- $496,3004 bd3 ba2.8k sqft8211 Menlo Park Pl, Round Rock, TX 78681Off Market
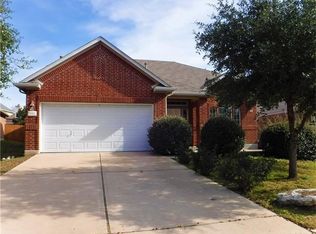
- $499,9004 bd3 ba2.7k sqft8136 Campeche Bay Pl, Round Rock, TX 78681Off Market
- $508,6004 bd2 ba2.7k sqft8134 Campeche Bay Pl, Round Rock, TX 78681Off Market
- $508,7005 bd3 ba2.7k sqft8200 Campeche Bay Pl, Round Rock, TX 78681Off Market
- $421,0003 bd3 ba2.2k sqft8132 Campeche Bay Pl, Round Rock, TX 78681Off Market
- $421,100-- bd2 ba2k sqft8202 Campeche Bay Pl, Round Rock, TX 78681Off Market
A local agent can set up tours, give advice and negotiate with sellers.
A local lender can help you make sure your offer is ready when you are.
Similar homes
- $447,9004 bd3 ba2.3k sqft6042 Almelo Dr, Round Rock, TX 78681Active
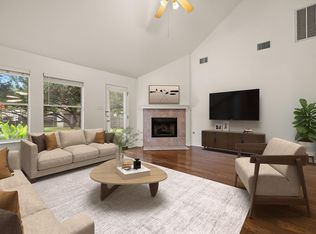
 MLS ID #3100615, Cindy Lee, Austin 101 Realty, LLC. Unlock MLS
 - $449,9003 bd2 ba1.7k sqft4032 Cargill Dr, Round Rock, TX 78681Active
 MLS ID #1321073, Lauren Schauer, Magnolia Realty Round Rock. Unlock MLS
 - $439,0004 bd3 ba1.9k sqft1701 Hunters Trl, Round Rock, TX 78681Active
 MLS ID #4518068, Polly Richards, My Castle Realty. Unlock MLS
 - $395,5003 bd2 ba1.5k sqft3109 Cutaway Cv, Round Rock, TX 78681Active
 MLS ID #7908622, Betty England, E3 Endeavors LLC. Unlock MLS
 - $625,0004 bd3 ba2.6k sqft4011 Honey Bear Loop, Round Rock, TX 78681ActiveMLS ID #6348149, Anne Cobern, Austin 512 Realty. Unlock MLS
- $499,9004 bd2 ba2.1k sqft9424 Castle Pines Dr, Austin, TX 78717ActiveMLS ID #9057465, Sheetal Patel, Full Circle RE. Unlock MLS
- $475,0004 bd3 ba2.7k sqft2315 Arnie Ln, Round Rock, TX 78664ActiveMLS ID #4535076, Erin Brotherman, Epique Realty LLC. Unlock MLS
- $369,0003 bd3 ba1.9k sqft4125 Pebble Ridge Cv, Round Rock, TX 78681ActiveMLS ID #1104037, Sam Lee, Total Realty Texas. Unlock MLS
- $499,9004 bd4 ba2.5k sqft3809 Talladega Trce, Austin, TX 78728ActiveMLS ID #6502207, Victoria Chiem, JBGoodwin REALTORS NW. Unlock MLS
- $469,9004 bd3 ba2.4k sqft1814 Saline Creek Dr, Cedar Park, TX 78613ActiveMLS ID #1651296, Wendy Mitchler, Century 21 Stribling Properties. Unlock MLS
- $430,0004 bd3 ba2.1k sqft2301 Yaupon Range Dr, Leander, TX 78641ActiveMLS ID #2229086, Dakota Dong, Everpeak Realty. Unlock MLS
- $474,9904 bd2 ba2.4k sqft800 Portchester Castle Path, Pflugerville, TX 78660ActiveMLS ID #1991598, Erika Levack, Christies Intl Real Estate Lone Star. Unlock MLS
- $450,0004 bd3 ba2.3k sqft404 Buttercup Creek Blvd APT 20, Cedar Park, TX 78613ActiveMLS ID #4178395, Natalia Roush, Compass RE Texas, LLC. Unlock MLS
- $450,0004 bd2 ba2.4k sqft1102 Nelson Ranch Rd, Cedar Park, TX 78613ActiveMLS ID #5053143, Nick Podrebarac, All City Real Estate Ltd. Co. Unlock MLS
- $474,9003 bd3 ba2k sqft1602 Iris Ln, Cedar Park, TX 78613ActiveMLS ID #1103936, Charles Lee, eXp Realty, LLC. Unlock MLS
- $409,0004 bd2 ba2.1k sqft3924 Links Ln, Round Rock, TX 78664ActiveMLS ID #4659770, Kinan Beck, eXp Realty, LLC. Unlock MLS
- $549,9704 bd3 ba2.8k sqft3207 Misty Oaks Way, Round Rock, TX 78665ActiveMLS ID #7771054, Mary "B" Battaglia, Coldwell Banker Realty. Unlock MLS
- $520,0004 bd3 ba2.3k sqft1712 Lynnville Trl, Austin, TX 78727ActiveMLS ID #4738137, Mitch Ammons, Compass RE Texas, LLC. Unlock MLS
- $319,9004 bd2 ba1.5k sqft608 Saunders Dr, Round Rock, TX 78664ActiveMLS ID #8661846, Jacqui Gilmore, Engel & Volkers Austin. Unlock MLS
- $439,9003 bd2 ba2k sqft800 Timber Trl, Cedar Park, TX 78613ActiveMLS ID #6889269, Or Yochanan, Ready Real Estate. Unlock MLS
