Beautiful 4-bed, 2.5-bath home situated in a prime North Austin location just minutes from The Domain and Q2 Stadium. The main level features an open floor plan with a spacious living room anchored by a fireplace, creating a comfortable gathering space that flows into the kitchen. Granite countertops, a center island, stainless steel appliances, and abundant cabinet storage make the kitchen both functional and inviting. Just off the entry, a flexible front room is perfectly suited for a home office, formal dining room, playroom, or second living area. The primary suite is tucked away on the main floor for added privacy and includes a spacious ensuite bath with a double vanity, a soaking tub, a separate walk-in shower, and a walk-in closet. Upstairs, a large game room provides additional living space, while three generously sized secondary bedrooms and a full bath offer room for family, guests, or hobbies. Stepping outside, the covered patio overlooks a private backyard with plenty of space to relax or entertain. Beyond your front door, neighborhood amenities include a community pool, playground, and a park with walking trails, sports courts, and picnic areas.
Active
$520,000
1712 Lynnville Trl, Austin, TX 78727
4beds
2,387sqft
:
Get pre-qualified$3,657/mo
Single Family Residence
Built in 2001
5,749 Square Feet Lot
$515,200 Zestimate®
$218/sqft
$38/mo HOA
What's special
Open floor planStainless steel appliancesGranite countertopsCovered patioSoaking tubWalk-in closetCenter island
- 23 hours |
- 117 |
- 11 |
Zillow last checked:
Listing updated:
Listed by:
Mitch Ammons (972) 489-7769,
Compass RE Texas, LLC (512) 575-3644
Source: Unlock MLS,MLS#: 4738137
Facts & features
Interior
Bedrooms & bathrooms
- Bedrooms: 4
- Bathrooms: 3
- Full bathrooms: 2
- 1/2 bathrooms: 1
- Main level bedrooms: 1
Heating
- Central
Cooling
- Central Air
Appliances
- Included: Dishwasher, Gas Range, Microwave, Stainless Steel Appliance(s)
Features
- Breakfast Bar, Built-in Features, Ceiling Fan(s), High Ceilings, Granite Counters, Double Vanity, Kitchen Island, Multiple Living Areas, Open Floorplan, Primary Bedroom on Main, Recessed Lighting, Soaking Tub, Walk-In Closet(s)
- Flooring: Carpet, Tile, Wood
- Windows: Blinds
- Number of fireplaces: 1
- Fireplace features: Living Room
Interior area
- Total interior livable area: 2,387 sqft
Property
Parking
- Total spaces: 2
- Parking features: Attached, Garage
- Attached garage spaces: 2
Accessibility
- Accessibility features: None
Features
- Levels: Two
- Stories: 2
- Patio & porch: Covered, Patio
- Exterior features: Private Yard
- Pool features: None
- Fencing: Back Yard, Wood
- Has view: Yes
- View description: None
- Waterfront features: None
Lot
- Size: 5,749 Square Feet
- Features: Back Yard
Details
- Additional structures: None
- Parcel number: 02642011090000
- Special conditions: Standard
Construction
Type & style
- Home type: SingleFamily
- Property subtype: Single Family Residence
Materials
- Foundation: Slab
- Roof: Composition, Shingle
Condition
- Resale
- New construction: No
- Year built: 2001
Utilities & green energy
- Sewer: Public Sewer
- Water: Public
- Utilities for property: Electricity Available, Natural Gas Available, Sewer Available, Water Available
Community & HOA
Community
- Features: Common Grounds, Park, Picnic Area, Planned Social Activities, Playground, Pool, Sport Court(s)/Facility
- Subdivision: Scofield Farms Ph 10 Sec 02
HOA
- Has HOA: Yes
- Services included: Common Area Maintenance
- HOA fee: $38 monthly
- HOA name: Scofield Farms
Location
- Region: Austin
Financial & listing details
- Price per square foot: $218/sqft
- Tax assessed value: $488,895
- Annual tax amount: $11,717
- Date on market: 7/27/2026
- Listing terms: Cash,Conventional
- Electric utility on property: Yes
Estimated market value
$515,200
$489,000 - $541,000
$2,708/mo
Price history
| Date | Event | Price |
|---|---|---|
| 7/27/2026 | Listed for sale | $520,000+4%$218/sqft |
Source:  Unlock MLS #4738137 Report a problem Unlock MLS #4738137 Report a problem | ||
| 6/21/2026 | Listing removed | $499,990$209/sqft |
Source: Unlock MLS #8183438 Report a problem | ||
| 5/27/2026 | Price change | $499,990-4.8%$209/sqft |
Source: Unlock MLS #8183438 Report a problem | ||
| 4/28/2026 | Price change | $524,990-0.9%$220/sqft |
Source: Unlock MLS #8183438 Report a problem | ||
| 4/9/2026 | Price change | $529,900-0.9%$222/sqft |
Source: Unlock MLS #8183438 Report a problem | ||
| 3/27/2026 | Price change | $534,900-0.8%$224/sqft |
Source: Unlock MLS #8183438 Report a problem | ||
| 3/20/2026 | Price change | $539,000-2%$226/sqft |
Source: Unlock MLS #8183438 Report a problem | ||
| 2/21/2026 | Listed for sale | $550,000-4.3%$230/sqft |
Source: Unlock MLS #8183438 Report a problem | ||
| 4/12/2024 | Listing removed | -- |
Source: Unlock MLS #1490771 Report a problem | ||
| 4/6/2024 | Listed for sale | $575,000$241/sqft |
Source: Unlock MLS #1490771 Report a problem | ||
| 8/22/2016 | Sold | -- |
Source: Agent Provided Report a problem | ||
| 2/12/2007 | Sold | -- |
Source: Agent Provided Report a problem | ||
Public tax history
| Year | Property taxes | Tax assessment |
|---|---|---|
| 2025 | $8,343 +1.3% | $488,895 +2.1% |
| 2024 | $8,240 +15.9% | $479,053 +10% |
| 2023 | $7,111 -7.3% | $435,503 +10% |
| 2022 | $7,673 | $395,912 +10% |
| 2021 | -- | $359,920 +10% |
| 2020 | $7,479 +2.9% | $327,200 |
| 2019 | $7,268 +0% | $327,200 +2.2% |
| 2018 | $7,266 | $320,059 +1.6% |
| 2017 | $7,266 +19.1% | $314,900 +6% |
| 2016 | $6,101 | $297,058 +10% |
| 2015 | $6,101 | $270,053 +10% |
| 2014 | $6,101 | $245,503 +9.7% |
| 2013 | -- | $223,890 +5.1% |
| 2012 | -- | $213,009 -5.9% |
| 2011 | -- | $226,385 -1.8% |
| 2010 | -- | $230,468 -5.9% |
| 2009 | -- | $244,924 +4.9% |
| 2008 | -- | $233,543 +5.8% |
| 2007 | -- | $220,744 +1.5% |
| 2006 | -- | $217,546 +3.3% |
| 2005 | -- | $210,597 -5.8% |
| 2002 | $5,312 | $223,600 |
Find assessor info on the county website
Monthly payment
Est. payment
Payment breakdown
Explore the cost of this home by adjusting the details. Changes won't be saved.Climate risks
Neighborhood: Gracy Woods
Nearby schools
GreatSchools rating
- 6/10Parmer Lane Elementary SchoolGrades: PK-5Distance: 0.9 mi
- 2/10Westview Middle SchoolGrades: 6-8Distance: 0.7 mi
- 2/10John B Connally High SchoolGrades: 9-12Distance: 0.5 mi
Schools provided by the listing agent
- Elementary: Parmer Lane
- Middle: Westview
- High: John B Connally
- District: Pflugerville ISD
Source: Unlock MLS. This data may not be complete. We recommend contacting the local school district to confirm school assignments for this home.
- $520,400-- bd2 ba2.8k sqft1716 Lynnville Trl, Austin, TX 78727Off Market
- $472,2003 bd3 ba2.3k sqft1708 Lynnville Trl, Austin, TX 78727Off Market
- $471,9004 bd3 ba2.4k sqft1720 Lynnville Trl, Austin, TX 78727Off Market
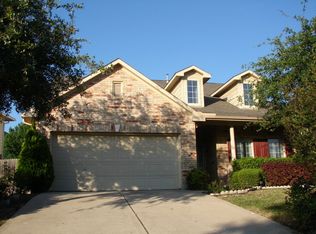
- $517,2003 bd3 ba2.7k sqft1704 Lynnville Trl, Austin, TX 78727Off Market

- $496,600-- bd2 ba2.7k sqft1609 Sunterro Dr, Austin, TX 78727Off Market
- $481,2004 bd3 ba2.3k sqft1613 Sunterro Dr, Austin, TX 78727Off Market
- $2,9004 bd3 ba2.4k sqft1617 Sunterro Dr, Austin, TX 78727For Rent
- $448,0003 bd2 ba2.2k sqft1605 Sunterro Dr, Austin, TX 78727Off Market
A local agent can set up tours, give advice and negotiate with sellers.
A local lender can help you make sure your offer is ready when you are.
Similar homes
- $535,0004 bd3 ba2.2k sqft14225 Canyon Trl, Austin, TX 78717Active

 MLS ID #7662011, Kirstin Cooney, Keller Williams Realty C. P.. Unlock MLS
 - $575,0004 bd2 ba2.4k sqft13212 Humphrey Dr, Austin, TX 78729Active
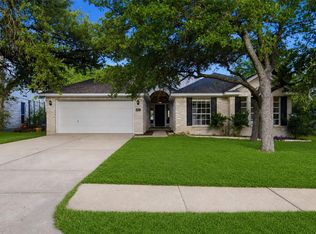 MLS ID #8128357, Molly Zurek, Pure Realty. Unlock MLS
 - $549,0004 bd2 ba2.2k sqft9437 Caves Valley Dr, Austin, TX 78717Active
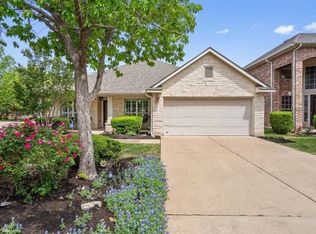 MLS ID #8700879, Kevin McCarthy, All City Real Estate Ltd. Co. Unlock MLS
 - $544,0004 bd3 ba2.2k sqft11304 Staked Plains Dr, Austin, TX 78717Active
 MLS ID #8403801, Jenai Hales, Coldwell Banker Realty. Unlock MLS
 - $575,0004 bd2 ba1.9k sqft11625 Sweet Basil Ct, Austin, TX 78726ActiveMLS ID #3837352, Kinan Beck, eXp Realty, LLC. Unlock MLS
- $589,9004 bd3 ba3.1k sqft1705 Chula Vista Dr, Cedar Park, TX 78613ActiveMLS ID #1823048, Mike Cusimano, Premiere Team Real Estate. Unlock MLS
- $520,0004 bd3 ba2.8k sqft209 Monahans Dr, Georgetown, TX 78628ActiveMLS ID #1450652, Rashmi Vithoba, Trinity Texas Realty INC. Unlock MLS
- $419,0004 bd3 ba2.8k sqft2405 Rachel Ct, Round Rock, TX 78664ActiveMLS ID #2234003, Dillar Schwartz, eXp Realty, LLC. Unlock MLS
- $449,0004 bd3 ba2.8k sqft2616 Grand Mission Way, Pflugerville, TX 78660ActiveMLS ID #6700507, Priscilla Frigon, Realty Texas LLC. Unlock MLS
- $535,0003 bd3 ba2.3k sqft11304 Running Brush Ln, Austin, TX 78717ActiveMLS ID #9937247, Urvi Naik, Compass RE Texas, LLC. Unlock MLS
- $549,9004 bd3 ba2.6k sqft3635 Pine Needle Cir, Round Rock, TX 78681ActiveMLS ID #7085476, Camila Cavounis, eXp Realty, LLC. Unlock MLS
- $424,9994 bd3 ba2.6k sqft14029 Heartland Dr, Manor, TX 78653ActiveMLS ID #6897346, Charlie Aghadiuno, All City Real Estate Ltd. Co. Unlock MLS
- $550,0004 bd3 ba2.6k sqft4506 Western Lake Dr, Round Rock, TX 78665ActiveMLS ID #3591394, Elisa Avalos, Kifer Sparks Agency, LLC. Unlock MLS
- $469,9005 bd4 ba2.5k sqft1700 Fort Grant Dr, Round Rock, TX 78665ActiveMLS ID #2344532, Kevin Dibia, Elite Living Realty. Unlock MLS
- $425,0003 bd3 ba1.7k sqft7601 Windrush Dr, Austin, TX 78729ActiveMLS ID #2427357, Brenda Burke, ERA Brokers Consolidated. Unlock MLS
- $550,0004 bd4 ba2.9k sqft408 Garner Park Dr, Georgetown, TX 78628ActiveMLS ID #7423922, Diana Caro, Pure Realty. Unlock MLS
- $499,9995 bd4 ba3.1k sqft920 Autumn Sage Way, Pflugerville, TX 78660ActiveMLS ID #3715370, Chauncey Gearhart, Fire House Realty. Unlock MLS
- $524,9004 bd3 ba2.5k sqft4132 Presidio Ln, Round Rock, TX 78681ActiveMLS ID #9424449, Ryan Dowell, Pure Realty. Unlock MLS
- $429,0003 bd3 ba2.1k sqft8744 Blackvireo Dr, Austin, TX 78729ActiveMLS ID #3505916, Alvin Xu, Austin Alvin PM. Unlock MLS
- $549,0003 bd3 ba2.3k sqft3707 Juniper Hills St, Cedar Park, TX 78613ActiveMLS ID #3511372, Laurie Flood, Keller Williams Realty. Unlock MLS
