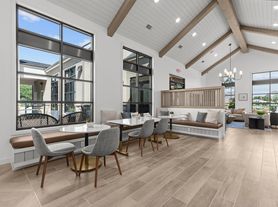
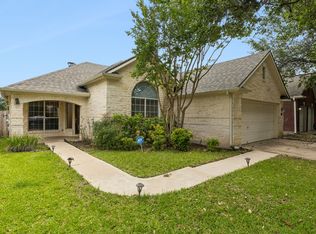
This beautiful house with 3 Bed rooms and a study is situated in Parkside at Mayfield ranch community. Property is located very close to elementary school.This house has 2 living areas which is not very common to see in a single story home .
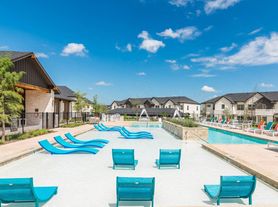
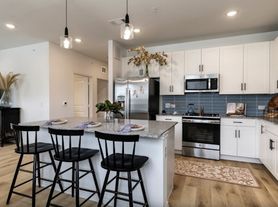
Washer-dryer and refrigerator included.The additional living area can be utilized as a den, office, play area, or entertainment space, allowing for flexible living arrangements to suit your needs. Gourmet kitchen including butlers pantry, granite counters, appliances, and gas cooktop. Covered patio, tons of storage. Perfectly sized, easy to maintain yard. Luxury master bath is a plus. Along with the great location with easy access to major roadways the community amenities also offer a large playground area and great two pools for cooling off in the summer.
Tenant credit score must be above 600
and income 3 times of the rent.Available for Immediate move -in and also for 6 months lease .
Tenant is responsible for all the utilities.
Owner pays property taxes
House for rent
Single family residence
Available now
Dogs OK
Air conditioner, central air
In unit laundry
Attached garage parking
What's special
Granite countersWasher-dryer and refrigerator includedTons of storageCovered patioGourmet kitchenButlers pantryGas cooktop
- 39 days |
- -- |
- -- |
Zillow last checked:
Listing updated:
Travel times
Facts & features
Interior
Bedrooms & bathrooms
- Bedrooms: 4
- Bathrooms: 3
- Full bathrooms: 2
- 1/2 bathrooms: 1
Cooling
- Air Conditioner, Central Air
Appliances
- Included: Dishwasher, Dryer, Washer
- Laundry: In Unit
Features
- Flooring: Hardwood
Interior area
- Total interior livable area: 2,898 sqft
Property
Parking
- Parking features: Attached, Garage
- Has attached garage: Yes
- Details: Contact manager
Details
- Additional structures: Garage(s)
- Parcel number: R17W340909Z00120003
Construction
Type & style
- Home type: SingleFamily
- Property subtype: Single Family Residence
Community & HOA
Location
- Region: Georgetown
Financial & listing details
- Lease term: 1 Year
Price history
| Date | Event | Price |
|---|---|---|
| 9/8/2026 | Listed for rent | $2,495+4.2%$1/sqft |
Source: Zillow Rentals Report a problem | ||
| 9/1/2026 | Listing removed | $490,000$169/sqft |
Source:  Unlock MLS #1450652 Report a problem Unlock MLS #1450652 Report a problem | ||
| 8/28/2026 | Price change | $490,000-1%$169/sqft |
Source: Unlock MLS #1450652 Report a problem | ||
| 8/20/2026 | Listing removed | $2,395$1/sqft |
Source: Zillow Rentals Report a problem | ||
| 8/7/2026 | Price change | $495,000-2.9%$171/sqft |
Source: Unlock MLS #1450652 Report a problem | ||
| 8/1/2026 | Price change | $2,395-4%$1/sqft |
Source: Zillow Rentals Report a problem | ||
| 7/31/2026 | Price change | $510,000-1.9%$176/sqft |
Source: Unlock MLS #1450652 Report a problem | ||
| 7/10/2026 | Price change | $2,495-3.9%$1/sqft |
Source: Zillow Rentals Report a problem | ||
| 7/10/2026 | Listed for sale | $520,000$179/sqft |
Source: Unlock MLS #1450652 Report a problem | ||
| 5/28/2026 | Listed for rent | $2,595+4%$1/sqft |
Source: Zillow Rentals Report a problem | ||
| 6/13/2025 | Listing removed | $2,495$1/sqft |
Source: Zillow Rentals Report a problem | ||
| 5/15/2025 | Price change | $2,495-4%$1/sqft |
Source: Zillow Rentals Report a problem | ||
| 4/13/2025 | Listed for rent | $2,599+5%$1/sqft |
Source: Zillow Rentals Report a problem | ||
| 7/4/2024 | Listing removed | -- |
Source: Zillow Rentals Report a problem | ||
| 6/23/2024 | Listed for rent | $2,475+3.1%$1/sqft |
Source: Zillow Rentals Report a problem | ||
| 10/13/2023 | Listing removed | -- |
Source: Zillow Rentals Report a problem | ||
| 9/28/2023 | Price change | $2,400-7.5%$1/sqft |
Source: Zillow Rentals Report a problem | ||
| 9/12/2023 | Price change | $2,595+4%$1/sqft |
Source: Zillow Rentals Report a problem | ||
| 9/6/2023 | Listed for rent | $2,495-9.3%$1/sqft |
Source: Zillow Rentals Report a problem | ||
| 8/28/2023 | Listing removed | -- |
Source: Zillow Rentals Report a problem | ||
| 8/15/2023 | Price change | $2,750-1.8%$1/sqft |
Source: Zillow Rentals Report a problem | ||
| 8/8/2023 | Price change | $2,799-1.8%$1/sqft |
Source: Zillow Rentals Report a problem | ||
| 8/3/2023 | Price change | $2,850-4.5%$1/sqft |
Source: Zillow Rentals Report a problem | ||
| 7/30/2023 | Listed for rent | $2,985$1/sqft |
Source: Zillow Rentals Report a problem | ||
| 9/19/2014 | Sold | -- |
Source: Agent Provided Report a problem | ||