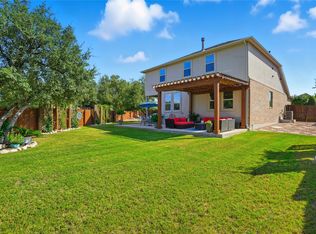
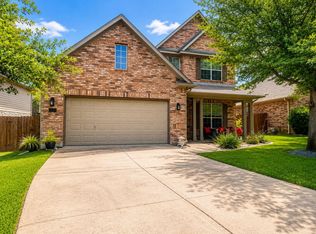
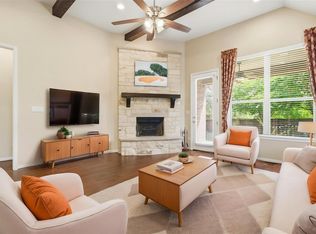
Welcome to 4132 Presidio Lane, a beautifully designed 4-bedroom, 3-bathroom home offering 2,553 square feet of comfortable living in the sought-after Highlands at Mayfield Ranch community. From the moment you arrive, the home’s charming brick and stone exterior, warm lighting, and inviting entry set the tone for what’s inside. Step through the front door into a bright, open-concept layout featuring soaring ceilings and abundant natural light that create an airy, welcoming atmosphere. The heart of the home is the spacious kitchen, complete with a large center island, sleek countertops, stainless steel appliances, and rich cabinetry—perfect for both everyday living and entertaining. The kitchen flows seamlessly into the expansive living area, where high ceilings and large windows overlook the backyard, bringing the outdoors in. Upstairs, a versatile loft space adds flexibility for a second living area, game room, or home office. The generously sized bedrooms provide comfort for family and guests alike, while the primary suite offers a private retreat with ample space to unwind. Step outside to enjoy the covered patio and private backyard—ideal for relaxing evenings, weekend BBQs, or simply enjoying the Texas weather. Located in a prime area with easy access to both Round Rock and Cedar Park, this home combines convenience with lifestyle. Residents of Highlands at Mayfield Ranch enjoy direct access via a walking trail to Williamson County Regional Park, offering endless opportunities for outdoor recreation. This home truly has it all—space, style, and an unbeatable location. Don’t miss your opportunity to make it yours.
Active
Price cut: $100 (6/18)
$524,900
4132 Presidio Ln, Round Rock, TX 78681
4beds
2,553sqft
:
Get pre-qualified$3,768/mo
Single Family Residence
Built in 2018
6,324 Square Feet Lot
$-- Zestimate®
$206/sqft
$50/mo HOA
What's special
Versatile loft spacePrivate backyardHigh ceilingsInviting entryAbundant natural lightStainless steel appliancesCovered patio
- 100 days |
- 147 |
- 5 |
Zillow last checked:
Listing updated:
Listed by:
Ryan Dowell (714) 348-4712,
Pure Realty (512) 337-0400
Source: Unlock MLS,MLS#: 9424449
Facts & features
Interior
Bedrooms & bathrooms
- Bedrooms: 4
- Bathrooms: 3
- Full bathrooms: 3
- Main level bedrooms: 2
Heating
- Central, Solar
Cooling
- Ceiling Fan(s), Central Air
Appliances
- Included: See Remarks
Features
- Ceiling Fan(s), High Ceilings, Vaulted Ceiling(s), Stone Counters, Open Floorplan, Primary Bedroom on Main, Recessed Lighting, Wired for Sound
- Flooring: Carpet, Tile
- Windows: See Remarks
Interior area
- Total interior livable area: 2,553 sqft
Video & virtual tour
Property
Parking
- Total spaces: 2
- Parking features: Garage Faces Front
- Garage spaces: 2
Accessibility
- Accessibility features: See Remarks
Features
- Levels: Two
- Stories: 2
- Patio & porch: Covered, Porch, Rear Porch
- Exterior features: Gutters Full
- Pool features: None
- Fencing: Fenced, Wood
- Has view: Yes
- View description: None
- Waterfront features: None
Lot
- Size: 6,324 Square Feet
- Features: Trees-Medium (20 Ft - 40 Ft), Trees-Small (Under 20 Ft)
Details
- Additional structures: None
- Parcel number: 2054104B0J0008
- Special conditions: Standard
Construction
Type & style
- Home type: SingleFamily
- Property subtype: Single Family Residence
Materials
- Foundation: Slab
- Roof: See Remarks
Condition
- Resale
- New construction: No
- Year built: 2018
Utilities & green energy
- Sewer: Public Sewer
- Water: Public
- Utilities for property: Electricity Connected, Natural Gas Connected, Solar, Water Connected
Community & HOA
Community
- Features: Common Grounds, Picnic Area, Playground, Pool, Sidewalks, Street Lights
- Subdivision: Highlands at Mayfield Ranch
HOA
- Has HOA: Yes
- Services included: See Remarks, Common Area Maintenance
- HOA fee: $150 quarterly
- HOA name: Highlands at Mayfield Ranch HOA
Location
- Region: Round Rock
Financial & listing details
- Price per square foot: $206/sqft
- Tax assessed value: $556,274
- Annual tax amount: $11,494
- Date on market: 4/16/2026
- Listing terms: Cash,Conventional,FHA,VA Loan
- Electric utility on property: Yes
Estimated market value
Not available
Estimated sales range
Not available
Not available
Price history
| Date | Event | Price |
|---|---|---|
| 6/18/2026 | Price change | $524,9000%$206/sqft |
Source:  Unlock MLS #9424449 Report a problem Unlock MLS #9424449 Report a problem | ||
| 5/14/2026 | Price change | $525,000-2.8%$206/sqft |
Source: Unlock MLS #9424449 Report a problem | ||
| 4/16/2026 | Listed for sale | $540,000$212/sqft |
Source: Unlock MLS #9424449 Report a problem | ||
Public tax history
| Year | Property taxes | Tax assessment |
|---|---|---|
| 2025 | $9,918 +1.9% | $556,274 +6% |
| 2024 | $9,738 +12.3% | $524,894 +10% |
| 2023 | $8,671 -5.3% | $477,176 +10% |
| 2022 | $9,160 -5.6% | $433,796 +4.6% |
| 2021 | $9,708 -1% | $414,732 +15.7% |
| 2020 | $9,808 +46.9% | $358,509 +24% |
| 2019 | $6,679 | $289,046 +332.2% |
| 2018 | -- | $66,875 |
Find assessor info on the county website
Monthly payment
Est. payment
Payment breakdown
Explore the cost of this home by adjusting the details. Changes won't be saved.Climate risks
Neighborhood: 78681
Nearby schools
GreatSchools rating
- 7/10Wolf Ranch Elementary SchoolGrades: PK-5Distance: 4.6 mi
- 6/10James Tippit Middle SchoolGrades: 6-8Distance: 4.3 mi
- 5/10East View High SchoolGrades: 9-12Distance: 9.2 mi
Schools provided by the listing agent
- Elementary: Wolf Ranch Elementary
- Middle: James Tippit
- High: East View
- District: Georgetown ISD
Source: Unlock MLS. This data may not be complete. We recommend contacting the local school district to confirm school assignments for this home.
- $413,2003 bd2 ba1.6k sqft4128 Presidio Ln, Round Rock, TX 78681Off Market

- $396,6003 bd2 ba1.6k sqft4140 Presidio Ln, Round Rock, TX 78681Off Market
- $465,1004 bd3 ba2.3k sqft4124 Presidio Ln, Round Rock, TX 78681Off Market

- $537,3003 bd-- ba2k sqft4144 Presidio Ln, Round Rock, TX 78681Off Market
- $454,900-- bd2 ba2.1k sqft4120 Presidio Ln, Round Rock, TX 78681Off Market
- $458,4003 bd2 ba2.2k sqft4133 Presidio Ln, Round Rock, TX 78681Off Market
- $554,800-- bd-- ba2.6k sqft4137 Presidio Ln, Round Rock, TX 78681Off Market
- $453,8004 bd3 ba2.1k sqft4141 Presidio Ln, Round Rock, TX 78681Off Market
A local agent can set up tours, give advice and negotiate with sellers.
A local lender can help you make sure your offer is ready when you are.
Similar homes
- $569,0004 bd4 ba2.6k sqft4034 Geary St, Round Rock, TX 78681Active
 MLS ID #7672681, Carol Polito Zwirn, Coldwell Banker Realty. Unlock MLS
 - $549,9004 bd3 ba2.6k sqft3635 Pine Needle Cir, Round Rock, TX 78681Active
 MLS ID #7085476, Camila Cavounis, eXp Realty, LLC. Unlock MLS
 - $550,0003 bd2 ba2.3k sqft3869 Skyview Way, Round Rock, TX 78681Active
 MLS ID #7286072, Milena Roadhouse, Compass RE Texas, LLC. Unlock MLS
 - $654,9003 bd4 ba3k sqft3928 Cole Valley Ln, Round Rock, TX 78681Active
 MLS ID #6219924, Carol Polito Zwirn, Coldwell Banker Realty. Unlock MLS
 - $550,0004 bd4 ba2.9k sqft408 Garner Park Dr, Georgetown, TX 78628ActiveMLS ID #7423922, Diana Caro, Pure Realty. Unlock MLS
- $550,0004 bd3 ba2.6k sqft4506 Western Lake Dr, Round Rock, TX 78665ActiveMLS ID #3591394, Elisa Avalos, Kifer Sparks Agency, LLC. Unlock MLS
- $659,0004 bd4 ba2.9k sqft2693 Mirasol Loop, Round Rock, TX 78681ActiveMLS ID #7755208, Sailesh Thakker, All City Real Estate Ltd. Co. Unlock MLS
- $525,0004 bd4 ba2.5k sqft5012 Yucca Bloom Dr, Georgetown, TX 78626ActiveMLS ID #8226844, Ahmad Homidi, eXp Realty, LLC. Unlock MLS
- $555,0005 bd3 ba3.1k sqft413 Monahans Dr, Georgetown, TX 78628ActiveMLS ID #4618020, Diana Caro, Pure Realty. Unlock MLS
- $499,9904 bd3 ba2.1k sqft1316 Texas Ash Ln, Georgetown, TX 78628ActiveMLS ID #1489841, Bhargavi Golla, REKonnection, LLC. Unlock MLS
- $599,9954 bd3 ba2.5k sqft1200 Scenic Green Loop, Georgetown, TX 78628ActiveMLS ID #3101503, Christina White, Keller Williams Realty C. P.. Unlock MLS
- $769,0004 bd4 ba3.2k sqft612 Cascada Ln, Round Rock, TX 78681ActiveMLS ID #6793346, Rashmi Vithoba, Trinity Texas Realty INC. Unlock MLS
- $479,0004 bd3 ba2.7k sqft1917 Kempwood Loop, Round Rock, TX 78665ActiveMLS ID #7063668, Michelle Adams, AIR Property Group. Unlock MLS
- $499,9504 bd3 ba2.8k sqft217 Sand Lily Ln, Georgetown, TX 78626ActiveMLS ID #4498815, Dora Martinez, Spyglass Realty. Unlock MLS
- $549,0003 bd3 ba2.3k sqft3707 Juniper Hills St, Cedar Park, TX 78613ActiveMLS ID #3511372, Laurie Flood, Keller Williams Realty. Unlock MLS
- $559,9005 bd4 ba3k sqft1937 Kempwood Loop, Round Rock, TX 78665ActiveMLS ID #8939304, Claudia Talamantez, Pure Realty. Unlock MLS
- $544,0004 bd3 ba2.2k sqft11304 Staked Plains Dr, Austin, TX 78717ActiveMLS ID #8403801, Jenai Hales, Coldwell Banker Realty. Unlock MLS
- $549,0004 bd3 ba3.3k sqft2474 Santa Barbara Loop, Round Rock, TX 78665ActiveMLS ID #8377586, Becky Ode, Moreland Properties. Unlock MLS
- $475,0004 bd3 ba2.4k sqft310 S Lynnwood Trl, Cedar Park, TX 78613ActiveMLS ID #5658003, Brittany Ford, Compass RE Texas, LLC. Unlock MLS
- $520,0004 bd2 ba2.3k sqft1721 Erie Dr, Leander, TX 78641ActiveMLS ID #4388969, Jason Dishongh, Compass RE Texas, LLC. Unlock MLS
