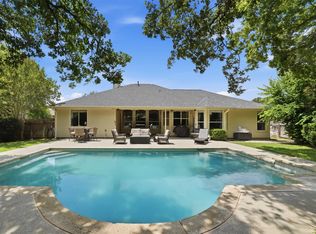
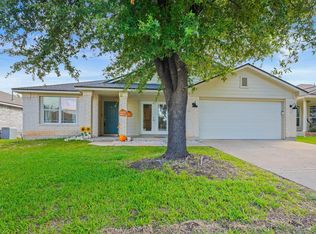
Exceptional outdoor living, soaring ceilings, and a prime location set this Village at Mayfield Ranch home apart. Beautifully maintained and move-in ready, the home offers a bright, open floor plan with abundant natural light, hardwood flooring, a dedicated home office, main-floor primary suite, and flexible upstairs living space. Major improvements include a NEW roof, NEW HVAC, and NEW water heater. The backyard is a standout feature, designed to function as an extension of the home throughout the year. A low-maintenance Cowboy Pool with new pump is surrounded by an extended patio, covered gazebo with retractable marine-grade canopy, built-in grilling station, mature shade trees, lush lawn, fruit trees, edible herbs, solar screens, and professionally designed Texas-native landscaping. The combination of covered and open-air spaces provides multiple areas for dining, entertaining, grilling, gardening, and relaxing outdoors. The oversized backyard offers exceptional room for entertaining, play, pets, and outdoor living, a combination of usable yard space and amenities rarely found on other lots within the community. Inside, soaring ceilings create an impressive sense of space in the main living area, complemented by a fireplace and open-concept kitchen with granite countertops, abundant cabinetry, center island, and breakfast area. Upstairs features three additional bedrooms, a game room/second living area, and oversized storage. Located in highly sought-after Village at Mayfield Ranch with convenient access to Round Rock, Cedar Park, Georgetown, and North Austin. Nearby destinations include H-E-B, Costco, IKEA, Round Rock Premium Outlets, Dell Diamond, Kalahari Resort, restaurants, shopping, and entertainment. Quick access to FM 1431, I-35, SH-45, and 183 provides connectivity to Dell, Apple, and major North Austin employment centers. Community amenities include a pool, playground, trails, and green spaces, all within highly regarded Round Rock ISD.
Active under contract
Price cut: $10.9K (8/10)
$539,000
3635 Pine Needle Cir, Round Rock, TX 78681
4beds
2,606sqft
Single Family Residence
Built in 2006
7,710 Square Feet Lot
$535,800 Zestimate®
$207/sqft
$42/mo HOA
What's special
Fruit treesDedicated home officeExtended patioHardwood flooringExceptional outdoor livingOversized storageEdible herbs
- 103 days
- 109
- 1
Zillow last checked:
Listing updated:
Listed by:
Camila Cavounis (954) 854-9738,
eXp Realty, LLC (888) 519-7431
Source: Unlock MLS,MLS#: 7085476
Facts & features
Interior
Bedrooms & bathrooms
- Bedrooms: 4
- Bathrooms: 3
- Full bathrooms: 2
- 1/2 bathrooms: 1
- Main level bedrooms: 1
Primary bedroom
- Features: Ceiling Fan(s), Granite Counters, Double Vanity, Soaking Tub, Walk-In Closet(s), Walk-in Shower
- Level: Main
Kitchen
- Features: Kitchn - Breakfast Area, Breakfast Bar, Granite Counters, Eat-in Kitchen, Gourmet Kitchen, High Ceilings, Open to Family Room, Pantry, Recessed Lighting
- Level: Main
Heating
- Central, Hot Water
Cooling
- Ceiling Fan(s), Central Air
Appliances
- Included: Dishwasher, Gas Range, Microwave, RNGHD, Stainless Steel Appliance(s), Water Softener Owned
Features
- Ceiling Fan(s), High Ceilings, Granite Counters, Double Vanity, Entrance Foyer, Kitchen Island, Multiple Dining Areas, Multiple Living Areas, Open Floorplan, Pantry, Primary Bedroom on Main, Soaking Tub, Walk-In Closet(s)
- Flooring: Carpet, Tile, Wood
- Windows: Screens, Solar Screens, Window Treatments
- Number of fireplaces: 1
- Fireplace features: Family Room, Living Room
Interior area
- Total interior livable area: 2,606 sqft
Video & virtual tour
Property
Parking
- Total spaces: 2
- Parking features: Attached, Door-Single, Driveway, Garage, Garage Door Opener, Garage Faces Front, Off Street
- Attached garage spaces: 2
Accessibility
- Accessibility features: None
Features
- Levels: Two
- Stories: 2
- Patio & porch: Covered, Front Porch, Patio, Porch
- Exterior features: Garden, Gutters Full, Private Yard
- Has private pool: Yes
- Pool features: Above Ground
- Spa features: See Remarks
- Fencing: Fenced, Privacy, Wood
- Has view: Yes
- View description: Neighborhood
- Waterfront features: None
Lot
- Size: 7,710 Square Feet
- Dimensions: 60 x 130
- Features: Front Yard, Garden, Interior Lot, Landscaped, Level, Native Plants, Near Public Transit, Private, Public Maintained Road, Sprinkler - Automatic, Sprinkler - Back Yard, Sprinklers In Front, Sprinkler - In-ground, Sprinkler - Side Yard, Trees-Medium (20 Ft - 40 Ft), Trees-Small (Under 20 Ft)
Details
- Additional structures: Gazebo, Outdoor Kitchen
- Parcel number: 165692000e0020
- Special conditions: Standard
Construction
Type & style
- Home type: SingleFamily
- Property subtype: Single Family Residence
Materials
- Foundation: Slab
- Roof: Composition
Condition
- Resale
- New construction: No
- Year built: 2006
Details
- Builder name: Newmark
Utilities & green energy
- Sewer: Public Sewer
- Water: Public
- Utilities for property: Electricity Available, Electricity Connected, Natural Gas Available, Water Connected
Community & HOA
Community
- Features: Curbs, Playground, Pool, Sidewalks
- Subdivision: Village At Mayfield Ranch Ph 2
HOA
- Has HOA: Yes
- Services included: Common Area Maintenance
- HOA fee: $42 monthly
- HOA name: Mayfield Ranch
Location
- Region: Round Rock
Financial & listing details
- Price per square foot: $207/sqft
- Tax assessed value: $488,049
- Annual tax amount: $7,340
- Date on market: 7/7/2026
- Listing terms: Cash,Conventional,FHA,Texas Vet,VA Loan
- Electric utility on property: Yes
Estimated market value
$535,800
$509,000 - $563,000
$2,494/mo
Price history
| Date | Event | Price |
|---|---|---|
| 9/13/2026 | Contingent | $539,000$207/sqft |
Source:  Unlock MLS #7085476 Report a problem Unlock MLS #7085476 Report a problem | ||
| 8/10/2026 | Price change | $539,000-2%$207/sqft |
Source: Unlock MLS #7085476 Report a problem | ||
| 7/7/2026 | Listed for sale | $549,900+120%$211/sqft |
Source: eXp Realty #ACT7085476 Report a problem | ||
| 7/31/2008 | Listing removed | $249,900$96/sqft |
Source: Keller Williams Realty #8600098 Report a problem | ||
| 4/25/2008 | Listed for sale | $249,900$96/sqft |
Source: Keller Williams Realty #8600098 Report a problem | ||
Public tax history
| Year | Property taxes | Tax assessment |
|---|---|---|
| 2025 | $7,344 -2.2% | $488,049 +0.7% |
| 2024 | $7,507 +11.6% | $484,499 +10% |
| 2023 | $6,726 -5.2% | $440,454 +10% |
| 2022 | $7,094 -2.9% | $400,413 +10% |
| 2021 | $7,309 +2.7% | $364,012 +10% |
| 2020 | $7,115 +4% | $330,920 +4.4% |
| 2019 | $6,841 -0.7% | $317,040 -1% |
| 2018 | $6,891 | $320,390 +3% |
| 2017 | $6,891 +3.9% | $311,173 +5.2% |
| 2016 | $6,630 +12.6% | $295,824 +5.4% |
| 2015 | $5,887 | $280,745 +8.4% |
| 2014 | $5,887 | $258,985 +7% |
| 2013 | -- | $242,075 +7.2% |
| 2012 | -- | $225,908 -0.8% |
| 2011 | -- | $227,748 -0.5% |
| 2010 | -- | $228,857 -3.3% |
| 2009 | -- | $236,545 -0.4% |
| 2007 | -- | $237,458 |
Find assessor info on the county website
Monthly payment
Est. payment
Payment breakdown
Explore the cost of this home by adjusting the details. Changes won't be saved.Climate risks
Neighborhood: Mayfield Ranch Enclave
Nearby schools
Schools provided by the listing agent
- Elementary: Chandler Oaks
- Middle: Walsh
- High: Stony Point
- District: Round Rock ISD
Source: Unlock MLS. This data may not be complete. We recommend contacting the local school district to confirm school assignments for this home.
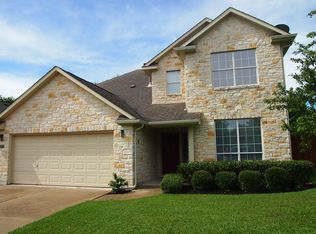
- $411,2003 bd2 ba2.1k sqft3639 Pine Needle Cir, Round Rock, TX 78681Off Market

- $537,9004 bd4 ba3.1k sqft3627 Pine Needle Cir, Round Rock, TX 78681Off Market
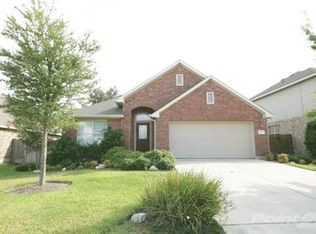
- $467,700-- bd-- ba-- sqft13809 Research Blvd STE 275, Austin, TX 78750Off Market
- $386,3003 bd2 ba1.7k sqft3643 Pine Needle Cir, Round Rock, TX 78681Off Market
Similar homes
- $550,0004 bd2 ba2.5k sqft4022 Honey Bear Loop, Round Rock, TX 78681Active
 MLS ID #2953725, Reisha Lacey, Compass RE Texas, LLC. Unlock MLS
 - $595,0004 bd3 ba2.6k sqft4011 Honey Bear Loop, Round Rock, TX 78681Active
 MLS ID #6348149, Anne Cobern, Austin 512 Realty. Unlock MLS
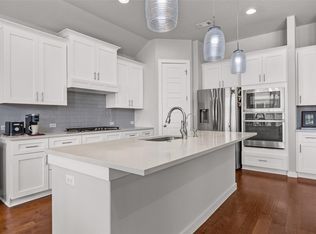
 - $485,0004 bd3 ba2.2k sqft4376 Hannover Way, Round Rock, TX 78681Active
 MLS ID #7522559, Sam Lee, DLX Realty, LLC. Unlock MLS
 - $375,0005 bd2 ba2.3k sqft3933 Rolling Canyon Trl, Round Rock, TX 78681Active
 MLS ID #3743465, Wendy Papasan, Keller Williams Realty. Unlock MLS
 - $500,0003 bd2 ba2.3k sqft3869 Skyview Way, Round Rock, TX 78681ActiveMLS ID #7286072, Milena Roadhouse, Compass RE Texas, LLC. Unlock MLS
- $599,0004 bd3 ba2.7k sqft4344 Hannover Way, Round Rock, TX 78681ActiveMLS ID #2525669, Shaun Duffenbach, Berkshire Hathaway Premier. Unlock MLS
- $590,0003 bd4 ba3k sqft3928 Cole Valley Ln, Round Rock, TX 78681ActiveMLS ID #6219924, Carol Zwirn, Coldwell Banker Realty. Unlock MLS
- $440,0003 bd3 ba2.6k sqft3213 Foothills Trl, Round Rock, TX 78681ActiveMLS ID #1725264, Chris Watters, Watters International Realty. Unlock MLS
- $430,0004 bd2 ba1.9k sqft4017 Darryl St, Round Rock, TX 78681ActiveMLS ID #3485555, Ryan Dowell, Pure Realty. Unlock MLS
- $479,0004 bd3 ba2.7k sqft1917 Kempwood Loop, Round Rock, TX 78665ActiveMLS ID #7063668, Michelle Adams, AIR Property Group. Unlock MLS
- $524,9004 bd2 ba2.2k sqft9437 Caves Valley Dr, Austin, TX 78717ActiveMLS ID #8700879, Kevin McCarthy, All City Real Estate Ltd. Co. Unlock MLS
- $549,9004 bd2 ba2.4k sqft13212 Humphrey Dr, Austin, TX 78729ActiveMLS ID #8128357, Molly Zurek, Pure Realty. Unlock MLS
- $525,0005 bd4 ba3k sqft1937 Kempwood Loop, Round Rock, TX 78665ActiveMLS ID #8939304, Claudia Talamantez, Pure Realty. Unlock MLS
- $775,0004 bd4 ba3.2k sqft3527 Alexandrite Way, Round Rock, TX 78681ActiveMLS ID #1018116, Kelvin Glover, Compass RE Texas, LLC. Unlock MLS
- $550,0004 bd4 ba2.7k sqft2208 Bonavista Way, Leander, TX 78641ActiveMLS ID #7911467, LJ John, Hart of Texas. Unlock MLS
- $510,0004 bd4 ba2.9k sqft2610 Raindance, Leander, TX 78641ActiveMLS ID #5354899, Marriah Oshana, Pure Realty. Unlock MLS
- $499,0004 bd3 ba2.2k sqft11304 Staked Plains Dr, Austin, TX 78717ActiveMLS ID #8403801, Jenai Hales, Coldwell Banker Realty. Unlock MLS
- $495,0004 bd3 ba3.3k sqft2474 Santa Barbara Loop, Round Rock, TX 78665ActiveMLS ID #6005005, Becky Ode, Moreland Properties. Unlock MLS
- $598,0003 bd3 ba2.7k sqft3005 Paseo De Charros, Leander, TX 78641ActiveMLS ID #8623280, Douglas Young, Coldwell Banker Apex. Unlock MLS
- $429,0004 bd3 ba2.7k sqft209 Deep Creek Dr, Georgetown, TX 78626ActiveMLS ID #6604586, Adelina Rotar, Keller Williams Realty. Unlock MLS
