Welcome to this beautifully maintained 4-bedroom, 2.5-bath home on a full acre in the desirable Cierra Vista community! Offering 2,099 square feet of thoughtfully designed living space, this move-in ready home combines modern comfort, privacy, and convenience just minutes from Liberty Hill's growing shopping, dining, and commuter routes. Inside, you'll find fresh interior paint, stained concrete flooring throughout, high ceilings, and an open-concept layout designed for everyday living and entertaining. The spacious living room features a stunning floor-to-ceiling stone fireplace and flows seamlessly into the kitchen, complete with granite countertops, stainless steel appliances, abundant cabinetry, a pantry, and a large island overlooking the living and dining areas. The private primary suite offers a relaxing retreat with dual vanities, a soaking tub, separate walk-in shower, and a generous walk-in closet. Three additional bedrooms plus a dedicated office provide flexible space for working from home, guests, hobbies, or growing families. Step outside and enjoy everything this one-acre property has to offer. The covered back patio overlooks a spacious backyard featuring mature trees, new landscape lighting, and a custom firepit—creating the perfect setting for entertaining friends and family or relaxing under the Texas stars. An in-ground sprinkler system helps keep the yard looking its best year-round. Located on a quiet cul-de-sac with no rear neighbors, this home offers the peace and privacy buyers are looking for while remaining just minutes from Highway 183A, shopping, restaurants, and everyday conveniences. Residents of Cierra Vista also enjoy a neighborhood park with a playground, basketball court, and pickleball court. If you've been searching for a move-in ready home on acreage with room to spread out, this one checks all the boxes. Schedule your private showing today!
Active
$560,000
220 Angela Dr, Liberty Hill, TX 78642
4beds
2,099sqft
:
Get pre-qualified$3,993/mo
Single Family Residence
Built in 2016
1.09 Acres Lot
$-- Zestimate®
$267/sqft
$29/mo HOA
What's special
Full acreSpacious backyardDedicated officeFresh interior paintHigh ceilingsStainless steel appliancesCustom firepit
- 6 days |
- 703 |
- 58 |
Likely to sell faster than
Zillow last checked:
Listing updated:
Listed by:
Zach Frank (512) 578-8333,
Keller Williams Realty Lone St (512) 868-1771
Source: Unlock MLS,MLS#: 3858330
Facts & features
Interior
Bedrooms & bathrooms
- Bedrooms: 4
- Bathrooms: 3
- Full bathrooms: 2
- 1/2 bathrooms: 1
- Main level bedrooms: 4
Heating
- Central, Electric, Fireplace(s)
Cooling
- Ceiling Fan(s), Central Air, Electric
Appliances
- Included: Built-In Electric Oven, Built-In Electric Range, Dishwasher, Disposal, Microwave, RNGHD, Stainless Steel Appliance(s)
Features
- Breakfast Bar, Built-in Features, Ceiling Fan(s), High Ceilings, Granite Counters, Double Vanity, Entrance Foyer, High Speed Internet, Kitchen Island, No Interior Steps, Open Floorplan, Pantry, Primary Bedroom on Main, Recessed Lighting, Soaking Tub, Walk-In Closet(s), Washer Hookup
- Flooring: Concrete
- Windows: Blinds
- Number of fireplaces: 1
- Fireplace features: Fire Pit, Living Room, Stone
Interior area
- Total interior livable area: 2,099 sqft
Video & virtual tour
Property
Parking
- Total spaces: 2
- Parking features: Driveway, Garage
- Garage spaces: 2
Accessibility
- Accessibility features: See Remarks
Features
- Levels: One
- Stories: 1
- Patio & porch: Covered, Patio, Porch, Rear Porch
- Exterior features: Gutters Full, Lighting
- Pool features: None
- Fencing: None
- Has view: Yes
- View description: Hill Country, Neighborhood
- Waterfront features: None
Lot
- Size: 1.09 Acres
- Features: Back Yard, Cul-De-Sac, Front Yard, Landscaped, Native Plants, Pie Shaped Lot, Sprinkler - Automatic, Trees-Moderate
Details
- Additional structures: None
- Parcel number: 15227100000053
- Special conditions: Standard
Construction
Type & style
- Home type: SingleFamily
- Property subtype: Single Family Residence
Materials
- Foundation: Slab
- Roof: Shingle
Condition
- Resale
- New construction: No
- Year built: 2016
Details
- Builder name: Drennan Day
Utilities & green energy
- Sewer: Septic Tank
- Water: Public
- Utilities for property: Cable Available, Electricity Connected, Phone Available, Sewer Connected, Underground Utilities, Water Connected
Community & HOA
Community
- Features: Park, Picnic Area, Playground
- Subdivision: Cierra Vista
HOA
- Has HOA: Yes
- Services included: Common Area Maintenance
- HOA fee: $345 annually
- HOA name: Cierra Vista Liberty Hill Homeowners Association
Location
- Region: Liberty Hill
Financial & listing details
- Price per square foot: $267/sqft
- Tax assessed value: $542,540
- Annual tax amount: $10,265
- Date on market: 7/23/2026
- Listing terms: Cash,Conventional,FHA,VA Loan
- Electric utility on property: Yes
Estimated market value
Not available
Estimated sales range
Not available
Not available
Price history
| Date | Event | Price |
|---|---|---|
| 7/23/2026 | Listed for sale | $560,000-8.2%$267/sqft |
Source:  Unlock MLS #3858330 Report a problem Unlock MLS #3858330 Report a problem | ||
| 12/3/2021 | Listing removed | -- |
Source: Unlock MLS #3989672 Report a problem | ||
| 11/13/2021 | Price change | $610,000-3.9%$291/sqft |
Source: Unlock MLS #3989672 Report a problem | ||
| 10/9/2021 | Listed for sale | $635,000+99.7%$303/sqft |
Source: Unlock MLS #3989672 Report a problem | ||
| 8/19/2016 | Sold | -- |
Source: Agent Provided Report a problem | ||
| 7/13/2016 | Price change | $318,000-0.3%$152/sqft |
Source: Straight Realty,LLC #6186570 Report a problem | ||
| 6/25/2016 | Listed for sale | $319,000$152/sqft |
Source: Straight Realty,LLC #6186570 Report a problem | ||
Public tax history
| Year | Property taxes | Tax assessment |
|---|---|---|
| 2025 | $7,535 -3.4% | $542,540 +1.2% |
| 2024 | $7,797 +17.9% | $535,918 +10% |
| 2023 | $6,615 -9.4% | $487,198 +10% |
| 2022 | $7,302 +1% | $442,907 +10% |
| 2021 | $7,228 +8.3% | $402,643 +10% |
| 2020 | $6,674 -1.3% | $366,039 +4% |
| 2019 | $6,764 +5.2% | $351,881 +2.9% |
| 2018 | $6,432 | $341,894 +5.5% |
| 2017 | $6,432 +620% | $323,925 +666.1% |
| 2016 | $893 +48.9% | $42,285 +49.9% |
| 2015 | $600 | $28,204 |
| 2014 | $600 | $28,204 +33.7% |
| 2012 | -- | $21,088 +4.9% |
| 2011 | -- | $20,100 -4.8% |
| 2010 | -- | $21,105 -23.5% |
| 2009 | -- | $27,581 |
Find assessor info on the county website
Monthly payment
Est. payment
Payment breakdown
Explore the cost of this home by adjusting the details. Changes won't be saved.Climate risks
Neighborhood: 78642
Nearby schools
GreatSchools rating
- 8/10Bill Burden Elementary SchoolGrades: PK-5Distance: 3.6 mi
- 7/10Liberty Hill Junior High SchoolGrades: 6-8Distance: 2.9 mi
- 7/10Liberty Hill High SchoolGrades: 9-12Distance: 0.9 mi
Schools provided by the listing agent
- Elementary: Liberty Hill
- Middle: Liberty Hill Middle
- High: Liberty Hill
- District: Liberty Hill ISD
Source: Unlock MLS. This data may not be complete. We recommend contacting the local school district to confirm school assignments for this home.
- $647,900-- bd2 ba2.3k sqft216 Angela Dr, Liberty Hill, TX 78642Off Market
- $714,6003 bd3 ba2.5k sqft213 Angela Dr, Liberty Hill, TX 78642Off Market

- $646,5004 bd2 ba2.3k sqft212 Angela Dr, Liberty Hill, TX 78642Off Market
- $241,0731.41 Acres275 County Road 201, Liberty Hill, TX 78642Off Market
- $423,85012.11 AcresCounty Road 201, Liberty Hill, TX 78642Off Market
- $629,900-- bd3 ba2.1k sqft217 Angela Dr, Liberty Hill, TX 78642Off Market
- $3001 Acres221 Angela Dr, Liberty Hill, TX 78642Off Market
- $779,9994 bd4 ba3.1k sqft321 Sarahs Ln, Liberty Hill, TX 78642For Sale
A local agent can set up tours, give advice and negotiate with sellers.
Similar homes
- $474,9004 bd2 ba2.2k sqft213 Sarahs Ln, Liberty Hill, TX 78642Active

 MLS ID #7059556, Chris Watters, Watters International Realty. Unlock MLS
 - $800,0004 bd3 ba2.8k sqft205 Quarry Lake Est, Liberty Hill, TX 78642Active
 MLS ID #9611742, Shelley Clawson, Mallach and Company. Unlock MLS
 - $574,9003 bd2 ba2k sqft201 Christine Ln, Liberty Hill, TX 78642Active
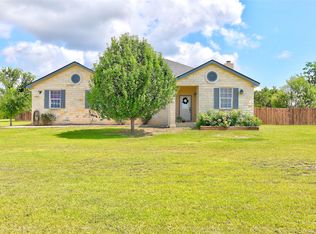 MLS ID #5372788, Amanda Sammons, Century 21 Stribling Properties. Unlock MLS
 - $615,0004 bd3 ba2.7k sqft208 Dawn Dr, Liberty Hill, TX 78642Active
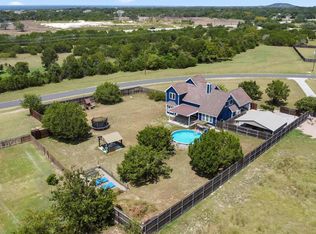 MLS ID #4446984, Jenna Longoria, Coldwell Banker Apex. Unlock MLS
 - $795,0003 bd3 ba2.8k sqft124 Polo Pony, Liberty Hill, TX 78642ActiveMLS ID #8808769, Jessica Murdock, Magnolia Realty Round Rock. Unlock MLS
- $550,0003 bd2 ba1.7k sqft221 Chaparral Rd, Georgetown, TX 78628ActiveMLS ID #7065930, Mary Williams, Compass RE Texas, LLC. Unlock MLS
- $438,9004 bd3 ba2.2k sqft500 Inspiration Dr, Liberty Hill, TX 78642ActiveMLS ID #4747900, Richard Parker, JPAR Round Rock. Unlock MLS
- $359,9994 bd3 ba2.4k sqft220 Creedmore Dr, Liberty Hill, TX 78642ActiveMLS ID #6410783, Susan Reames, Coldwell Banker Realty. Unlock MLS
- $840,0004 bd3 ba3k sqft113 Tesoro Perdido Cv, Liberty Hill, TX 78642ActiveMLS ID #5606617, Jeffrey Nyland, Compass RE Texas, LLC. Unlock MLS
- $512,5005 bd4 ba2.7k sqft114 Fortuna Ct, Liberty Hill, TX 78642ActiveMLS ID #3443566, Amanda Sammons, Century 21 Stribling Properties. Unlock MLS
- $435,0004 bd3 ba2.3k sqft153 Coronella Dr, Liberty Hill, TX 78642ActiveMLS ID #4083951, Stephanie Fischer, Compass RE Texas, LLC. Unlock MLS
- $749,9954 bd3 ba2.4k sqft101 Enclave Park Cv, Georgetown, TX 78633ActiveMLS ID #4315431, Jeff Patterson, Team West Real Estate LLC. Unlock MLS
- $575,0003 bd2 ba1.9k sqft601 Echo Dr, Spicewood, TX 78669ActiveMLS ID #2415066, Diane Anderson, A Complete Realty. Unlock MLS
- $550,0004 bd4 ba2.5k sqft1816 Ficuzza Way, Leander, TX 78641ActiveMLS ID #5922313, Julio Olvera, Olvera Bolton Properties. Unlock MLS
- $525,0004 bd3 ba2.8k sqft2012 La Gabriella Ln, Leander, TX 78641ActiveMLS ID #4153516, Nischal Desai, Desai Real Estate, LLC. Unlock MLS
- $489,1002 bd3 ba2k sqft101 Morning Glory Cir, Georgetown, TX 78633ActiveMLS ID #8416380, Thomas Horne, All City Real Estate Ltd. Co. Unlock MLS
- $550,0004 bd4 ba3k sqft22207 Cape Travis Bnd, Lago Vista, TX 78645ActiveMLS ID #6075863, Emily Dieckmann, eXp Realty, LLC. Unlock MLS
- $465,0003 bd2 ba1.9k sqft825 Faith Dr, Liberty Hill, TX 78642ActiveMLS ID #1618860, Carlos Ojeda, Urbanspace. Unlock MLS
- $385,0004 bd2 ba1.8k sqft100 Rebel Red Cv, Liberty Hill, TX 78642ActiveMLS ID #3989579, Melissa Farnsley, All City Real Estate Ltd. Co. Unlock MLS
- $599,9004 bd3 ba3k sqft7801 Turnback Ledge Trl, Lago Vista, TX 78645ActiveMLS ID #7495873, Chrissy Caputo, Austin Summit Group. Unlock MLS
