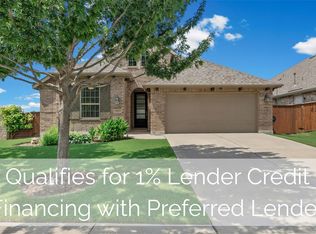
LOOKING FOR A HOME WITH A MOTHER IN-LAW SUITE WITH ITS OWN FULL BATHROOM? WELL YOU JUST FOUND IT. This home will make you say WOW the moment you walk in and instantly fall in love with the oversized foyer with high ceilings . This beautiful and spacious 4-bedroom, 3-full-bath home featuring a highly desirable floor plan with an in-law suite complete with its own private full bathroom. This well-maintained home offers a formal dining room, dedicated office, and convenient mud room for added functionality. The kitchen opens seamlessly to the living area, creating the perfect space for entertaining and everyday living, while the eat-in kitchen provides additional dining options. Recent updates include brand-new flooring throughout all bedrooms and the office, and a freshly painted interior that gives the home a clean, modern feel. Additional features include a full sprinkler system to help maintain the yard with ease. Residents enjoy access to Santa Rita Ranch’s resort-style pools, fitness center, trails, parks, fishing lakes, pickleball courts, and year-round community events.
Active
Price cut: $21K (6/22)
$438,900
500 Inspiration Dr, Liberty Hill, TX 78642
4beds
2,290sqft
:
Get pre-qualified$3,222/mo
Single Family Residence
Built in 2018
7,339 Square Feet Lot
$432,200 Zestimate®
$192/sqft
$116/mo HOA
What's special
Dedicated officeFormal dining roomEat-in kitchenConvenient mud room
- 56 days |
- 284 |
- 15 |
Zillow last checked:
Listing updated:
Listed by:
Richard Parker (800) 683-5651,
JPAR Round Rock (800) 683-5651
Source: Unlock MLS,MLS#: 4747900
Facts & features
Interior
Bedrooms & bathrooms
- Bedrooms: 4
- Bathrooms: 3
- Full bathrooms: 3
- Main level bedrooms: 4
Heating
- Central
Cooling
- Ceiling Fan(s), Central Air
Appliances
- Included: Dishwasher, Disposal, Gas Range, Microwave, Free-Standing Gas Range, Refrigerator, Stainless Steel Appliance(s), Vented Exhaust Fan, Gas Water Heater
Features
- Ceiling Fan(s), High Ceilings, Vaulted Ceiling(s), Granite Counters, Double Vanity, Gas Dryer Hookup, Eat-in Kitchen, French Doors, Kitchen Island, Multiple Dining Areas, Open Floorplan, Pantry, Primary Bedroom on Main, Recessed Lighting, Soaking Tub, Study/Home Office, Walk-In Closet(s), Washer Hookup
- Flooring: Laminate, No Carpet, Tile
- Windows: Blinds, Screens
Interior area
- Total interior livable area: 2,290 sqft
Property
Parking
- Total spaces: 2
- Parking features: Garage, Garage Door Opener, Garage Faces Front
- Garage spaces: 2
Accessibility
- Accessibility features: None
Features
- Levels: One
- Stories: 1
- Patio & porch: Covered, Rear Porch
- Exterior features: None
- Pool features: None
- Fencing: Privacy, Wood
- Has view: Yes
- View description: None
- Waterfront features: None
Lot
- Size: 7,339 Square Feet
- Features: Sprinkler - Automatic, Sprinkler - Back Yard, Sprinklers In Front, Sprinkler - In-ground
Details
- Additional structures: None
- Parcel number: 20956712AH0006
- Special conditions: Standard
Construction
Type & style
- Home type: SingleFamily
- Property subtype: Single Family Residence
Materials
- Foundation: Slab
- Roof: Composition, Shingle
Condition
- Resale
- New construction: No
- Year built: 2018
Utilities & green energy
- Sewer: Public Sewer
- Water: Public
- Utilities for property: Electricity Available, Internet-Cable, Natural Gas Connected, Phone Available, Phone Connected
Community & HOA
Community
- Features: BBQ Pit/Grill, Clubhouse, Cluster Mailbox, Common Grounds, Dog Park, Fitness Center, High Speed Internet, Park, Playground, Pool
- Subdivision: Santa Rita Ranch Ph 1 Sec 2A
HOA
- Has HOA: Yes
- Services included: Maintenance Grounds
- HOA fee: $116 monthly
- HOA name: Santa Rita Ranch
Location
- Region: Liberty Hill
Financial & listing details
- Price per square foot: $192/sqft
- Tax assessed value: $503,616
- Annual tax amount: $10,348
- Date on market: 5/31/2026
- Listing terms: Cash,Conventional,FHA,VA Loan
- Electric utility on property: Yes
Estimated market value
$432,200
$411,000 - $454,000
$2,452/mo
Price history
| Date | Event | Price |
|---|---|---|
| 6/22/2026 | Price change | $438,900-4.6%$192/sqft |
Source:  Unlock MLS #4747900 Report a problem Unlock MLS #4747900 Report a problem | ||
| 6/16/2026 | Price change | $459,900-1.1%$201/sqft |
Source: Unlock MLS #4747900 Report a problem | ||
| 6/5/2026 | Price change | $464,999-2.1%$203/sqft |
Source: Unlock MLS #4747900 Report a problem | ||
| 5/31/2026 | Listed for sale | $475,000+46.2%$207/sqft |
Source: Unlock MLS #4747900 Report a problem | ||
| 8/29/2018 | Listing removed | $324,900$142/sqft |
Source: PERRY HOMES Report a problem | ||
| 8/8/2018 | Price change | $324,900-0.6%$142/sqft |
Source: PERRY HOMES Report a problem | ||
| 8/2/2018 | Price change | $326,900+0.6%$143/sqft |
Source: PERRY HOMES Report a problem | ||
| 7/27/2018 | Price change | $324,900-0.3%$142/sqft |
Source: PERRY HOMES Report a problem | ||
| 7/10/2018 | Price change | $325,900+0.3%$142/sqft |
Source: PERRY HOMES Report a problem | ||
| 7/4/2018 | Price change | $324,900-4.4%$142/sqft |
Source: PERRY HOMES Report a problem | ||
| 6/1/2018 | Price change | $339,900+1.5%$148/sqft |
Source: PERRY HOMES Report a problem | ||
| 5/30/2018 | Price change | $334,900-1.5%$146/sqft |
Source: PERRY HOMES Report a problem | ||
| 5/15/2018 | Price change | $339,900-1.2%$148/sqft |
Source: PERRY HOMES Report a problem | ||
| 5/11/2018 | Price change | $343,900+1.2%$150/sqft |
Source: PERRY HOMES Report a problem | ||
| 4/3/2018 | Listed for sale | $339,900$148/sqft |
Source: PERRY HOMES Report a problem | ||
Public tax history
| Year | Property taxes | Tax assessment |
|---|---|---|
| 2025 | $7,743 +2.9% | $460,060 +10% |
| 2024 | $7,523 -5.5% | $418,236 -2.1% |
| 2023 | $7,958 -5.3% | $427,092 +10% |
| 2022 | $8,400 -0.9% | $388,265 +10% |
| 2021 | $8,479 +5.5% | $352,968 +10% |
| 2020 | $8,040 +0.1% | $320,880 +1.3% |
| 2019 | $8,034 +601% | $316,819 +287.6% |
| 2018 | $1,146 | $81,748 +40.8% |
| 2017 | $1,146 -36.3% | $58,064 |
| 2016 | $1,800 | $58,064 +81.5% |
| 2015 | -- | $32,000 |
Find assessor info on the county website
Monthly payment
Est. payment
Payment breakdown
Explore the cost of this home by adjusting the details. Changes won't be saved.Climate risks
Neighborhood: 78642
Nearby schools
GreatSchools rating
- 9/10Jo Ann Ford Elementary SchoolGrades: K-5Distance: 6.3 mi
- 8/10Douglas Benold Middle SchoolGrades: 6-8Distance: 5.9 mi
- 5/10East View High SchoolGrades: 9-12Distance: 12.9 mi
Schools provided by the listing agent
- Elementary: Wolf Ranch Elementary
- Middle: James Tippit
- High: East View
- District: Georgetown ISD
Source: Unlock MLS. This data may not be complete. We recommend contacting the local school district to confirm school assignments for this home.
- $462,3004 bd2 ba2.4k sqft504 Inspiration Dr, Liberty Hill, TX 78642Off Market

- $387,5003 bd2 ba2.2k sqft432 Inspiration Dr, Liberty Hill, TX 78642Off Market

- $429,900-- bd2 ba2.3k sqft428 Inspiration Dr, Liberty Hill, TX 78642Off Market
- $427,1004 bd4 ba2.5k sqft145 Krupp Ave, Liberty Hill, TX 78642Off Market
- $421,6003 bd2 ba2.2k sqft149 Krupp Ave, Liberty Hill, TX 78642Off Market
- $404,2004 bd3 ba2.3k sqft141 Krupp Ave, Liberty Hill, TX 78642Off Market
- $387,7004 bd2 ba2.2k sqft600 Inspiration Dr, Liberty Hill, TX 78642Off Market
- $453,600-- bd2 ba2.4k sqft424 Inspiration Dr, Liberty Hill, TX 78642Off Market
A local agent can set up tours, give advice and negotiate with sellers.
Similar homes
- $435,0004 bd3 ba2.3k sqft153 Coronella Dr, Liberty Hill, TX 78642Active

 MLS ID #4083951, Stephanie Fischer, Compass RE Texas, LLC. Unlock MLS
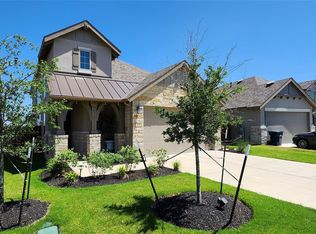
 - $439,9003 bd2 ba2.2k sqft1012 Discovery Well Dr, Liberty Hill, TX 78642Active
 MLS ID #1522797, Kylee Wine, Pure Realty. Unlock MLS
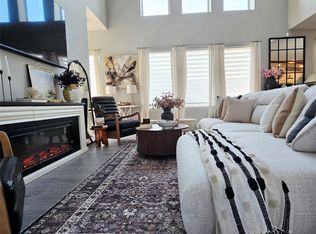
 - $439,5003 bd3 ba2.3k sqft128 Rosebush Dr, Liberty Hill, TX 78642Active
 MLS ID #2782621, Kenn Renner, Renner Realty, Inc.. Unlock MLS
 - $445,0003 bd3 ba2.4k sqft242 Freeman Loop, Liberty Hill, TX 78642Active
 MLS ID #1835143, Shandia Robertson, Teamly Realty. Unlock MLS
 - $599,9904 bd3 ba2.7k sqft125 Callie Way, Liberty Hill, TX 78642ActiveMLS ID #9074185, Timothy Deleon, Keller Williams Realty. Unlock MLS
- $560,0004 bd3 ba2k sqft220 Angela Dr, Liberty Hill, TX 78642ActiveMLS ID #3858330, Zach Frank, Keller Williams Realty Lone St. Unlock MLS
- $395,0004 bd3 ba2.3k sqft101 Breccia Trl, Liberty Hill, TX 78642ActiveMLS ID #3447239, Surendar Pandilla, All City Real Estate Ltd. Co. Unlock MLS
- $385,0004 bd2 ba1.8k sqft100 Rebel Red Cv, Liberty Hill, TX 78642ActiveMLS ID #3989579, Melissa Farnsley, All City Real Estate Ltd. Co. Unlock MLS
- $349,9004 bd3 ba2k sqft241 La Dera Dr, Liberty Hill, TX 78642ActiveMLS ID #4242394, Stephanie Fischer, Compass RE Texas, LLC. Unlock MLS
- $389,9994 bd3 ba2.9k sqft128 Limonite Ln, Liberty Hill, TX 78642ActiveMLS ID #6547787, Joseph Villalpando, Compass RE Texas, LLC. Unlock MLS
- $455,0004 bd3 ba2.3k sqft240 Prato Pl, Georgetown, TX 78628ActiveMLS ID #6418107, Michelle Neal, Serhant Texas, LLC. Unlock MLS
- $379,0004 bd3 ba2.1k sqft661 Cinnamon Teal Ln, Leander, TX 78641ActiveMLS ID #9778234, Andrea Taylor-Morton, UCAN LLC. Unlock MLS
- $409,9005 bd3 ba2.8k sqft429 Rusk Bluff Ave, Leander, TX 78641ActiveMLS ID #5237803, Patrick Jbeili, Agent Realty. Unlock MLS
- $599,9984 bd4 ba3.3k sqft500 Whittington Way, Liberty Hill, TX 78642ActiveMLS ID #8558815, Gene Arant, Keller Williams - Lake Travis. Unlock MLS
- $420,0005 bd4 ba2.6k sqft101 Free Stone Dr, Georgetown, TX 78628ActiveMLS ID #7334751, Dan Price, Team Price Real Estate. Unlock MLS
- $424,9004 bd2 ba2k sqft4328 Rockbrook Farms Ln, Georgetown, TX 78628ActiveMLS ID #1585919, Corky Barho, Avatar Properties. Unlock MLS
- $474,9003 bd2 ba2.3k sqft311 Rio Grande Loop, Georgetown, TX 78633ActiveMLS ID #9788600, Judy Reasoner, The Stacy Group, LLC. Unlock MLS
- $499,9944 bd3 ba2.7k sqft216 Arrezo Ln, Georgetown, TX 78628ActiveMLS ID #1057992, Tanya Kerr, KWLS - T. Kerr Property Group. Unlock MLS
- $424,9004 bd2 ba2.1k sqft1005 Sundrops St, Leander, TX 78641ActiveMLS ID #6601039, Misty Bassett, Tula Properties. Unlock MLS
- $450,0004 bd4 ba2.9k sqft316 Middle Brook Dr, Leander, TX 78641ActiveMLS ID #3997861, Kent Redding, Berkshire Hathaway TX Realty. Unlock MLS
