A private backyard retreat sets the tone at 500 Whittington Way, where an extended covered patio and above-ground 8 ft Hot Tub open onto a lot with no neighbors behind and unobstructed sunrise views. A built-in gas hookup makes the space ready for a future outdoor kitchen or grill station, and the covered porch out front adds a second spot to unwind. Step through the grand two-story entrance, where a curved staircase forms a striking focal point, and the open floor plan unfolds beneath soaring ceilings, connecting a fireplace-anchored living room to a modern kitchen with a large island and two dining areas built for everyday meals and holiday gatherings alike. Upgraded luxury vinyl plank flooring runs throughout the main living spaces, and a dedicated home office off the entry creates a quiet, separate space for remote work or study. The main-floor primary suite includes a soaking tub, separate walk-in shower, and an oversized walk-in closet. Upstairs, an expansive loft, a dedicated theatre/media room, three additional bedrooms, and two full baths give a growing household room to spread out. An oversized garage completes the floor plan. Built in 2019 on a 0.178-acre homesite, this 3,320-square-foot, 4-bedroom, 3.5-bathroom home sits inside Santa Rita Ranch, an award-winning master-planned community in Liberty Hill known for its top-rated area schools. Residents enjoy access to six community pools, seven on-site schools from daycare through high school, miles of hiking trails, catch-and-release fishing lakes, pickleball courts, a fitness center, and a dedicated community center, all just minutes from home. For buyers searching for a home with a pool and outdoor living in Santa Rita Ranch, this property delivers both the private backyard escape and the resort-style community amenities that make this Liberty Hill address stand out.
Active
$599,998
500 Whittington Way, Liberty Hill, TX 78642
4beds
3,320sqft
:
Get pre-qualified$4,409/mo
Single Family Residence
Built in 2019
7,749 Square Feet Lot
$-- Zestimate®
$181/sqft
$118/mo HOA
What's special
Private backyard escapePrivate backyard retreatExtended covered patioGrand two-story entranceOversized garageCovered porch out frontUnobstructed sunrise views
- 11 days |
- 270 |
- 42 |
Likely to sell faster than
Zillow last checked:
Listing updated:
Listed by:
Gene Arant (512) 261-1000,
Keller Williams - Lake Travis (512) 263-9090,
Dustin Dufour (737) 426-0582,
Keller Williams - Lake Travis
Source: Unlock MLS,MLS#: 8558815
Facts & features
Interior
Bedrooms & bathrooms
- Bedrooms: 4
- Bathrooms: 4
- Full bathrooms: 3
- 1/2 bathrooms: 1
- Main level bedrooms: 1
Primary bedroom
- Features: Ceiling Fan(s), Full Bath, Tray Ceiling(s)
- Level: Main
Primary bathroom
- Features: Quartz Counters, Double Vanity, Soaking Tub, Recessed Lighting, Separate Shower, Tray Ceiling(s), Walk-In Closet(s), Walk-in Shower
- Level: Main
Dining room
- Features: Chandelier
- Level: Main
Foyer
- Features: High Ceilings
- Level: Main
Game room
- Features: Tray Ceiling(s)
- Level: Second
Kitchen
- Features: Kitchn - Breakfast Area, Breakfast Bar, Kitchen Island, Quartz Counters, Pantry, Recessed Lighting
- Level: Main
Living room
- Features: Ceiling Fan(s), High Ceilings
- Level: Main
Media room
- Description: Home Theatre
- Features: Wired for Sound
- Level: Second
Office
- Features: Ceiling Fan(s)
- Level: Main
Heating
- Central, Fireplace(s)
Cooling
- Ceiling Fan(s), Central Air
Appliances
- Included: Built-In Oven(s), Dishwasher, Disposal, Gas Cooktop, Microwave, RNGHD
Features
- Breakfast Bar, Built-in Features, Ceiling Fan(s), Coffered Ceiling(s), High Ceilings, Quartz Counters, Crown Molding, Entrance Foyer, French Doors, Kitchen Island, Multiple Dining Areas, Multiple Living Areas, Open Floorplan, Pantry, Primary Bedroom on Main, Recessed Lighting, Study/Home Office, Walk-In Closet(s)
- Flooring: Tile, Vinyl
- Windows: Blinds
- Number of fireplaces: 1
- Fireplace features: Gas Log, Glass Doors, Living Room
Interior area
- Total interior livable area: 3,320 sqft
Video & virtual tour
Property
Parking
- Total spaces: 2
- Parking features: Attached, Concrete, Driveway, Garage, Garage Door Opener, Inside Entrance
- Attached garage spaces: 2
Accessibility
- Accessibility features: None
Features
- Levels: Two
- Stories: 2
- Patio & porch: Covered, Patio
- Exterior features: Gutters Partial, Private Yard
- Pool features: None
- Spa features: Above Ground, Heated
- Fencing: Back Yard, Fenced, Wood
- Has view: Yes
- View description: Neighborhood, Park/Greenbelt, Pasture
- Waterfront features: None
Lot
- Size: 7,749 Square Feet
- Features: Back to Park/Greenbelt, Back Yard, Curbs, Front Yard, Interior Lot, Sprinkler - Automatic, Sprinkler - Back Yard, Trees-Small (Under 20 Ft), Views
Details
- Additional structures: None
- Parcel number: 154629600Q0005
- Special conditions: Standard
Construction
Type & style
- Home type: SingleFamily
- Property subtype: Single Family Residence
Materials
- Foundation: Slab
- Roof: Composition, Shingle
Condition
- Resale
- New construction: No
- Year built: 2019
Details
- Builder name: Westin Homes
Utilities & green energy
- Sewer: Municipal Utility District (MUD)
- Water: Municipal Utility District (MUD)
- Utilities for property: Electricity Available, Electricity Connected, Internet-Fiber, Natural Gas Available, Natural Gas Connected, Underground Utilities, Water Available, Water Connected
Community & HOA
Community
- Features: BBQ Pit/Grill, Clubhouse, Cluster Mailbox, Common Grounds, Fitness Center, Park, Playground, Pool
- Subdivision: Santa Rita Ranch
HOA
- Has HOA: Yes
- Services included: Common Area Maintenance
- HOA fee: $118 monthly
- HOA name: Santa Rita Ranch HOA
Location
- Region: Liberty Hill
Financial & listing details
- Price per square foot: $181/sqft
- Tax assessed value: $653,749
- Annual tax amount: $14,319
- Date on market: 7/14/2026
- Listing terms: Cash,Conventional,FHA,VA Loan
- Electric utility on property: Yes
Estimated market value
Not available
Estimated sales range
Not available
Not available
Price history
| Date | Event | Price |
|---|---|---|
| 7/14/2026 | Listed for sale | $599,998-6%$181/sqft |
Source:  Unlock MLS #8558815 Report a problem Unlock MLS #8558815 Report a problem | ||
| 7/5/2026 | Listing removed | $638,000$192/sqft |
Source: Unlock MLS #8312862 Report a problem | ||
| 6/22/2026 | Price change | $638,000-1.8%$192/sqft |
Source: Unlock MLS #8312862 Report a problem | ||
| 5/18/2026 | Price change | $650,000-3.7%$196/sqft |
Source: Unlock MLS #8312862 Report a problem | ||
| 5/5/2026 | Price change | $674,900-0.6%$203/sqft |
Source: Unlock MLS #8312862 Report a problem | ||
| 4/25/2026 | Price change | $679,000-2.3%$205/sqft |
Source: Unlock MLS #8312862 Report a problem | ||
| 4/18/2026 | Price change | $695,000-0.1%$209/sqft |
Source: Unlock MLS #8312862 Report a problem | ||
| 4/11/2026 | Price change | $696,000-0.1%$210/sqft |
Source: Unlock MLS #8312862 Report a problem | ||
| 3/3/2026 | Listed for sale | $697,000$210/sqft |
Source: Unlock MLS #8312862 Report a problem | ||
Public tax history
| Year | Property taxes | Tax assessment |
|---|---|---|
| 2025 | $6,781 -16% | $618,649 +10% |
| 2024 | $8,075 +0.9% | $562,408 +10% |
| 2023 | $8,002 -13.8% | $511,280 +10% |
| 2022 | $9,285 -8% | $464,800 +10% |
| 2021 | $10,096 +0.3% | $422,545 +10% |
| 2020 | $10,065 +573.3% | $384,132 +514.2% |
| 2019 | $1,495 | $62,540 |
Find assessor info on the county website
Monthly payment
Est. payment
Payment breakdown
Explore the cost of this home by adjusting the details. Changes won't be saved.Climate risks
Neighborhood: 78642
Nearby schools
GreatSchools rating
- 8/10Santa Rita Elementary SchoolGrades: PK-5Distance: 0.5 mi
- 7/10Santa Rita MiddleGrades: 6-8Distance: 1 mi
- 7/10Legacy Ranch High SchoolGrades: 9Distance: 1.7 mi
Schools provided by the listing agent
- Elementary: Santa Rita
- Middle: Santa Rita Middle
- High: Legacy Ranch
- District: Liberty Hill ISD
Source: Unlock MLS. This data may not be complete. We recommend contacting the local school district to confirm school assignments for this home.
- $652,4004 bd-- ba3.2k sqft504 Whittington Way, Liberty Hill, TX 78642Off Market
- $702,9005 bd-- ba3.5k sqft412 Whittington Way, Liberty Hill, TX 78642Off Market
- $--4 bd-- ba3.3k sqft508 Whittington Way, Liberty Hill, TX 78642Sold
- $517,4004 bd-- ba3k sqft408 Whittington Way, Liberty Hill, TX 78642Off Market
- $778,2004 bd-- ba3.8k sqft245 Calera St, Liberty Hill, TX 78642Off Market
- $635,2005 bd5 ba3.7k sqft512 Whittington Way, Liberty Hill, TX 78642Off Market
- $614,0004 bd-- ba3.7k sqft244 Calera St, Liberty Hill, TX 78642Off Market
- $490,7004 bd3 ba2.7k sqft404 Whittington Way, Liberty Hill, TX 78642Off Market
A local agent can set up tours, give advice and negotiate with sellers.
Similar homes
- $714,9004 bd4 ba3.3k sqft109 Leon Loop, Liberty Hill, TX 78642Active

 MLS ID #8502031, Carlos Cruz, Real Broker, LLC. Unlock MLS
 - $623,0004 bd4 ba3k sqft213 Encore Dr, Liberty Hill, TX 78642Active
 MLS ID #5533329, Laura Exum, Coldwell Banker Realty. Unlock MLS
 - $449,9004 bd3 ba3k sqft251 Zuma Dr, Liberty Hill, TX 78642Active
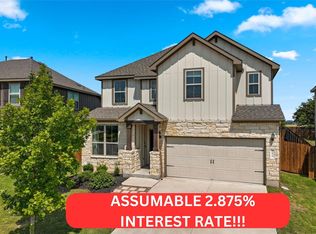 MLS ID #7419853, Chrissy Caputo, Austin Summit Group. Unlock MLS
 - $549,0004 bd4 ba2.9k sqft109 Coleman Bnd, Liberty Hill, TX 78642Active
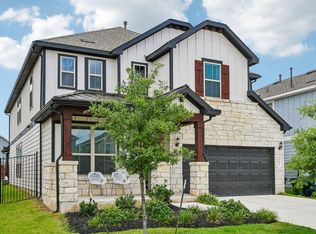 MLS ID #1490975, Jarrod Karonika, Keeping It Realty. Unlock MLS
 - $599,0514 bd3 ba3.2k sqft229 Belanger Canyon Dr, Liberty Hill, TX 78642ActiveUnlock MLS
- $599,0004 bd3 ba2.6k sqft808 Craven Hill Ln, Leander, TX 78641ActiveMLS ID #7228233, Joelle Bach, LPT Realty, LLC. Unlock MLS
- $690,0005 bd5 ba3.7k sqft531 Great Lawn Bnd, Liberty Hill, TX 78642ActiveMLS ID #5138007, Teresa Byrn, Keller Williams Realty Lone St. Unlock MLS
- $494,0005 bd3 ba2.5k sqft512 Monrovia Ct, Liberty Hill, TX 78642ActiveMLS ID #7957856, Britt Heffernan, Brodsky Properties. Unlock MLS
- $649,0003 bd3 ba2.6k sqft609 Faith Dr, Liberty Hill, TX 78642ActiveMLS ID #1402091, Shay Millheiser, Kuper Sotheby's Int'l Realty. Unlock MLS
- $649,9005 bd4 ba3.8k sqft108 Redtail Ln, Leander, TX 78641ActiveMLS ID #3365802, Meghan Matta, The Groove Realty. Unlock MLS
- $569,9004 bd3 ba2.5k sqft2424 Costera St, Leander, TX 78641ActiveMLS ID #5881392, Matt Menard, ERA Experts. Unlock MLS
- $600,0004 bd4 ba2.9k sqft1829 Tabarca Dr, Leander, TX 78641ActiveMLS ID #5561041, Jeremy Fisher, Compass RE Texas, LLC. Unlock MLS
- $797,0004 bd5 ba3.3k sqft109 Alonda Way, Liberty Hill, TX 78642ActiveMLS ID #9349454, Jordan Suber, eXp Realty, LLC. Unlock MLS
- $739,0004 bd5 ba3.9k sqft372 Hollister Dr, Liberty Hill, TX 78642ActiveMLS ID #6737496, Sukesh Bodavula, REKonnection, LLC. Unlock MLS
- $438,0004 bd3 ba2.2k sqft212 Estima Ct, Liberty Hill, TX 78642ActiveMLS ID #4263674, Cilia Montoto, Realty of America, LLC. Unlock MLS
- $799,0004 bd4 ba3.7k sqft113 Arbolado Loop, Liberty Hill, TX 78642ActiveMLS ID #3605254, Mary Hickey, Keller Williams - Lake Travis. Unlock MLS
- $640,0004 bd3 ba2.8k sqft1004 Hezekiah Ln, Leander, TX 78641ActiveMLS ID #5832414, Keri Jackson, Compass RE Texas, LLC. Unlock MLS
- $549,9004 bd3 ba2.5k sqft1009 Deer Rim Rd, Leander, TX 78641ActiveMLS ID #9416619, Tammy Davison, Compass RE Texas, LLC. Unlock MLS
- $550,0004 bd4 ba2.5k sqft105 Fatorria Cv, Georgetown, TX 78628ActiveMLS ID #4176812, Shelley Clawson, Mallach and Company. Unlock MLS
- $749,9954 bd3 ba2.4k sqft101 Enclave Park Cv, Georgetown, TX 78633ActiveMLS ID #4315431, Jeff Patterson, Team West Real Estate LLC. Unlock MLS
