Located in the gated section of Santa Rita Ranch, this modern-designed home pairs clean lines, elevated finishes, and sweeping Hill Country views stretching nearly 180 degrees. Offering approximately 2,650 square feet, the layout includes 3 bedrooms, a dedicated office, 2.5 baths, and a flexible second-floor media room. Soaring ceilings up to 12 feet and 8’ solid core doors create a bright, open feel, while wood-look porcelain tile, custom lighting, and integrated speakers add a refined, cohesive aesthetic throughout. The kitchen is both functional and striking, featuring upgraded cabinetry with added uppers, premium countertops, a 36” five-burner cooktop with griddle, built-in oven and microwave, a Zephyr vent hood, and a large island with under-cabinet lighting. A custom wine bar with glass shelving and wine fridge adds an extra layer of sophistication. The primary suite offers a true retreat with a frameless glass shower, full-height tile, and high-end fixtures. Outside, an extended covered patio with a tongue-and-groove wood ceiling, dual fans, and natural gas connections is perfectly positioned to take in the expansive views. Thoughtful upgrades continue with a whole-home Generac generator (2024), water conditioning system, smart home features, EV charging outlet, extended garage storage, and improved landscaping. With over $40,000 in post-closing enhancements, this home stands out for both design and execution.
Active
Price cut: $20K (7/28)
$629,000
609 Faith Dr, Liberty Hill, TX 78642
3beds
2,647sqft
:
Get pre-qualified$4,766/mo
Single Family Residence
Built in 2022
8,759 Square Feet Lot
$-- Zestimate®
$238/sqft
$314/mo HOA
What's special
Clean linesDedicated officeIntegrated speakersElevated finishesExpansive viewsPremium countertopsFull-height tile
- 92 days |
- 107 |
- 8 |
Zillow last checked:
Listing updated:
Listed by:
Shay Millheiser (512) 800-1000,
Kuper Sotheby's Int'l Realty (512) 345-2100,
Anna Slone (502) 439-8315,
Kuper Sotheby's Int'l Realty
Source: Unlock MLS,MLS#: 1402091
Facts & features
Interior
Bedrooms & bathrooms
- Bedrooms: 3
- Bathrooms: 3
- Full bathrooms: 2
- 1/2 bathrooms: 1
- Main level bedrooms: 3
Primary bedroom
- Level: Main
Bedroom
- Level: Main
Bedroom
- Level: Main
Primary bathroom
- Level: Main
Bathroom
- Level: Second
Bathroom
- Level: Main
Bonus room
- Level: Second
Dining room
- Level: Main
Kitchen
- Level: Main
Living room
- Level: Main
Office
- Level: Main
Heating
- Central
Cooling
- Central Air
Appliances
- Included: Built-In Gas Oven, Cooktop, Dishwasher, Disposal, Gas Cooktop, Microwave, Plumbed For Ice Maker, RNGHD, Self Cleaning Oven, Stainless Steel Appliance(s), Vented Exhaust Fan, Gas Water Heater
Features
- Bar, Built-in Features, Ceiling Fan(s), High Ceilings, Quartz Counters, Double Vanity, Electric Dryer Hookup, Gas Dryer Hookup, Eat-in Kitchen, High Speed Internet, Interior Steps, Kitchen Island, Multiple Living Areas, Open Floorplan, Pantry, Primary Bedroom on Main, Recessed Lighting, Smart Home, Sound System, Storage, Study/Home Office, Walk-In Closet(s), Washer Hookup
- Flooring: Carpet, Tile, Wood
- Windows: See Remarks, Double Pane Windows, Window Treatments
- Number of fireplaces: 1
- Fireplace features: Gas
Interior area
- Total interior livable area: 2,647 sqft
Property
Parking
- Total spaces: 2
- Parking features: Door-Single, Driveway, Electric Vehicle Charging Station(s), Garage, Garage Door Opener, Inside Entrance, Kitchen Level, Lighted, Storage
- Garage spaces: 2
Accessibility
- Accessibility features: None
Features
- Levels: Two
- Stories: 2
- Patio & porch: Covered, Rear Porch
- Exterior features: Electric Car Plug-in, Gutters Full, Lighting, Pest Tubes in Walls
- Pool features: None
- Fencing: See Remarks
- Has view: Yes
- View description: Panoramic, Trees/Woods
- Waterfront features: None
Lot
- Size: 8,759 Square Feet
- Features: Back to Park/Greenbelt, Back Yard, Few Trees, Front Yard, Interior Lot, Landscaped
Details
- Additional structures: None
- Parcel number: 209567180A0049
- Special conditions: Standard
Construction
Type & style
- Home type: SingleFamily
- Property subtype: Single Family Residence
Materials
- Foundation: Slab
- Roof: Composition, Shingle
Condition
- Resale
- New construction: No
- Year built: 2022
Details
- Builder name: Scott Felder
Utilities & green energy
- Sewer: Municipal Utility District (MUD)
- Water: Municipal Utility District (MUD)
- Utilities for property: Electricity Connected, Natural Gas Connected, Sewer Connected, Water Connected
Community & HOA
Community
- Features: See Remarks, Clubhouse, Cluster Mailbox, Common Grounds, Controlled Access, Courtyard, Dog Park, Fitness Center, Kitchen Facilities, Lock and Leave, Park, Pet Amenities, Planned Social Activities, Playground, Pool, Sidewalks, Sport Court(s)/Facility, Street Lights, Tennis Court(s)
- Subdivision: Santa Rita Ranch Ph 1 Sec 8
HOA
- Has HOA: Yes
- Services included: See Remarks, Common Area Maintenance, Landscaping, Maintenance Grounds
- HOA fee: $314 monthly
- HOA name: Santa Rita Ranch
Location
- Region: Liberty Hill
Financial & listing details
- Price per square foot: $238/sqft
- Tax assessed value: $571,009
- Annual tax amount: $11,851
- Date on market: 4/27/2026
- Listing terms: Cash,Conventional,FHA,VA Loan
- Electric utility on property: Yes
Estimated market value
Not available
Estimated sales range
Not available
Not available
Price history
| Date | Event | Price |
|---|---|---|
| 7/28/2026 | Price change | $629,000-3.1%$238/sqft |
Source:  Unlock MLS #1402091 Report a problem Unlock MLS #1402091 Report a problem | ||
| 6/24/2026 | Price change | $649,000-3.9%$245/sqft |
Source: Unlock MLS #1402091 Report a problem | ||
| 6/8/2026 | Price change | $675,000-2.9%$255/sqft |
Source: Unlock MLS #1402091 Report a problem | ||
| 4/27/2026 | Listed for sale | $695,000$263/sqft |
Source: Unlock MLS #1402091 Report a problem | ||
| 5/26/2022 | Sold | -- |
Source: Agent Provided Report a problem | ||
Public tax history
| Year | Property taxes | Tax assessment |
|---|---|---|
| 2025 | $4,722 -21.4% | $571,009 +1.1% |
| 2024 | $6,011 -1.8% | $564,850 +10% |
| 2023 | $6,120 +15.2% | $513,500 +57.2% |
| 2022 | $5,312 +178.6% | $326,683 +263% |
| 2021 | $1,907 +0.4% | $90,000 +5.3% |
| 2020 | $1,899 +1.4% | $85,500 +4.6% |
| 2019 | $1,873 | $81,748 |
Find assessor info on the county website
Monthly payment
Est. payment
Payment breakdown
Explore the cost of this home by adjusting the details. Changes won't be saved.Climate risks
Neighborhood: 78642
Nearby schools
GreatSchools rating
- 9/10Jo Ann Ford Elementary SchoolGrades: K-5Distance: 6.5 mi
- 8/10Douglas Benold Middle SchoolGrades: 6-8Distance: 5.7 mi
- 5/10East View High SchoolGrades: 9-12Distance: 13.2 mi
Schools provided by the listing agent
- Elementary: Wolf Ranch Elementary
- Middle: James Tippit
- High: East View
- District: Georgetown ISD
Source: Unlock MLS. This data may not be complete. We recommend contacting the local school district to confirm school assignments for this home.
- $510,3003 bd-- ba2.5k sqft605 Faith Dr, Liberty Hill, TX 78642Off Market
- $495,1004 bd-- ba2.4k sqft613 Faith Dr, Liberty Hill, TX 78642Off Market
- $613,0005 bd4 ba3.1k sqft601 Faith Dr, Liberty Hill, TX 78642Off Market
- $521,1002 bd-- ba2.1k sqft617 Faith Dr, Liberty Hill, TX 78642Off Market
- $476,9002 bd-- ba2.3k sqft577 Faith Dr, Liberty Hill, TX 78642Off Market
- $110,000-- sqft701 Faith Dr, Liberty Hill, TX 78642Off Market
- $433,2003 bd-- ba1.9k sqft217 Encore Dr, Liberty Hill, TX 78642Off Market
- $377,1002 bd-- ba1.5k sqft573 Faith Dr, Liberty Hill, TX 78642Off Market
A local agent can set up tours, give advice and negotiate with sellers.
Similar homes
- $623,0004 bd4 ba3k sqft213 Encore Dr, Liberty Hill, TX 78642Active

 MLS ID #5533329, Laura Exum, Coldwell Banker Realty. Unlock MLS
 - $599,9984 bd4 ba3.3k sqft500 Whittington Way, Liberty Hill, TX 78642Active
 MLS ID #8558815, Gene Arant, Keller Williams - Lake Travis. Unlock MLS
 - $499,0004 bd4 ba2.8k sqft309 Avendita Ln, Liberty Hill, TX 78642Active
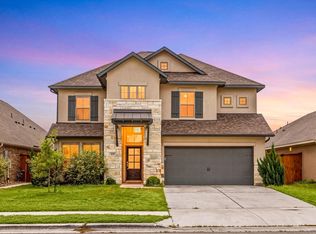 MLS ID #5016106, Khanh Huyen, eXp Realty, LLC. Unlock MLS
 - $799,0004 bd4 ba3.7k sqft113 Arbolado Loop, Liberty Hill, TX 78642Active
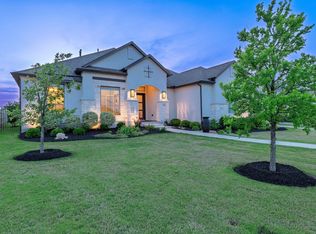 MLS ID #3605254, Mary Hickey, Keller Williams - Lake Travis. Unlock MLS
 - $680,0004 bd4 ba3.3k sqft208 Great Lawn Bnd, Liberty Hill, TX 78642ActiveMLS ID #3887550, Laurie Flood, Keller Williams Realty. Unlock MLS
- $699,0003 bd3 ba2.3k sqft108 Hamilton Br, Liberty Hill, TX 78642ActiveMLS ID #8752426, Theresa Brown, Coldwell Banker Realty. Unlock MLS
- $795,0004 bd5 ba3.1k sqft261 Rosetta Loop, Liberty Hill, TX 78642ActiveMLS ID #1196739, Chris Mitchell, eXp Realty, LLC. Unlock MLS
- $449,0003 bd2 ba1.6k sqft548 Faith Dr, Liberty Hill, TX 78642ActiveMLS ID #4405821, Jamie Cousins, Bramlett Partners. Unlock MLS
- $625,0005 bd3 ba3.6k sqft124 Redtail Ln, Leander, TX 78641ActiveMLS ID #7538200, Christina White, Keller Williams Realty C. P.. Unlock MLS
- $439,0004 bd3 ba2.2k sqft231 Krupp Ave, Liberty Hill, TX 78642ActiveMLS ID #5876555, Dow Kennedy, REALTY CAPITAL CITY. Unlock MLS
- $690,0005 bd5 ba3.7k sqft531 Great Lawn Bnd, Liberty Hill, TX 78642ActiveMLS ID #5138007, Teresa Byrn, Keller Williams Realty Lone St. Unlock MLS
- $494,0005 bd3 ba2.5k sqft512 Monrovia Ct, Liberty Hill, TX 78642ActiveMLS ID #7957856, Britt Heffernan, Brodsky Properties. Unlock MLS
- $714,9004 bd4 ba3.3k sqft109 Leon Loop, Liberty Hill, TX 78642ActiveMLS ID #8502031, Carlos Cruz, Real Broker, LLC. Unlock MLS
- $599,0004 bd3 ba2.6k sqft808 Craven Hill Ln, Leander, TX 78641ActiveMLS ID #7228233, Joelle Bach, LPT Realty, LLC. Unlock MLS
- $599,0514 bd3 ba3.2k sqft229 Belanger Canyon Dr, Liberty Hill, TX 78642ActiveUnlock MLS
- $619,9994 bd3 ba2.8k sqft932 Mollie McBride Ln, Leander, TX 78641ActiveMLS ID #4441035, John Perez, eXp Realty, LLC. Unlock MLS
- $489,9005 bd4 ba2.8k sqft113 Bell Chime Dr, Liberty Hill, TX 78642ActiveMLS ID #6594244, Crystal Hirst, Bramlett Partners. Unlock MLS
- $600,0004 bd4 ba2.9k sqft1829 Tabarca Dr, Leander, TX 78641ActiveMLS ID #5561041, Jeremy Fisher, Compass RE Texas, LLC. Unlock MLS
- $565,1614 bd3 ba2.7k sqft233 Montecido Dr, Liberty Hill, TX 78642ActiveUnlock MLS
- $610,0004 bd3 ba2.6k sqft405 Terrene Trl, Georgetown, TX 78628ActiveMLS ID #1918309, Wafiq Alalawi, Compass RE Texas, LLC. Unlock MLS
