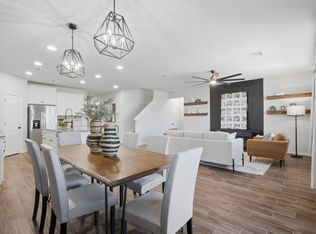
HIGHLY COVETED SANTA RITA RANCH! Absolutely gorgeous home backing to 67 ac ranch w peacefull panoramic views of the TX Hillcountry for miles! This home has fabulous upgrades & features a lovely open floorplan w soaring 2 story ceilings& big picture windows that bring in tons of natural light making this a bright& happy home! From the min you walk in you are greeted w beautiful LVP flooring throughout the whole downstairs, gas FP w white mantel surround, chair railing, wainscotting, iron rods & curtains& tasteful deco colors through out! The gourmet kitchen is gorgeous& features a huge island w Quartz counters, deep farm sink w gooseneck faucet& RO filter system, 25+cabinets, modern subway backsplash, built in SS appliances w a 5 burner gas cooktop& huge WIP! The oversized primary boasts a fabulous bay window& truly spa like bath w double Quartz vanities, sep tub& shower w Carerra tile surround& mudset tile, brushed nickel fixtures & lighting, & a huge WIC w convienient access to the laundry room! The floorplan cant be beat w the primary down +office & upstairs featuring 3 more bedrms& a huge gameroom w wrought iron railings overlooking the liv room! The privacy of this lot backing to the Ranch is amazing& the giant covered patio& yard are the perfect place for entertaining friends& family! Santa Rita offers a vibrant community where residents enjoy access to top-tier amenities including sports courts, clubhouse, gym, yoga& aerobic classes, parks, playgrounds, walking trails, pools, splash pads, water slides, scenic trails& all just minutes from shopping, dining& walkable to top-rated Liberty Hill ISD schools. Its like being on vacation every day where you could visit a different place in the neighborhood for activities& never get bored! Imagine hanging out at the club house for an evening glass of wine in front of the cozy outdoor fireplace or sipping your morning coffee poolside!
Active under contract
$449,900
251 Zuma Dr, Liberty Hill, TX 78642
4beds
3,056sqft
:
Get pre-qualified$3,291/mo
Single Family Residence
Built in 2021
6,669 Square Feet Lot
$-- Zestimate®
$147/sqft
$106/mo HOA
What's special
Modern subway backsplashLovely open floorplanFabulous upgradesGiant covered patioGourmet kitchenChair railing
- 48 days |
- 493 |
- 39 |
Zillow last checked:
Listing updated:
Listed by:
Chrissy Caputo (512) 250-0253,
Austin Summit Group (512) 250-0253,
Mike Caputo (512) 825-1667,
Austin Summit Group
Source: Unlock MLS,MLS#: 7419853
Facts & features
Interior
Bedrooms & bathrooms
- Bedrooms: 4
- Bathrooms: 3
- Full bathrooms: 2
- 1/2 bathrooms: 1
- Main level bedrooms: 1
Heating
- Central
Cooling
- Ceiling Fan(s), Central Air
Appliances
- Included: Built-In Gas Oven, Cooktop, Dishwasher, Disposal, Microwave, Plumbed For Ice Maker, Stainless Steel Appliance(s)
Features
- Breakfast Bar, Built-in Features, Ceiling Fan(s), Cathedral Ceiling(s), High Ceilings, Quartz Counters, Double Vanity, Entrance Foyer, In-Law Floorplan, Kitchen Island, Multiple Dining Areas, Multiple Living Areas, Open Floorplan, Pantry, Primary Bedroom on Main, Soaking Tub, Walk-In Closet(s)
- Flooring: Carpet, Tile, Wood
- Windows: Blinds, Double Pane Windows
- Number of fireplaces: 1
- Fireplace features: Family Room, Gas, Living Room
Interior area
- Total interior livable area: 3,056 sqft
Video & virtual tour
Property
Parking
- Total spaces: 2
- Parking features: Garage, Garage Door Opener, Garage Faces Front
- Garage spaces: 2
Accessibility
- Accessibility features: None
Features
- Levels: Two
- Stories: 2
- Patio & porch: Covered, Patio
- Exterior features: Gutters Full, Private Yard
- Pool features: None
- Fencing: Privacy, Wood
- Has view: Yes
- View description: Hill Country, Panoramic, Rural
- Waterfront features: None
Lot
- Size: 6,669 Square Feet
- Features: Curbs, Level, Private, Sprinkler - Automatic, Sprinkler - Back Yard, Sprinklers In Front, Sprinkler - In-ground, Views
Details
- Additional structures: None
- Parcel number: 154629170J0046
- Special conditions: Standard
Construction
Type & style
- Home type: SingleFamily
- Property subtype: Single Family Residence
Materials
- Foundation: Slab
- Roof: Composition, Shingle
Condition
- Resale
- New construction: No
- Year built: 2021
Details
- Builder name: Pulte
Utilities & green energy
- Sewer: Public Sewer
- Water: Public
- Utilities for property: Cable Available, Electricity Available, Natural Gas Available, Phone Available, Sewer Available, Water Available
Community & HOA
Community
- Features: BBQ Pit/Grill, Business Center, Common Grounds, Conference/Meeting Room, Dog Park, Fishing, Fitness Center, Game Room, Hot Tub Community, Kitchen Facilities, Park, Pet Amenities, Picnic Area, Planned Social Activities, Playground, Pool, Sport Court(s)/Facility, Sundeck
- Subdivision: Santa Rita Ranch South Sec 17
HOA
- Has HOA: Yes
- Services included: Common Area Maintenance
- HOA fee: $106 monthly
- HOA name: Santa Rita Ranch HOA
Location
- Region: Liberty Hill
Financial & listing details
- Price per square foot: $147/sqft
- Tax assessed value: $517,899
- Annual tax amount: $11,597
- Date on market: 6/19/2026
- Listing terms: Cash,Conventional,FHA,Texas Vet,VA Loan
- Electric utility on property: Yes
Estimated market value
Not available
Estimated sales range
Not available
Not available
Price history
| Date | Event | Price |
|---|---|---|
| 7/26/2026 | Contingent | $449,900$147/sqft |
Source:  Unlock MLS #7419853 Report a problem Unlock MLS #7419853 Report a problem | ||
| 6/19/2026 | Listed for sale | $449,900-3.2%$147/sqft |
Source: Unlock MLS #7419853 Report a problem | ||
| 10/19/2025 | Listing removed | $465,000$152/sqft |
Source: Unlock MLS #8704756 Report a problem | ||
| 9/21/2025 | Price change | $465,000-0.9%$152/sqft |
Source: Unlock MLS #8704756 Report a problem | ||
| 8/29/2025 | Listed for sale | $469,000$153/sqft |
Source: Unlock MLS #8704756 Report a problem | ||
Public tax history
| Year | Property taxes | Tax assessment |
|---|---|---|
| 2025 | $9,557 +3.5% | $513,640 +10% |
| 2024 | $9,232 +3% | $466,945 +3.2% |
| 2023 | $8,965 -4.5% | $452,388 +10% |
| 2022 | $9,384 +478.7% | $411,262 +471.2% |
| 2021 | $1,622 | $72,000 |
Find assessor info on the county website
Monthly payment
Est. payment
Payment breakdown
Explore the cost of this home by adjusting the details. Changes won't be saved.Climate risks
Neighborhood: 78642
Nearby schools
GreatSchools rating
- 8/10Santa Rita Elementary SchoolGrades: PK-5Distance: 0.7 mi
- 7/10Legacy Ranch High SchoolGrades: 9Distance: 1.3 mi
- 7/10Santa Rita MiddleGrades: 6-8Distance: 1.4 mi
Schools provided by the listing agent
- Elementary: Santa Rita
- Middle: Santa Rita Middle
- High: Liberty Hill
- District: Liberty Hill ISD
Source: Unlock MLS. This data may not be complete. We recommend contacting the local school district to confirm school assignments for this home.
- $391,8004 bd3 ba2k sqft255 Zuma Dr, Liberty Hill, TX 78642Off Market

- $471,1004 bd-- ba2.6k sqft247 Zuma Dr, Liberty Hill, TX 78642Off Market
- $336,4004 bd2 ba1.8k sqft259 Zuma Dr, Liberty Hill, TX 78642Off Market
- $434,4004 bd-- ba2.3k sqft243 Zuma Dr, Liberty Hill, TX 78642Off Market
- $404,7004 bd3 ba2.1k sqft263 Zuma Dr, Liberty Hill, TX 78642Off Market
- $2,3503 bd3 ba2.3k sqft242 Zuma Dr, Liberty Hill, TX 78642For Rent
- $306,3003 bd-- ba1.5k sqft250 Zuma Dr, Liberty Hill, TX 78642Off Market
- $397,2003 bd3 ba2k sqft239 Zuma Dr, Liberty Hill, TX 78642Off Market
A local agent can set up tours, give advice and negotiate with sellers.
Similar homes
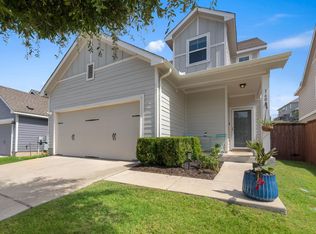
- $459,9005 bd3 ba2.9k sqft225 Capstone Rd, Liberty Hill, TX 78642Active
 MLS ID #8728373, Kristen Childers, Amazing Realty LLC. Unlock MLS
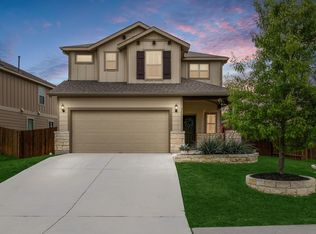
 - $384,9004 bd4 ba2.4k sqft160 Red Buckeye Loop, Liberty Hill, TX 78642Active
 MLS ID #6356686, Wendi Kallman, Pacesetter Properties. Unlock MLS
 - $438,0004 bd3 ba2.2k sqft212 Estima Ct, Liberty Hill, TX 78642Active
 MLS ID #4263674, Cilia Montoto, Realty of America, LLC. Unlock MLS
 - $349,9004 bd3 ba2k sqft241 La Dera Dr, Liberty Hill, TX 78642Active
 MLS ID #4242394, Stephanie Fischer, Compass RE Texas, LLC. Unlock MLS
 - $494,0005 bd3 ba2.5k sqft512 Monrovia Ct, Liberty Hill, TX 78642ActiveMLS ID #7957856, Britt Heffernan, Brodsky Properties. Unlock MLS
- $525,0005 bd4 ba2.6k sqft221 Magdalene Way, Liberty Hill, TX 78642ActiveMLS ID #8124592, Tracy Banks, Compass RE Texas, LLC. Unlock MLS
- $499,9005 bd3 ba2.9k sqft104 Terminus Trl, Liberty Hill, TX 78642ActiveMLS ID #7818089, Elena Eitrheim, ERA Experts. Unlock MLS
- $389,9003 bd3 ba2.3k sqft124 Banyon Dr, Liberty Hill, TX 78642ActiveMLS ID #2435430, Michelle Gomez, Magnolia Realty Round Rock. Unlock MLS
- $449,0005 bd4 ba2.8k sqft309 Greenway Dr, Georgetown, TX 78628ActiveMLS ID #8998756, Soomin Kim, eXp Realty, LLC. Unlock MLS
- $470,0004 bd3 ba2.4k sqft228 High Mesa Dr, Georgetown, TX 78628Active
 MLS ID #619551, Indu Govind, Realty Texas LLC. Central Texas MLS
 - $549,0004 bd4 ba2.9k sqft109 Coleman Bnd, Liberty Hill, TX 78642ActiveMLS ID #1490975, Jarrod Karonika, Keeping It Realty. Unlock MLS
- $435,0004 bd3 ba2.3k sqft932 Azul Lagoon Dr Unit 18, Leander, TX 78641ActiveMLS ID #9257562, Karen Lewis, Compass RE Texas, LLC. Unlock MLS
- $530,0003 bd3 ba2.7k sqft109 Seedling Ct, Liberty Hill, TX 78642ActiveMLS ID #7991819, Dow Kennedy, REALTY CAPITAL CITY. Unlock MLS
- $469,9004 bd3 ba2.6k sqft2413 Star Hill Ranch St, Georgetown, TX 78628ActiveMLS ID #7385968, Beth Perkins, Compass RE Texas, LLC. Unlock MLS
- $450,0004 bd4 ba2.9k sqft316 Middle Brook Dr, Leander, TX 78641ActiveMLS ID #3997861, Kent Redding, Berkshire Hathaway TX Realty. Unlock MLS
- $465,0005 bd3 ba2.5k sqft900 Myrna Bnd, Leander, TX 78641ActiveMLS ID #8187773, Susan Ledesma, Compass RE Texas, LLC. Unlock MLS
- $460,0004 bd4 ba2.5k sqft1673 Turtle Bay Loop, Leander, TX 78641ActiveMLS ID #2414920, Natalia Escobedo, Keller Williams Realty. Unlock MLS
- $484,5005 bd3 ba2.8k sqft144 Sun Grove Trl, Georgetown, TX 78628ActiveMLS ID #9295370, Jessica Elhinn, Realty Texas LLC. Unlock MLS
- $429,0003 bd3 ba2.1k sqft113 Corbin Ave Unit 7, Georgetown, TX 78628ActiveMLS ID #1936130, Barie Ferguson, Magnolia Realty Round Rock. Unlock MLS
- $510,0004 bd3 ba2.7k sqft2213 Santa Isabella Dr, Leander, TX 78641ActiveMLS ID #2685634, Brittany Ford, Compass RE Texas, LLC. Unlock MLS
