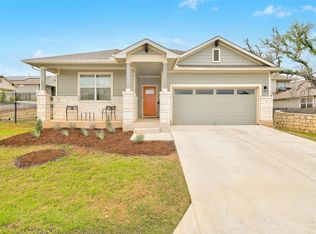
Beautifully maintained 3BR/3BA home in sought-after Rancho Sienna, built 2020, 2,152 sq ft. Situated on a quiet cul-de-sac, this home offers exceptional privacy with no direct neighbor to the left, as the adjacent home sits on a different street above the property. Open-concept layout with high ceilings, kitchen island, main-level primary suite, and walk-in closets. The thoughtfully designed floor plan includes a private secondary bedroom with its own en-suite bath, ideal for guests or multigenerational living, plus a dedicated home office and a convenient storage room off the laundry area. Impressive 8-foot interior doors and 36-inch-wide doorways throughout offer comfort and accessibility. Spacious driveway accommodates multiple vehicles. Low-maintenance backyard backs to green space with no rear neighbors — step out onto the extended composite deck to enjoy amazing sunsets. Front yard maintenance included with monthly HOA dues. Rancho Sienna offers resort-style amenities at The Sienna House clubhouse (fitness center, pool, splash pad), miles of trails, parks, and a dog park, zoned to Liberty Hill ISD. Minutes to Wolf Ranch Town Center and Georgetown's historic downtown.
Active
$429,000
113 Corbin Ave Unit 7, Georgetown, TX 78628
3beds
2,152sqft
:
Get pre-qualified$3,215/mo
Single Family Residence
Built in 2020
-- sqft lot
$-- Zestimate®
$199/sqft
$120/mo HOA
What's special
Dedicated home officeHigh ceilingsWalk-in closetsKitchen islandMain-level primary suiteOpen-concept layout
- 3 days |
- 100 |
- 7 |
Zillow last checked:
Listing updated:
Listed by:
Barie Ferguson (512) 434-9583,
Magnolia Realty Round Rock (512) 402-5111
Source: Unlock MLS,MLS#: 1936130
Facts & features
Interior
Bedrooms & bathrooms
- Bedrooms: 3
- Bathrooms: 3
- Full bathrooms: 3
- Main level bedrooms: 3
Heating
- Central
Cooling
- Ceiling Fan(s), Central Air
Appliances
- Included: Built-In Oven(s), Cooktop, Dishwasher, Disposal, Dryer, Exhaust Fan, Microwave, Oven, Self Cleaning Oven, Gas Water Heater
Features
- Ceiling Fan(s), Corain Counters, Double Vanity, Electric Dryer Hookup, Kitchen Island, Open Floorplan, Pantry, Study/Home Office, Walk-In Closet(s), Washer Hookup
- Flooring: Carpet, Tile
- Windows: Double Pane Windows, Window Treatments
Interior area
- Total interior livable area: 2,152 sqft
Video & virtual tour
Property
Parking
- Total spaces: 2
- Parking features: Attached, Driveway, Garage, Garage Door Opener, Garage Faces Front
- Attached garage spaces: 2
Accessibility
- Accessibility features: Accessible Doors
Features
- Levels: One
- Stories: 1
- Patio & porch: Covered, Deck, Patio, Rear Porch
- Exterior features: Private Yard
- Pool features: None
- Fencing: Back Yard, Fenced
- Has view: Yes
- View description: None
- Waterfront features: None
Lot
- Features: Back to Park/Greenbelt, Cul-De-Sac, Front Yard, Landscaped, Sprinkler - In-ground, Trees-Medium (20 Ft - 40 Ft), Trees-Small (Under 20 Ft)
Details
- Additional structures: None
- Parcel number: 15421519000007
- Special conditions: Standard
Construction
Type & style
- Home type: SingleFamily
- Property subtype: Single Family Residence
Materials
- Foundation: Slab
- Roof: Composition
Condition
- Resale
- New construction: No
- Year built: 2020
Utilities & green energy
- Sewer: Public Sewer
- Water: Municipal Utility District (MUD)
- Utilities for property: Electricity Available, Water Available
Community & HOA
Community
- Features: Clubhouse, Cluster Mailbox, Common Grounds, Park, Pet Amenities, Playground, Pool, Sidewalks, Sport Court(s)/Facility
- Subdivision: Rancho Sienna
HOA
- Has HOA: Yes
- Services included: Common Area Maintenance, Landscaping, Maintenance Grounds
- HOA fee: $120 monthly
- HOA name: Rancho Sienna Community Association
Location
- Region: Georgetown
Financial & listing details
- Price per square foot: $199/sqft
- Annual tax amount: $8,704
- Date on market: 7/30/2026
- Listing terms: Cash,Conventional,FHA,VA Loan
- Electric utility on property: Yes
Estimated market value
Not available
Estimated sales range
Not available
Not available
Price history
| Date | Event | Price |
|---|---|---|
| 7/30/2026 | Listed for sale | $429,000$199/sqft |
Source:  Unlock MLS #1936130 Report a problem Unlock MLS #1936130 Report a problem | ||
Public tax history
Tax history is unavailable.
Monthly payment
Est. payment
Payment breakdown
Explore the cost of this home by adjusting the details. Changes won't be saved.Climate risks
Neighborhood: 78628
Nearby schools
GreatSchools rating
- 9/10Rancho Sienna Elementary SchoolGrades: PK-5Distance: 0.6 mi
- 7/10Santa Rita MiddleGrades: 6-8Distance: 1.9 mi
- 7/10Legacy Ranch High SchoolGrades: 9Distance: 4.1 mi
Schools provided by the listing agent
- Elementary: Rancho Sienna
- Middle: Liberty Hill Middle
- High: Liberty Hill
- District: Liberty Hill ISD
Source: Unlock MLS. This data may not be complete. We recommend contacting the local school district to confirm school assignments for this home.
- $349,7003 bd3 ba2k sqft113 Corbin Ave, Georgetown, TX 78628Off Market
- $712,1004 bd-- ba3.4k sqft220 Tuscany Dr, Georgetown, TX 78628Off Market
- $362,5003 bd3 ba2.1k sqft109 Corbin Ave, Georgetown, TX 78628Off Market
- $398,500-- bd-- ba-- sqft105 Corbin Ave #9, Georgetown, TX 78628Off Market
- $--3 bd3 ba2k sqft105 Corbin Ave, Georgetown, TX 78628Sold
- $605,8005 bd-- ba3.8k sqft216 Tuscany Dr, Georgetown, TX 78628Off Market
- $385,5004 bd3 ba2.5k sqft708 Affazia Ln, Georgetown, TX 78628Off Market
- $375,0002 bd2 ba2k sqft108 Corbin Ave, Georgetown, TX 78628Off Market
A local agent can set up tours, give advice and negotiate with sellers.
A local lender can help you make sure your offer is ready when you are.
Similar homes
- $445,0004 bd3 ba2.5k sqft616 Saturnia Dr, Georgetown, TX 78628Active

 MLS ID #7256220, Joey Pham, eXp Realty, LLC. Unlock MLS
 - $500,0004 bd4 ba2.4k sqft161 Palio Pl, Georgetown, TX 78628Active
 MLS ID #7226028, Christopher Perkins, CB&A, Realtors. Unlock MLS
 - $359,9994 bd2 ba1.8k sqft213 Florenz Ln, Georgetown, TX 78628Active
 MLS ID #6950825, Christi Kendrick, Kendrick Realty, Design & Reno. Unlock MLS
 - $330,0003 bd2 ba1.4k sqft700 Affazia Ln #C, Georgetown, TX 78628Active
 MLS ID #8569115, Sharon Rose Eaton, Compass RE Texas, LLC. Unlock MLS
 - $435,0004 bd3 ba2.5k sqft4117 Home Place Rd, Georgetown, TX 78628ActiveMLS ID #9833536, Tabitha LeJeune, Kuper Sotheby's Int'l Realty. Unlock MLS
- $469,9004 bd3 ba2.6k sqft2413 Star Hill Ranch St, Georgetown, TX 78628ActiveMLS ID #7385968, Beth Perkins, Compass RE Texas, LLC. Unlock MLS
- $380,0003 bd2 ba1.8k sqft2413 Bridges Ranch Rd, Georgetown, TX 78628ActiveMLS ID #7985499, Stephanie Powell, Rustic Oak Real Estate. Unlock MLS
- $425,0003 bd3 ba1.6k sqft240 Diamondback Dr, Georgetown, TX 78628ActiveMLS ID #5604445, Laurie Flood, Keller Williams Realty. Unlock MLS
- $440,0004 bd3 ba2.6k sqft2408 Bravo Pass, Leander, TX 78641ActiveMLS ID #3429566, Gina Tran, LPT Realty, LLC. Unlock MLS
- $550,0004 bd4 ba2.5k sqft105 Fatorria Cv, Georgetown, TX 78628ActiveMLS ID #4176812, Shelley Clawson, Mallach and Company. Unlock MLS
- $420,0005 bd4 ba2.6k sqft101 Free Stone Dr, Georgetown, TX 78628ActiveMLS ID #7334751, Dan Price, Team Price Real Estate. Unlock MLS
- $420,0003 bd3 ba2k sqft209 Belford St, Georgetown, TX 78628ActiveMLS ID #5465240, Kendred Manceaux, Keller Williams Realty. Unlock MLS
- $375,0004 bd4 ba2.4k sqft424 Arrowhead Vine St, Leander, TX 78641ActiveMLS ID #1651660, Chrissy Caputo, Austin Summit Group. Unlock MLS
- $525,0005 bd4 ba2.6k sqft221 Magdalene Way, Liberty Hill, TX 78642ActiveMLS ID #8124592, Tracy Banks, Compass RE Texas, LLC. Unlock MLS
- $379,9903 bd3 ba2.1k sqft64 Bent Trail Ln, Georgetown, TX 78628ActiveMLS ID #8414374, Kevin Dibia, Elite Living Realty. Unlock MLS
- $355,0004 bd2 ba1.7k sqft204 Lambert St, Leander, TX 78641ActiveMLS ID #2165315, Anne Cobern, Austin 512 Realty. Unlock MLS
- $389,0003 bd2 ba1.7k sqft425 Conchillos Dr, Georgetown, TX 78626ActiveMLS ID #2559576, Claudia Talamantez, Pure Realty. Unlock MLS
- $355,0003 bd3 ba2k sqft124 Oakstone Dr, Georgetown, TX 78628ActiveMLS ID #9126789, Brandy Wuensch, City View Realty. Unlock MLS
- $519,0004 bd3 ba2.6k sqft412 Fair Oaks Dr, Georgetown, TX 78628ActiveMLS ID #2043709, Rebecca Hilton, Robert Hilton, Broker. Unlock MLS
- $371,0004 bd2 ba1.9k sqft424 Wolf Springs Rd, Georgetown, TX 78628ActiveMLS ID #6018238, Amber Broadway, Opendoor Brokerage, LLC. Unlock MLS
