PREMIUM GREENSPACE HOMESITE • NO REAR NEIGHBORS • BEAUTIFUL SUNSET VIEWS • VILLAGE BUILDERS • 3 BEDROOMS • 3 FULL BATHS • OFFICE • STORAGE Not all homesites are created equal! Beautifully maintained 2020 Village Builders home is situated at the end of a quiet cul-de-sac and offers the highly desirable combination of a thoughtfully designed 3-bedroom, 3-full-bath floor plan and a premium private green-space setting with no rear neighbors and gorgeous sunsets. Not to mention multiple upgrades! From the moment you arrive, you’ll notice the generous front yard and spacious driveway with room to accommodate multiple vehicles. Inside, the open-concept design features high ceilings, large kitchen island, spacious primary suite with spa-inspired primary bath, and walk-in closets. The thoughtfully designed floor plan includes a private secondary bedroom with its own en-suite bath, ideal for a private guest retreat or multigenerational living, plus a dedicated home office and a convenient storage room off the laundry area. Impressive 8-foot interior doors and 36-inch-wide doorways throughout offers an open and spacious feel and long-term accessibility. Step outside onto the extended composite deck and enjoy your private outdoor retreat, complete with beautiful sunset views over the greenspace and large oak trees, and a low-maintenance backyard. Front yard maintenance included in monthly HOA dues. Located in desirable Rancho Sienna and Liberty Hill ISD, residents enjoy resort-style amenities at The Sienna House clubhouse (fitness center, pool, splash pad, basketball courts), miles of trails, parks, dog park, fishing, soccer field, and sand volleyball court. Conveniently located near Wolf Ranch Town Center and Georgetown's historic downtown.
Active
Price cut: $4K (9/10)
$424,999
113 Corbin Ave, Georgetown, TX 78628
3beds
2,152sqft
Single Family Residence
Built in 2020
-- sqft lot
$-- Zestimate®
$197/sqft
$120/mo HOA
What's special
- 77 days
- 196
- 17
Zillow last checked:
Listing updated:
Listed by:
Barie Ferguson (512) 434-9583,
Magnolia Realty Round Rock (512) 402-5111
Source: Unlock MLS,MLS#: 1936130
Facts & features
Interior
Bedrooms & bathrooms
- Bedrooms: 3
- Bathrooms: 3
- Full bathrooms: 3
- Main level bedrooms: 3
Heating
- Central
Cooling
- Ceiling Fan(s), Central Air
Appliances
- Included: Built-In Oven(s), Cooktop, Dishwasher, Disposal, Dryer, Exhaust Fan, Microwave, Oven, Self Cleaning Oven, Gas Water Heater
Features
- Ceiling Fan(s), Corain Counters, Double Vanity, Electric Dryer Hookup, Kitchen Island, Open Floorplan, Pantry, Study/Home Office, Walk-In Closet(s), Washer Hookup
- Flooring: Carpet, Tile
- Windows: Double Pane Windows, Window Treatments
Interior area
- Total interior livable area: 2,152 sqft
Video & virtual tour
Property
Parking
- Total spaces: 2
- Parking features: Attached, Driveway, Garage, Garage Door Opener, Garage Faces Front
- Attached garage spaces: 2
Accessibility
- Accessibility features: Accessible Doors
Features
- Levels: One
- Stories: 1
- Patio & porch: Covered, Deck, Patio, Rear Porch
- Exterior features: Private Yard
- Pool features: None
- Fencing: Back Yard, Fenced
- View description: None
- Waterfront features: None
Lot
- Features: Back to Park/Greenbelt, Cul-De-Sac, Front Yard, Landscaped, Sprinkler - In-ground, Trees-Medium (20 Ft - 40 Ft), Trees-Small (Under 20 Ft)
Details
- Additional structures: None
- Parcel number: 15421519000007
- Special conditions: Standard
Construction
Type & style
- Home type: SingleFamily
- Property subtype: Single Family Residence
Materials
- Foundation: Slab
- Roof: Composition
Condition
- Resale
- New construction: No
- Year built: 2020
Utilities & green energy
- Sewer: Public Sewer
- Water: Municipal Utility District (MUD)
- Utilities for property: Electricity Available, Water Available
Community & HOA
Community
- Features: Clubhouse, Cluster Mailbox, Common Grounds, Park, Pet Amenities, Playground, Pool, Sidewalks, Sport Court(s)/Facility
- Subdivision: Rancho Sienna
HOA
- Has HOA: Yes
- Services included: Common Area Maintenance, Landscaping, Maintenance Grounds
- HOA fee: $120 monthly
- HOA name: Rancho Sienna Community Association
Location
- Region: Georgetown
Financial & listing details
- Price per square foot: $197/sqft
- Tax assessed value: $389,848
- Annual tax amount: $8,704
- Date on market: 7/30/2026
- Listing terms: Cash,Conventional,FHA,VA Loan
- Electric utility on property: Yes
Estimated market value
Not available
Estimated sales range
Not available
Not available
Price history
| Date | Event | Price |
|---|---|---|
| 9/10/2026 | Price change | $424,999-0.9%$197/sqft |
Source:  Unlock MLS #1936130 Report a problem Unlock MLS #1936130 Report a problem | ||
| 7/30/2026 | Listed for sale | $429,000$199/sqft |
Source: Unlock MLS #1936130 Report a problem | ||
Public tax history
| Year | Property taxes | Tax assessment |
|---|---|---|
| 2025 | $7,770 -7.1% | $389,848 -1.4% |
| 2024 | $8,359 +15.8% | $395,582 +10% |
| 2023 | $7,221 -7.1% | $359,620 +10% |
| 2022 | $7,774 +0.1% | $326,927 +10% |
| 2021 | $7,770 +703.3% | $297,206 +644.1% |
| 2020 | $967 -5.5% | $39,939 -1.9% |
| 2019 | $1,023 | $40,731 |
Find assessor info on the county website
Monthly payment
Est. payment
Payment breakdown
Explore the cost of this home by adjusting the details. Changes won't be saved.Climate risks
Neighborhood: 78628
Nearby schools
Schools provided by the listing agent
- Elementary: Rancho Sienna
- Middle: Liberty Hill (Liberty Hill)
- High: Legacy Ranch
- District: Liberty Hill ISD
Source: Unlock MLS. This data may not be complete. We recommend contacting the local school district to confirm school assignments for this home.
Similar homes
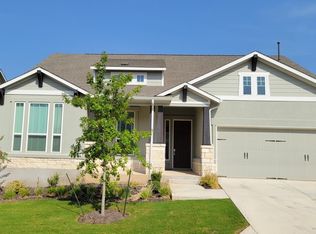
- $425,0004 bd3 ba1.9k sqft60 Rancho Trl, Georgetown, TX 78628Active

 MLS ID #9643930, Philip Traina, Coldwell Banker Apex. Unlock MLS
 - $429,9005 bd3 ba2.4k sqft336 Berkeley Pl, Georgetown, TX 78628Active
 MLS ID #9865219, Stacy Mansoor, Keller Williams Realty Lone St. Unlock MLS
 - $410,0003 bd2 ba2.1k sqft101 San Miniato St, Georgetown, TX 78628Active

 MLS ID #622870, Jennifer Goldin-Weeks, Realty Texas LLC. Central Texas MLS
 - $459,0004 bd3 ba2.4k sqft233 San Matteo St, Georgetown, TX 78628Active
 MLS ID #1962439, Lezlie Allen, T.J. Jones & Company. Unlock MLS
 - $450,0004 bd3 ba2.4k sqft612 Saturnia Dr, Georgetown, TX 78628ActiveMLS ID #9593171, Joe Keenan, Compass RE Texas, LLC. Unlock MLS
- $445,0004 bd3 ba2.5k sqft616 Saturnia Dr, Georgetown, TX 78628ActiveMLS ID #7256220, Joey Pham, eXp Realty, LLC. Unlock MLS
- $415,0004 bd3 ba2.5k sqft223 Volterra Cv, Georgetown, TX 78628ActiveMLS ID #2964739, Michelle Gomez, Magnolia Realty Round Rock. Unlock MLS
- $498,0004 bd3 ba2.3k sqft68 Rancho Trl, Georgetown, TX 78628ActiveMLS ID #2000786, Judy Lawson, Intelligent Real Estate, Inc.. Unlock MLS
- $479,9994 bd3 ba2.5k sqft324 Santa Maria St, Georgetown, TX 78628ActiveMLS ID #1149617, Travis Hensley, Pure Realty. Unlock MLS
- $397,9994 bd3 ba2.4k sqft146 Russet Trl, Georgetown, TX 78628ActiveMLS ID #5680272, Philip Traina, Coldwell Banker Apex. Unlock MLS
- $360,0004 bd2 ba2k sqft204 Florenz Ln, Georgetown, TX 78628ActiveMLS ID #7382182, Amber Broadway, Opendoor Brokerage, LLC. Unlock MLS
- $400,0004 bd3 ba2.4k sqft212 Russet Trl, Georgetown, TX 78628ActiveMLS ID #9480221, Murtadha Almayahi, HomeSmart Stars. Unlock MLS
- $475,0004 bd4 ba2.4k sqft161 Palio Pl, Georgetown, TX 78628ActiveMLS ID #7226028, Christopher Perkins, CB&A, Realtors. Unlock MLS
- $495,0004 bd3 ba2.7k sqft404 Grosseto Ln, Georgetown, TX 78628ActiveMLS ID #3905914, Callum Sinclair, Compass RE Texas, LLC. Unlock MLS
- $385,0004 bd3 ba2.5k sqft756 Bonnet Blvd, Georgetown, TX 78628ActiveMLS ID #1274227, Annette Patterson, Bramlett Partners. Unlock MLS
- $370,0003 bd2 ba2k sqft212 La Grotta Ln, Georgetown, TX 78628ActiveMLS ID #8325565, L.C. Nino, Realty of America, LLC. Unlock MLS
- $359,9994 bd2 ba1.8k sqft213 Florenz Ln, Georgetown, TX 78628ActiveMLS ID #6950825, Christi Kendrick, Kendrick Realty, Design & Reno. Unlock MLS
- $479,0004 bd2 ba2.3k sqft232 Prato Pl, Georgetown, TX 78628ActiveMLS ID #2788235, Chris Mitchell, eXp Realty, LLC. Unlock MLS
- $399,9994 bd3 ba2.6k sqft113 Cipressi Cv, Georgetown, TX 78628ActiveMLS ID #2709052, Brecken Watterson, Cornerstone Partners Realty. Unlock MLS
- $475,0004 bd4 ba2.5k sqft211 Prato Pl, Georgetown, TX 78628ActiveMLS ID #1604293, Falguni Kapadia, Pacesetter Properties. Unlock MLS
