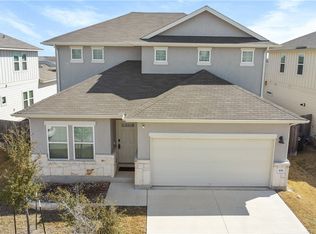
Welcome home to 101 San Miniato, situated on a premium corner lot at the entrance of a quiet cul-de-sac in Georgetown's highly desired Rancho Sienna community. Highlighted by a partial wrap-around front porch shaded by a mature front-yard tree, this inviting home offers rare layout versatility and exceptional convenience, with exceptional proximity to both the Sienna House amenity center and Rancho Sienna Elementary School.
Inside, bright and airy living spaces offer three dedicated bedrooms alongside two distinct flexible areas. A spacious front flex room easily converts into a formal dining area, secondary lounge, or playroom, while a separate dedicated study provides a quiet, private work-from-home setup. The open-concept main living area flows effortlessly into a clean, modern kitchen, leading back to a peaceful primary suite tucked away at the rear of the home. Step outside to enjoy a private covered patio overlooking a fully fenced backyard.
Rancho Sienna offers an unparalleled neighborhood lifestyle with access to a resort-style pool, splash pad, fitness center, covered pavilion with an outdoor fireplace, playground, basketball, volleyball, and bocce courts, and miles of scenic trails. With fast access to US-183, this home delivers the perfect combination of community, style, and everyday convenience.
Active
$410,000
101 San Miniato St, Georgetown, TX 78628
3beds
2,135sqft
Single Family Residence
Built in 2012
8,759 Square Feet Lot
$-- Zestimate®
$192/sqft
$65/mo HOA
What's special
Formal dining areaDedicated studyThree dedicated bedroomsClean modern kitchenPremium corner lotSpacious front flex roomFully fenced backyard
- 30 days
- 468
- 12
Likely to sell faster than
Zillow last checked:
Listing updated:
Listed by:
Jennifer Goldin-Weeks 716-430-0364,
Realty Texas LLC
Source: Central Texas MLS,MLS#: 622870 Originating MLS: Williamson County Association of REALTORS
Originating MLS: Williamson County Association of REALTORSFacts & features
Interior
Bedrooms & bathrooms
- Bedrooms: 3
- Bathrooms: 2
- Full bathrooms: 2
Primary bedroom
- Level: Main
Bedroom 2
- Level: Main
Bedroom 3
- Level: Main
Primary bathroom
- Level: Main
Entry foyer
- Level: Main
Kitchen
- Level: Main
Living room
- Level: Main
Office
- Level: Main
Other
- Level: Main
Heating
- Central
Cooling
- Central Air, 1 Unit
Appliances
- Included: Dishwasher, Disposal, Gas Range, Oven, Some Gas Appliances
- Laundry: Laundry Room
Features
- All Bedrooms Down, Ceiling Fan(s), Double Vanity, Entrance Foyer, Home Office, Primary Downstairs, Main Level Primary, Open Floorplan, Pull Down Attic Stairs, Recessed Lighting, Separate Shower, Walk-In Closet(s), Eat-in Kitchen, Granite Counters, Kitchen Island, Kitchen/Family Room Combo, Kitchen/Dining Combo, Pantry, Walk-In Pantry
- Flooring: Carpet, Tile, Vinyl
- Attic: Pull Down Stairs
- Has fireplace: No
- Fireplace features: None
Interior area
- Total interior livable area: 2,135 sqft
Video & virtual tour
Property
Parking
- Total spaces: 2
- Parking features: Attached, Garage
- Attached garage spaces: 2
Features
- Levels: One
- Stories: 1
- Patio & porch: Covered, Patio, Porch
- Exterior features: Covered Patio, Porch, Private Yard
- Pool features: Community, None
- Fencing: Back Yard,Wood
- View description: None
- Body of water: None
Lot
- Size: 8,759 Square Feet
Details
- Parcel number: R499930
Construction
Type & style
- Home type: SingleFamily
- Architectural style: Hill Country,Traditional
- Property subtype: Single Family Residence
Materials
- HardiPlank Type, Stone Veneer
- Foundation: Slab
- Roof: Composition,Shingle
Condition
- Resale
- Year built: 2012
Utilities & green energy
- Sewer: Public Sewer
- Water: Public
- Utilities for property: Electricity Available, Natural Gas Available, Trash Collection Public
Community & HOA
Community
- Features: Barbecue, Clubhouse, Dog Park, Fitness Center, Playground, Park, Sport Court(s), Trails/Paths, Community Pool, Street Lights, Sidewalks
- Subdivision: Rancho Sienna Sec 02
HOA
- Has HOA: Yes
- Services included: Other, See Remarks
- HOA fee: $65 monthly
- HOA name: Rancho Sienna Master Community, Inc.
Location
- Region: Georgetown
Financial & listing details
- Price per square foot: $192/sqft
- Tax assessed value: $458,088
- Annual tax amount: $9,434
- Date on market: 8/31/2026
- Cumulative days on market: 31 days
- Listing agreement: Exclusive Right To Sell
- Listing terms: Cash,Conventional,FHA,VA Loan
- Electric utility on property: Yes
Estimated market value
Not available
Estimated sales range
Not available
Not available
Price history
| Date | Event | Price |
|---|---|---|
| 9/25/2026 | Listed for sale | $410,000$192/sqft |
Source:  Central Texas MLS #622870 Report a problem Central Texas MLS #622870 Report a problem | ||
| 9/19/2026 | Contingent | $410,000$192/sqft |
Source:  Unlock MLS #9184509 Report a problem Unlock MLS #9184509 Report a problem | ||
| 8/31/2026 | Listed for sale | $410,000-0.7%$192/sqft |
Source: Central Texas MLS #622870 Report a problem | ||
| 5/31/2024 | Sold | -- |
Source: Central Texas MLS #541683 Report a problem | ||
| 5/13/2024 | Pending sale | $413,000$193/sqft |
Source: Central Texas MLS #541683 Report a problem | ||
| 5/7/2024 | Contingent | $413,000$193/sqft |
Source: Unlock MLS #7502817 Report a problem | ||
| 4/26/2024 | Price change | $413,000-5.1%$193/sqft |
Source: Unlock MLS #7502817 Report a problem | ||
| 4/13/2024 | Price change | $435,000-2.2%$204/sqft |
Source: Unlock MLS #7502817 Report a problem | ||
| 3/14/2024 | Price change | $445,000-3.1%$208/sqft |
Source: Unlock MLS #7502817 Report a problem | ||
| 3/1/2024 | Listed for sale | $459,000$215/sqft |
Source: Unlock MLS #7502817 Report a problem | ||
| 2/26/2024 | Contingent | $459,000$215/sqft |
Source: Unlock MLS #7502817 Report a problem | ||
| 2/22/2024 | Listed for sale | $459,000+4.3%$215/sqft |
Source: Unlock MLS #7502817 Report a problem | ||
| 12/4/2023 | Listing removed | -- |
Source: Unlock MLS #5571909 Report a problem | ||
| 11/29/2023 | Price change | $439,999-0.7%$206/sqft |
Source: Unlock MLS #5571909 Report a problem | ||
| 11/10/2023 | Price change | $443,000-0.4%$207/sqft |
Source: Unlock MLS #5571909 Report a problem | ||
| 10/20/2023 | Price change | $445,000-1.1%$208/sqft |
Source: Unlock MLS #5571909 Report a problem | ||
| 9/22/2023 | Price change | $449,900-2%$211/sqft |
Source: Unlock MLS #5571909 Report a problem | ||
| 9/15/2023 | Listed for sale | $459,000+16.2%$215/sqft |
Source: Unlock MLS #5571909 Report a problem | ||
| 7/11/2021 | Sold | -- |
Source: Agent Provided Report a problem | ||
| 7/1/2021 | Listed for sale | $395,000+38.6%$185/sqft |
Source: Unlock MLS #8801291 Report a problem | ||
| 3/9/2020 | Listing removed | $285,000$133/sqft |
Source: Central Metro Realty #6356649 Report a problem | ||
| 2/10/2020 | Price change | $285,000-1.7%$133/sqft |
Source: Central Metro Realty #6356649 Report a problem | ||
| 1/27/2020 | Price change | $1,977-5.9%$1/sqft |
Source: Great Jones Austin Report a problem | ||
| 1/26/2020 | Listed for sale | $290,000$136/sqft |
Source: Central Metro Realty #6356649 Report a problem | ||
| 12/10/2019 | Listed for rent | $2,100$1/sqft |
Source: Great Jones Austin Report a problem | ||
| 11/10/2015 | Sold | -- |
Source: Agent Provided Report a problem | ||
Public tax history
| Year | Property taxes | Tax assessment |
|---|---|---|
| 2025 | $9,434 -1.8% | $458,088 +2.5% |
| 2024 | $9,609 -2.6% | $447,127 -5.5% |
| 2023 | $9,867 -9.7% | $473,022 +4.9% |
| 2022 | $10,928 +16.1% | $450,931 +31.1% |
| 2021 | $9,411 +21.5% | $343,977 +22.8% |
| 2020 | $7,747 -4.7% | $280,000 -0.9% |
| 2019 | $8,128 -4.1% | $282,515 -7.7% |
| 2018 | $8,475 | $305,980 +6.7% |
| 2017 | $8,475 +6.6% | $286,831 +6.9% |
| 2016 | $7,950 +14.2% | $268,335 +2.6% |
| 2015 | $6,962 | $261,536 +8.2% |
| 2014 | $6,962 | $241,685 +9.2% |
| 2013 | -- | $221,401 +764.8% |
| 2012 | -- | $25,600 -1.5% |
| 2009 | -- | $26,000 |
Find assessor info on the county website
Monthly payment
Est. payment
Payment breakdown
Explore the cost of this home by adjusting the details. Changes won't be saved.Climate risks
Neighborhood: 78628
Nearby schools
Schools provided by the listing agent
- Elementary: Rancho Sienna Elementary
- Middle: Santa Rita
- High: Legacy Ranch High School
- District: Liberty Hill ISD
Source: Central Texas MLS. This data may not be complete. We recommend contacting the local school district to confirm school assignments for this home.
Similar homes
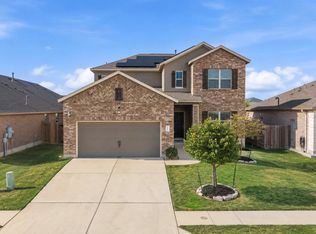
- $409,9994 bd3 ba2.8k sqft361 Bright Star Ln, Georgetown, TX 78628Active
 MLS ID #1774917, Annette Villasenor, Pure Realty. Unlock MLS
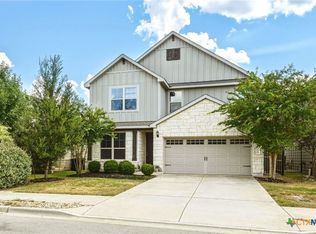
 - $349,9994 bd3 ba2.1k sqft329 Bonnet Blvd, Georgetown, TX 78628Active
 MLS ID #624483, Maribeth Ray, Realty Texas LLC. Central Texas MLS
 - $399,0004 bd3 ba2.3k sqft108 Hannah Trl, Georgetown, TX 78628Active
 MLS ID #605853, Karin Chappell, Coldwell Banker Realty. Central Texas MLS
 - $389,0004 bd3 ba2.3k sqft644 Peace Pipe Way, Georgetown, TX 78628Active
 MLS ID #624110, Christina E. Roberto, Realty Texas LLC. Central Texas MLS
 - $375,0004 bd2 ba1.8k sqft1013 Bear Track Loop, Georgetown, TX 78628ActiveMLS ID #624307, Joseph P. Towns, Keller Williams Realty Lone St. Central Texas MLS
- $420,0004 bd3 ba2.4k sqft901 Melda St, Leander, TX 78641ActiveMLS ID #8762902, Amie Diehl, Keller Williams Realty. Unlock MLS
- $364,5004 bd3 ba1.9k sqft2333 Four Waters Loop, Georgetown, TX 78628ActiveMLS ID #617452, Tinnieh Guajardo, Coldwell Banker Realty. Central Texas MLS
- $385,0004 bd2 ba1.7k sqft341 Peace Pipe Way, Georgetown, TX 78628ActiveMLS ID #3192446, Chris Tinnell, Compass RE Texas, LLC. Unlock MLS
- $360,0003 bd2 ba1.6k sqft234 Freeman Ranch St, Leander, TX 78641ActiveMLS ID #624842, Gregory L. James, Redfin Corporation. Central Texas MLS
- $342,0004 bd3 ba2.1k sqft224 Serpens St, Georgetown, TX 78628ActiveMLS ID #614289, Jack L. Stapleton Jr., Realty Texas LLC. Central Texas MLS
- $420,0004 bd3 ba2.9k sqft1720 Bovina Dr, Leander, TX 78641ActiveMLS ID #6429629, Suzanne Rain, MGR Realty LLC. Unlock MLS
- $360,0003 bd2 ba1.8k sqft537 Bluehaw Dr, Georgetown, TX 78628ActiveMLS ID #5582230, Meta Bates, Pure Realty. Unlock MLS
- $390,0004 bd3 ba2.2k sqft1612 Rossport Bnd, Leander, TX 78641ActiveMLS ID #9830326, Chelsea Giovanelli, T J Lewis Real Estate. Unlock MLS
- $485,0004 bd3 ba2.2k sqft4221 Mercer Rd, Georgetown, TX 78628ActiveMLS ID #621180, Davis Cook, Orchard Brokerage, LLC.. Central Texas MLS
- $349,0004 bd3 ba2.3k sqft172 Brady Creek Way, Leander, TX 78641ActiveMLS ID #604435, Melissa Claus, JLA Realty. Central Texas MLS
- $337,0003 bd2 ba1.7k sqft216 Wild Sage Ln, Liberty Hill, TX 78642ActiveMLS ID #617034, Phillis K. Forse, Realty Texas LLC. Central Texas MLS
- $415,0003 bd2 ba2.5k sqft509 Sheepshank Dr, Georgetown, TX 78633ActiveMLS ID #621624, Lori Reuter, Berkshire Hathaway Premier. Central Texas MLS
- $414,0004 bd3 ba2.6k sqft624 Reinhardt Blvd, Georgetown, TX 78626ActiveMLS ID #619918, Sophia Karczewski, Texas Premier Realty. Central Texas MLS
- $354,9003 bd2 ba1.6k sqft30388 Ledgemont Dr, Georgetown, TX 78628ActiveMLS ID #622335, Dedrae Williamson, JD Walters Real Estate. Central Texas MLS
- $519,6123 bd3 ba2.2k sqft703 Parkway St, Georgetown, TX 78628ActiveMLS ID #624962, Tracy Banks, Compass RE Texas, LLC. Central Texas MLS
