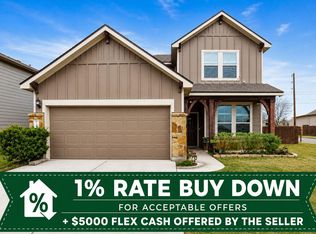
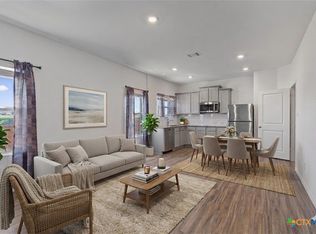
Welcome to this stunning 4-bedroom, 2.5-bath home offering 2,647 square feet of beautifully designed living space! From the moment you arrive, the impressive 3-car garage and inviting curb appeal set the tone for what’s inside. Step into a spacious and thoughtfully laid-out floor plan perfect for both everyday living and entertaining. The home features generous living areas filled with natural light, a well-appointed kitchen ideal for gathering, and plenty of room for everyone to spread out comfortably. The primary suite provides a relaxing retreat, while the additional bedrooms offer flexibility for family, guests, or a home office. With ample space throughout and modern functionality, this home truly has it all. Ideally located with convenient access to shopping, dining, and everyday essentials, you’ll love the balance of comfort and accessibility this home provides. Don’t miss your opportunity to own a home that combines space, style, and convenience—schedule your showing today!
Active
Price cut: $4.9K (7/2)
$440,000
310 N Carriage Hills Dr, Georgetown, TX 78626
4beds
2,647sqft
:
Get pre-qualified$3,147/mo
Single Family Residence
Built in 1998
9,469 Square Feet Lot
$435,400 Zestimate®
$166/sqft
$32/mo HOA
What's special
Ample space throughoutInviting curb appealModern functionality
- 116 days |
- 168 |
- 6 |
Zillow last checked:
Listing updated:
Listed by:
Kaitlynn Knotts 5127037151,
Homestead Real Estate
Source: Central Texas MLS,MLS#: 609584 Originating MLS: Williamson County Association of REALTORS
Originating MLS: Williamson County Association of REALTORSFacts & features
Interior
Bedrooms & bathrooms
- Bedrooms: 4
- Bathrooms: 3
- Full bathrooms: 2
- 1/2 bathrooms: 1
Primary bedroom
- Level: Main
Heating
- Electric
Cooling
- Electric, 1 Unit
Appliances
- Included: Dishwasher, Electric Cooktop, Electric Water Heater, Disposal, Microwave, Water Heater
- Laundry: Laundry Room
Features
- Ceiling Fan(s), Separate/Formal Dining Room, Double Vanity, Garden Tub/Roman Tub, High Ceilings, Primary Downstairs, Multiple Living Areas, Multiple Dining Areas, Main Level Primary, Pull Down Attic Stairs, Separate Shower, Walk-In Closet(s), Eat-in Kitchen, Kitchen Island, Kitchen/Family Room Combo, Kitchen/Dining Combo, Pantry
- Flooring: Carpet, Laminate
- Attic: Pull Down Stairs
- Has fireplace: No
- Fireplace features: None
Interior area
- Total interior livable area: 2,647 sqft
Video & virtual tour
Property
Parking
- Total spaces: 3
- Parking features: Garage
- Garage spaces: 3
Features
- Levels: Two
- Stories: 2
- Patio & porch: Covered, Porch
- Exterior features: Porch
- Pool features: None
- Fencing: Wood
- Has view: Yes
- View description: None
- Body of water: None
Lot
- Size: 9,469 Square Feet
Details
- Parcel number: R082954
Construction
Type & style
- Home type: SingleFamily
- Architectural style: Traditional
- Property subtype: Single Family Residence
Materials
- HardiPlank Type, Masonry
- Foundation: Slab
- Roof: Composition,Shingle
Condition
- Resale
- Year built: 1998
Utilities & green energy
- Sewer: Not Connected (at lot), Public Sewer
- Water: Not Connected (at lot), Public
- Utilities for property: Electricity Available
Community & HOA
Community
- Features: None, Curbs
- Subdivision: Stonehedge Sec 02
HOA
- Has HOA: Yes
- HOA fee: $95 quarterly
- HOA name: Churchill Farms HOA
Location
- Region: Georgetown
Financial & listing details
- Price per square foot: $166/sqft
- Tax assessed value: $427,108
- Annual tax amount: $6,136
- Date on market: 4/4/2026
- Cumulative days on market: 116 days
- Listing agreement: Exclusive Right To Sell
- Listing terms: Cash,Conventional,FHA,VA Loan
- Electric utility on property: Yes
- Road surface type: Concrete
Estimated market value
$435,400
$414,000 - $457,000
$2,421/mo
Price history
| Date | Event | Price |
|---|---|---|
| 7/2/2026 | Price change | $440,000-1.1%$166/sqft |
Source:  Unlock MLS #4770149 Report a problem Unlock MLS #4770149 Report a problem | ||
| 6/20/2026 | Price change | $444,9000%$168/sqft |
Source:  Central Texas MLS #609584 Report a problem Central Texas MLS #609584 Report a problem | ||
| 5/18/2026 | Price change | $445,000-1.1%$168/sqft |
Source: Unlock MLS #4770149 Report a problem | ||
| 4/3/2026 | Listed for sale | $450,000-5.4%$170/sqft |
Source: Unlock MLS #4770149 Report a problem | ||
| 11/28/2023 | Sold | -- |
Source: Agent Provided Report a problem | ||
| 10/25/2023 | Pending sale | $475,500$180/sqft |
Source: Unlock MLS #4279648 Report a problem | ||
| 10/18/2023 | Contingent | $475,500$180/sqft |
Source: Unlock MLS #4279648 Report a problem | ||
| 8/25/2023 | Price change | $475,500-0.9%$180/sqft |
Source: Unlock MLS #4279648 Report a problem | ||
| 5/25/2023 | Price change | $480,000-1.1%$181/sqft |
Source: Unlock MLS #4279648 Report a problem | ||
| 3/27/2023 | Price change | $485,500-3.9%$183/sqft |
Source: Unlock MLS #4279648 Report a problem | ||
| 9/3/2022 | Listed for sale | $505,000$191/sqft |
Source: Unlock MLS #4279648 Report a problem | ||
Public tax history
| Year | Property taxes | Tax assessment |
|---|---|---|
| 2025 | $6,136 +3% | $427,108 +8.6% |
| 2024 | $5,955 +267.4% | $393,170 +12.9% |
| 2023 | $1,621 -50.5% | $348,314 +10% |
| 2022 | $3,275 -5.2% | $316,649 +10% |
| 2021 | $3,453 -0.1% | $287,863 +10% |
| 2020 | $3,455 | $261,694 -0.5% |
| 2019 | $3,455 | $263,053 -1.7% |
| 2018 | $3,455 | $267,693 +6% |
| 2017 | $3,455 | $252,462 +6.1% |
| 2016 | $3,455 -3.9% | $238,023 +7% |
| 2015 | $3,595 | $222,356 +5.8% |
| 2014 | $3,595 | $210,252 +10% |
| 2013 | -- | $191,138 +2.6% |
| 2012 | -- | $186,339 -1.7% |
| 2011 | -- | $189,541 -2% |
| 2010 | -- | $193,448 -0.8% |
| 2009 | -- | $195,100 -2.1% |
| 2007 | -- | $199,260 +11.6% |
| 2006 | -- | $178,499 +1.9% |
| 2005 | -- | $175,246 +2.5% |
| 2004 | -- | $171,039 -2.4% |
| 2003 | -- | $175,289 -4.5% |
| 2002 | -- | $183,611 +7.7% |
| 2001 | -- | $170,499 |
Find assessor info on the county website
Monthly payment
Est. payment
Payment breakdown
Explore the cost of this home by adjusting the details. Changes won't be saved.Climate risks
Neighborhood: 78626
Nearby schools
GreatSchools rating
- 3/10James E Mitchell Elementary SchoolGrades: PK-5Distance: 1 mi
- 4/10George Wagner MiddleGrades: 6-8Distance: 0.9 mi
- 5/10East View High SchoolGrades: 9-12Distance: 1.5 mi
Schools provided by the listing agent
- District: Georgetown ISD
Source: Central Texas MLS. This data may not be complete. We recommend contacting the local school district to confirm school assignments for this home.
- $358,500-- bd2 ba2.2k sqft312 N Carriage Hills Dr, Georgetown, TX 78626Off Market
- $346,9005 bd3 ba2.5k sqft308 N Carriage Hills Dr, Georgetown, TX 78626Off Market

- $349,1004 bd2 ba2k sqft306 N Carriage Hills Dr, Georgetown, TX 78626Off Market
- $354,100-- bd2 ba2k sqft314 N Carriage Hills Dr, Georgetown, TX 78626Off Market
- $398,9004 bd3 ba2.8k sqft309 N Carriage Hills Dr, Georgetown, TX 78626Off Market
- $461,7005 bd3 ba3.1k sqft311 N Carriage Hills Dr, Georgetown, TX 78626Off Market
- $--3 bd2 ba2.3k sqft307 N Carriage Hills Dr, Georgetown, TX 78626Sold
- $399,6004 bd3 ba2.3k sqft305 N Carriage Hills Dr, Georgetown, TX 78626Off Market
A local agent can set up tours, give advice and negotiate with sellers.
Similar homes
- $379,9004 bd2 ba2.2k sqft418 Keenland Dr, Georgetown, TX 78626Active

 MLS ID #6437342, Tanya Kerr, KWLS - T. Kerr Property Group. Unlock MLS
 - $369,9004 bd3 ba2.6k sqft1500 Cliffbrake Way, Georgetown, TX 78626Active
 MLS ID #7990252, Grace Ojuka, Global Property Brokers. Unlock MLS
 - $399,0004 bd3 ba2.8k sqft5408 Vanner Path, Georgetown, TX 78626Active
 MLS ID #9120877, Wendy Papasan, Keller Williams Realty. Unlock MLS
 - $499,9995 bd4 ba3k sqft217 Concho Brook Bnd, Georgetown, TX 78626Active
 MLS ID #606369, Robin Savage, Jason Mitchell Real Estate, LL. Central Texas MLS
 - $373,0003 bd2 ba1.6k sqft213 Rio Vista Dr, Georgetown, TX 78626ActiveMLS ID #615116, Jason Hamilton, Sean Harden Realty®. Central Texas MLS
- $469,0004 bd3 ba2.5k sqft232 Village Commons Blvd, Georgetown, TX 78633ActiveMLS ID #619828, Van Henry, Austin TEXAS Homes, LLC. Central Texas MLS
- $350,0003 bd2 ba1.5k sqft2608 Silver Valley Ln, Georgetown, TX 78626ActiveMLS ID #609933, Casey Smart, Always Here Properties, Llc. Central Texas MLS
- $429,9003 bd2 ba1.9k sqft30303 Briarcrest Dr, Georgetown, TX 78628ActiveMLS ID #617585, Jason M. Lichman, Realty Capital City. Central Texas MLS
- $349,9004 bd3 ba2.3k sqft1124 Aronia Ln, Georgetown, TX 78626ActiveMLS ID #610153, Starsky S. Owen, Starsky Owen Realty. Central Texas MLS
- $329,4993 bd3 ba1.8k sqft1109 Fairhaven Gtwy, Georgetown, TX 78626ActiveMLS ID #616641, Sol C. Nieves, Realty Of America, LLC. Central Texas MLS
- $495,0004 bd3 ba2.7k sqft4332 Teravista Club Dr Unit 44, Round Rock, TX 78665ActiveMLS ID #2610920, Sharon Moore, Off Key Real Estate. Unlock MLS
- $409,5004 bd3 ba2.9k sqft1187 Forest Bluff Trl, Round Rock, TX 78665ActiveMLS ID #618690, Batya Porter, Horizon Realty. Central Texas MLS
- $425,0004 bd3 ba2.4k sqft212 Russet Trl, Georgetown, TX 78628ActiveMLS ID #9480221, Murtadha Almayahi, HomeSmart Stars. Unlock MLS
- $464,0004 bd3 ba2.6k sqft2106 Chalk Hill Cv, Round Rock, TX 78665ActiveMLS ID #5949552, Jana Maloney, Christies Intl Real Estate Lone Star. Unlock MLS
- $398,0003 bd2 ba2.2k sqft102 Lavaca Ln, Georgetown, TX 78628ActiveMLS ID #4179280, Gabe Tello, All City Real Estate Ltd. Co. Unlock MLS
- $429,0004 bd3 ba2.8k sqft21001 Haddington Cv, Hutto, TX 78634ActiveMLS ID #615436, Kimberly A. Dale, Realty Texas LLC. Central Texas MLS
- $375,0004 bd3 ba2.6k sqft429 Sheepshank Dr, Georgetown, TX 78633ActiveMLS ID #616509, Jola J. Crivelli, Realty Texas LLC. Central Texas MLS
- $350,0004 bd2 ba1.7k sqft4495 Heritage Well Ln, Round Rock, TX 78665ActiveMLS ID #2202328, Christina Mugno, Spyglass Realty. Unlock MLS
- $389,9503 bd2 ba1.9k sqft110 Persimmon Ln, Georgetown, TX 78633ActiveMLS ID #7719486, Pokey Delwaide, ERA Brokers Consolidated. Unlock MLS
- $399,9993 bd3 ba2.3k sqft1417 Deer Ledge Trl, Cedar Park, TX 78613ActiveMLS ID #5296155, Yifan Ingle, Austin Apex Real Estate LLC. Unlock MLS
