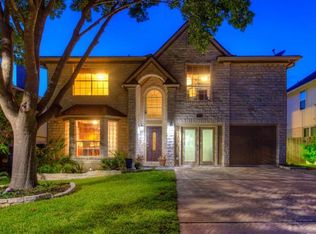
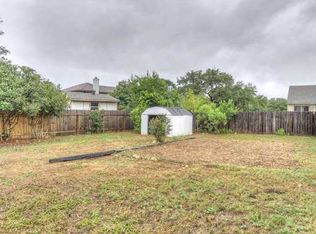
Spacious 3 bedroom + office(optional 4th bedroom) | 2377sqft | under $470k in Cedar Park Welcome to 1417 Deer Ledge Trl—an updated Cedar Park home designed for today’s lifestyle. Enjoy a brand-new architectural roof, an updated kitchen with refreshed appliances, and a water heater under a year old, offering peace of mind from day one. Inside, the main level features two spacious living areas, including a cozy fireplace space ideal for everyday comfort and entertaining. Upstairs, you’ll find three bedrooms plus a dedicated office, perfect for remote work or a flexible bonus space. Step outside to a nicely sized yard and covered patio—your private spot for morning coffee, weekend BBQs, and relaxing evenings. Conveniently located near everyday shopping, dining, and major routes, this home delivers the space you want and the updates you need—ready for you to move right in.
Active under contract
$399,999
1417 Deer Ledge Trl, Cedar Park, TX 78613
3beds
2,377sqft
:
Get pre-qualified$2,860/mo
Single Family Residence
Built in 1992
9,147 Square Feet Lot
$-- Zestimate®
$168/sqft
$-- HOA
What's special
Cozy fireplace spaceDedicated officeNicely sized yardThree bedroomsCovered patioBrand-new architectural roof
- 17 days |
- 543 |
- 44 |
Zillow last checked:
Listing updated:
Listed by:
Yifan Ingle (512) 698-5979,
Austin Apex Real Estate LLC (512) 698-5979,
Anthony Liu (512) 578-8959,
Austin Apex Real Estate LLC
Source: Unlock MLS,MLS#: 5296155
Facts & features
Interior
Bedrooms & bathrooms
- Bedrooms: 3
- Bathrooms: 3
- Full bathrooms: 2
- 1/2 bathrooms: 1
Heating
- Heat Pump
Cooling
- Central Air
Appliances
- Included: Dishwasher, Gas Range, Microwave, Stainless Steel Appliance(s)
Features
- Ceiling Fan(s), Quartz Counters, Double Vanity, Electric Dryer Hookup, Eat-in Kitchen, French Doors, Multiple Dining Areas, Multiple Living Areas, Pantry, Storage, Track Lighting, Walk-In Closet(s), Washer Hookup
- Flooring: Carpet, Laminate, Tile
- Windows: Aluminum Frames
- Number of fireplaces: 1
- Fireplace features: Family Room, Gas Log, Gas Starter, Masonry, Stone
Interior area
- Total interior livable area: 2,377 sqft
Property
Parking
- Total spaces: 2
- Parking features: Door-Multi, Driveway, Garage Door Opener, Garage Faces Front
- Garage spaces: 2
Accessibility
- Accessibility features: None
Features
- Levels: Two
- Stories: 2
- Patio & porch: Covered, Deck, Porch
- Exterior features: Lighting
- Pool features: None
- Fencing: Back Yard, Fenced, Privacy, Wood
- Has view: Yes
- View description: None
- Waterfront features: None
Lot
- Size: 9,147 Square Feet
- Features: Back Yard, Curbs, Front Yard, Landscaped, Trees-Large (Over 40 Ft), Trees-Moderate
Details
- Additional structures: Outbuilding, Shed(s), Storage
- Parcel number: 17W311601C00380008
- Special conditions: Standard
Construction
Type & style
- Home type: SingleFamily
- Property subtype: Single Family Residence
Materials
- Foundation: Slab
- Roof: Composition, Shingle
Condition
- Resale
- New construction: No
- Year built: 1992
Utilities & green energy
- Sewer: Public Sewer
- Water: Public
- Utilities for property: Electricity Connected, Internet-Cable, Other, Natural Gas Connected, Phone Available, Sewer Connected, Underground Utilities, Water Connected
Community & HOA
Community
- Features: Cluster Mailbox, Curbs, Park, Picnic Area, Playground, Pool, Sidewalks, Street Lights, Suburban, Tennis Court(s)
- Subdivision: Buttercup Creek Sec 03 Village 01
HOA
- Has HOA: No
Location
- Region: Cedar Park
Financial & listing details
- Price per square foot: $168/sqft
- Tax assessed value: $458,635
- Annual tax amount: $7,662
- Date on market: 7/25/2026
- Listing terms: Cash,Conventional,FHA,VA Loan
- Electric utility on property: Yes
Estimated market value
Not available
Estimated sales range
Not available
Not available
Price history
| Date | Event | Price |
|---|---|---|
| 8/1/2026 | Contingent | $399,999$168/sqft |
Source:  Unlock MLS #5296155 Report a problem Unlock MLS #5296155 Report a problem | ||
| 7/25/2026 | Listed for sale | $399,999$168/sqft |
Source: Unlock MLS #5296155 Report a problem | ||
| 7/7/2026 | Listing removed | $2,350$1/sqft |
Source: Zillow Rentals Report a problem | ||
| 6/23/2026 | Price change | $399,999-4.7%$168/sqft |
Source: Unlock MLS #5296155 Report a problem | ||
| 6/20/2026 | Listed for rent | $2,350-5.6%$1/sqft |
Source: Zillow Rentals Report a problem | ||
| 5/27/2026 | Price change | $419,900-2.3%$177/sqft |
Source: Unlock MLS #5296155 Report a problem | ||
| 4/2/2026 | Price change | $429,900-8.3%$181/sqft |
Source: Unlock MLS #5296155 Report a problem | ||
| 2/26/2026 | Price change | $469,000-6%$197/sqft |
Source: Unlock MLS #5296155 Report a problem | ||
| 12/23/2025 | Listed for sale | $499,000+13.7%$210/sqft |
Source: Unlock MLS #5296155 Report a problem | ||
| 6/1/2025 | Listing removed | $2,490$1/sqft |
Source: Zillow Rentals Report a problem | ||
| 5/2/2025 | Price change | $2,490-2.4%$1/sqft |
Source: Zillow Rentals Report a problem | ||
| 3/10/2025 | Listed for rent | $2,550+2%$1/sqft |
Source: Zillow Rentals Report a problem | ||
| 3/9/2025 | Listing removed | $2,500$1/sqft |
Source: Unlock MLS #4890105 Report a problem | ||
| 3/8/2025 | Listed for rent | $2,500$1/sqft |
Source: Unlock MLS #4890105 Report a problem | ||
| 3/4/2025 | Sold | -- |
Source: Agent Provided Report a problem | ||
| 1/13/2025 | Contingent | $439,000$185/sqft |
Source: Unlock MLS #8476850 Report a problem | ||
| 12/26/2024 | Price change | $439,000-1.1%$185/sqft |
Source: Unlock MLS #8476850 Report a problem | ||
| 12/1/2024 | Listed for sale | $444,000$187/sqft |
Source: Unlock MLS #8476850 Report a problem | ||
| 11/5/2024 | Listing removed | $444,000-3.3%$187/sqft |
Source: Unlock MLS #9266009 Report a problem | ||
| 11/4/2024 | Listed for sale | $459,000$193/sqft |
Source: Unlock MLS #9266009 Report a problem | ||
| 10/19/2024 | Contingent | $459,000$193/sqft |
Source: Unlock MLS #9266009 Report a problem | ||
| 9/27/2024 | Price change | $459,000-6.1%$193/sqft |
Source: Unlock MLS #9266009 Report a problem | ||
| 9/18/2024 | Price change | $489,000-2%$206/sqft |
Source: Unlock MLS #9266009 Report a problem | ||
| 6/20/2024 | Listed for sale | $499,000$210/sqft |
Source: Unlock MLS #9266009 Report a problem | ||
Public tax history
| Year | Property taxes | Tax assessment |
|---|---|---|
| 2025 | $9,086 +7.2% | $458,635 +6.5% |
| 2024 | $8,474 -4.6% | $430,558 +8.3% |
| 2023 | $8,884 +23.5% | $397,548 +10% |
| 2022 | $7,196 -1.1% | $361,407 +10% |
| 2021 | $7,279 +3% | $328,552 +8% |
| 2020 | $7,067 +3.8% | $304,163 +4.3% |
| 2019 | $6,807 +7.1% | $291,574 +5.9% |
| 2018 | $6,355 | $275,319 +4.4% |
| 2017 | $6,355 +9.6% | $263,681 +10% |
| 2016 | $5,801 +12.3% | $239,710 +10% |
| 2015 | $5,167 | $217,918 +4.8% |
| 2014 | $5,167 | $207,874 +10% |
| 2013 | -- | $188,976 +4.9% |
| 2012 | -- | $180,150 +0.5% |
| 2011 | -- | $179,239 -1.7% |
| 2010 | -- | $182,416 -2.3% |
| 2009 | -- | $186,662 +6.4% |
| 2007 | -- | $175,400 +6.5% |
| 2006 | -- | $164,647 -6.8% |
| 2005 | -- | $176,633 +7.3% |
| 2004 | -- | $164,600 +10.1% |
| 2003 | -- | $149,538 -11.5% |
| 2002 | -- | $168,930 +7.5% |
| 2001 | -- | $157,085 |
Find assessor info on the county website
Monthly payment
Est. payment
Payment breakdown
Explore the cost of this home by adjusting the details. Changes won't be saved.Climate risks
Neighborhood: 78613
Nearby schools
GreatSchools rating
- 9/10Westside Elementary SchoolGrades: K-5Distance: 1 mi
- 9/10Cedar Park Middle SchoolGrades: 6-8Distance: 1.2 mi
- 8/10Cedar Park High SchoolGrades: 9-12Distance: 1.5 mi
Schools provided by the listing agent
- Elementary: Ada Mae Faubion
- Middle: Cedar Park
- High: Cedar Park
- District: Leander ISD
Source: Unlock MLS. This data may not be complete. We recommend contacting the local school district to confirm school assignments for this home.
- $475,0003 bd3 ba2.3k sqft1415 Deer Ledge Trl, Cedar Park, TX 78613For Sale

- $457,5004 bd3 ba2.5k sqft1419 Deer Ledge Trl, Cedar Park, TX 78613Off Market
- $509,5004 bd3 ba2.1k sqft1413 Deer Ledge Trl, Cedar Park, TX 78613Off Market
- $560,6003 bd3 ba2.7k sqft1421 Deer Ledge Trl, Cedar Park, TX 78613Off Market
- $583,600-- bd2 ba3.1k sqft1411 Deer Ledge Trl, Cedar Park, TX 78613Off Market
- $385,300-- bd2 ba2k sqft1418 Dove Hill Dr, Cedar Park, TX 78613Off Market
- $359,100-- bd2 ba1.6k sqft1420 Dove Hill Dr, Cedar Park, TX 78613Off Market
- $426,000-- bd2 ba2.1k sqft1414 Deer Ledge Trl, Cedar Park, TX 78613Off Market
A local agent can set up tours, give advice and negotiate with sellers.
A local lender can help you make sure your offer is ready when you are.
Similar homes
- $450,0003 bd3 ba1.9k sqft2509 Tierra Blanco Trl, Cedar Park, TX 78613Active

 MLS ID #7565130, Doreen Tando, Austin 101 Realty, LLC. Unlock MLS
 - $474,9003 bd3 ba2k sqft1602 Iris Ln, Cedar Park, TX 78613Active
 MLS ID #1103936, Charles Lee, eXp Realty, LLC. Unlock MLS
 - $565,0004 bd4 ba3k sqft1401 Deer Ledge Trl, Cedar Park, TX 78613Active
 MLS ID #8349915, Eryn Zavaleta, Let's Move Austin LLC. Unlock MLS
 - $425,0003 bd2 ba1.8k sqft13701 Ronald W Reagan Blvd Unit 84, Cedar Park, TX 78613Active
 MLS ID #7960768, Amber Broadway, Opendoor Brokerage, LLC. Unlock MLS
 - $410,0003 bd3 ba1.6k sqft9802 Copper Creek Dr, Austin, TX 78729ActiveMLS ID #5040786, Elaine Montgomery, Keller Williams Realty. Unlock MLS
- $589,9004 bd3 ba3.1k sqft1705 Chula Vista Dr, Cedar Park, TX 78613ActiveMLS ID #1823048, Mike Cusimano, Premiere Team Real Estate. Unlock MLS
- $530,0004 bd3 ba2.5k sqft2605 Oakwood Glen Dr, Cedar Park, TX 78613ActiveMLS ID #6585703, Carissa Washbourne, Own Texas Property. Unlock MLS
- $419,9004 bd3 ba2k sqft16704 Shipshaw River Cv, Leander, TX 78641ActiveMLS ID #1134699, Renee Livsey, JBGoodwin REALTORS NW. Unlock MLS
- $559,0005 bd3 ba3k sqft2302 Kristen Ln, Cedar Park, TX 78613ActiveMLS ID #5000012, Tara Usrey, Compass RE Texas, LLC. Unlock MLS
- $400,0004 bd3 ba2.3k sqft20913 Mandrake Dr, Pflugerville, TX 78660ActiveMLS ID #1964607, Nick Podrebarac, All City Real Estate Ltd. Co. Unlock MLS
- $330,0004 bd3 ba1.8k sqft1517 River Oak Dr, Leander, TX 78641ActiveMLS ID #6813085, Amber Broadway, Opendoor Brokerage, LLC. Unlock MLS
- $410,0004 bd3 ba2.8k sqft2405 Rachel Ct, Round Rock, TX 78664ActiveMLS ID #2234003, Dillar Schwartz, eXp Realty, LLC. Unlock MLS
- $379,0004 bd2 ba2.3k sqft3933 Rolling Canyon Trl, Round Rock, TX 78681ActiveMLS ID #5209558, Britt Robinson, eXp Realty, LLC. Unlock MLS
- $365,0003 bd3 ba1.5k sqft1606 Rossport Bnd, Leander, TX 78641ActiveMLS ID #4987440, Angie Gonzalez, Compass RE Texas, LLC. Unlock MLS
- $425,0003 bd3 ba1.7k sqft7601 Windrush Dr, Austin, TX 78729ActiveMLS ID #2427357, Brenda Burke, ERA Brokers Consolidated. Unlock MLS
- $389,9004 bd3 ba2.3k sqft1111 Glendalough Dr, Pflugerville, TX 78660ActiveMLS ID #3297027, George Johnson, All City Real Estate Ltd. Co. Unlock MLS
- $399,9003 bd3 ba2.4k sqft122 Nolan Dr, Georgetown, TX 78633ActiveMLS ID #4521295, Cameron Freeman, The Stacy Group, LLC. Unlock MLS
- $415,0003 bd3 ba2k sqft3629 Ruby Red Dr, Austin, TX 78728ActiveMLS ID #3202825, Brandy Quarles, Adams Realty. Unlock MLS
- $449,9003 bd2 ba1.9k sqft21142 Northland Dr, Lago Vista, TX 78645ActiveMLS ID #6734581, Fran Winfield, Coldwell Banker Realty. Unlock MLS
- $344,9993 bd2 ba1.9k sqft2417 Hallie Ln, Round Rock, TX 78664ActiveMLS ID #1609543, Elaine Montgomery, Keller Williams Realty. Unlock MLS
