Nestled among towering, mature trees in the heart of Cedar Park, this beautifully updated retreat perfectly balances classic charm with modern efficiency. You’ll feel the peace of mind that comes with a 2023 roof & nearly all windows upgraded to dual-pane glass. Step through the front door into an entryway with soaring cathedral ceilings that lead you into a warm, inviting living room anchored by a timeless brick fireplace. Whether you’re hosting a holiday dinner in the formal dining room or a casual Sunday brunch, the layout flows effortlessly. The kitchen is a true showstopper, reimagined with crisp white shaker cabinets, stunning Quartz counters, & classic subway tile backsplash. A farmhouse sink sits perfectly beneath a window overlooking the lush backyard. The heart of the home is the breakfast area, which has been cleverly transformed into a functional powerhouse. It features a built-in MUD nook & shaker style optimized storage cabinetry-perfect for keeping life organized without sacrificing style. Even the laundry room has been leveled up with a custom closet system to keep everything tucked neatly out of sight. Upstairs, the primary suite is truly "Texas-sized," offering enough square footage for a private sitting area or reading nook with a charming fireplace for ambiance. Sunlight filters through elegant plantation shutters, & the ensuite bath features dual sinks, a deep soaking tub, & a separate shower. A versatile flex room with wood floors serves as the ultimate "choose your own adventure" space—think game room, quiet home office, or a vibrant play area. Outside, the backyard has plenty of room for pets & people. The detached outdoor shed is a finished bonus space waiting for your vision: a yoga studio, a quiet workshop, or a gardening center. Located just minutes from the Lakeline Mall retail corridor with easy access to major highways, you get the quiet neighborhood feel with a seamless commute to anywhere in Austin. Welcome home.
Active under contract
Price cut: $20K (7/1)
$475,000
1415 Deer Ledge Trl, Cedar Park, TX 78613
3beds
2,361sqft
:
Get pre-qualified$3,396/mo
Single Family Residence
Built in 1992
7,453 Square Feet Lot
$-- Zestimate®
$201/sqft
$-- HOA
What's special
Timeless brick fireplaceFormal dining roomStunning quartz countersClassic subway tile backsplashSoaring cathedral ceilingsTowering mature treesElegant plantation shutters
- 53 days |
- 503 |
- 27 |
Zillow last checked:
Listing updated:
Listed by:
Beth Fitzmaurice (512) 769-2299,
Compass RE Texas, LLC (512) 575-3644
Source: Unlock MLS,MLS#: 4029291
Facts & features
Interior
Bedrooms & bathrooms
- Bedrooms: 3
- Bathrooms: 3
- Full bathrooms: 2
- 1/2 bathrooms: 1
Primary bedroom
- Description: Oversized primary bedroom with sitting area & electric fireplace for ambience. Multiple bright windows with plantation shutters.
- Features: Ceiling Fan(s), CRWN, Sitting/Study Room, Recessed Lighting, Smart Home, Smart Thermostat
- Level: Main
Primary bathroom
- Features: Double Vanity, Recessed Lighting, Separate Shower, Soaking Tub, Walk-In Closet(s), Walk-in Shower
- Level: Main
Dining room
- Description: Breakfast Room off the Kitchen has built-in MUD nook with shaker style storage cabinetry. Laundry closet with closet organizer/storage drawers/shelves. There is also a separate full Dining Room, presenting multiple eating areas.
- Features: Bookcases, CRWN
- Level: Main
Game room
- Description: Upstairs Flex Space with wood floors & plantation shutters. Can be a Game Room, Office or playroom.
- Features: Bookcases, Ceiling Fan(s), Recessed Lighting
- Level: Upper
Kitchen
- Description: Gorgeous white kitchen with stunning Quartz counters, updated shaker style cabinet doors, farm sink & charming window with a view into the backyard.
- Features: Kitchn - Breakfast Area, Quartz Counters, Pantry, Recessed Lighting, Smart Home, Smart Thermostat, Storage
- Level: Main
Workshop
- Description: Detached outdoor shed bonus space! Think yoga studio, quiet workspace or gardening center.
- Level: Main
Heating
- Central, Natural Gas
Cooling
- Ceiling Fan(s), Central Air
Appliances
- Included: Dishwasher, Disposal, Microwave, Gas Oven, Free-Standing Range, Stainless Steel Appliance(s), Gas Water Heater
Features
- Bookcases, Built-in Features, Ceiling Fan(s), Cathedral Ceiling(s), High Ceilings, Quartz Counters, Crown Molding, Double Vanity, Electric Dryer Hookup, Entrance Foyer, High Speed Internet, Interior Steps, Multiple Dining Areas, Multiple Living Areas, Pantry, Primary Bedroom on Main, Recessed Lighting, Smart Home, Smart Thermostat, Soaking Tub, Storage, Walk-In Closet(s), Washer Hookup
- Flooring: Carpet, Tile, Wood
- Windows: Blinds, Double Pane Windows, Plantation Shutters, Screens, Shutters
- Number of fireplaces: 2
- Fireplace features: Electric, Family Room, Gas Log, Masonry, Primary Bedroom
Interior area
- Total interior livable area: 2,361 sqft
Property
Parking
- Total spaces: 2
- Parking features: Attached, Door-Multi, Driveway, Enclosed, Garage, Garage Door Opener, Garage Faces Front, Inside Entrance, Kitchen Level, Storage
- Attached garage spaces: 2
Accessibility
- Accessibility features: None
Features
- Levels: Two
- Stories: 2
- Patio & porch: Patio, Rear Porch
- Exterior features: Gutters Full, Lighting, No Exterior Steps, Private Yard
- Pool features: None
- Spa features: None
- Fencing: Back Yard, Privacy, Wood
- Has view: Yes
- View description: Neighborhood
- Waterfront features: None
Lot
- Size: 7,453 Square Feet
- Features: Back Yard, Front Yard, Landscaped, Level, Sprinkler - Automatic, Trees-Large (Over 40 Ft), Trees-Medium (20 Ft - 40 Ft)
Details
- Additional structures: Pergola, Shed(s), Storage, Workshop
- Parcel number: 17W311601C00390008
- Special conditions: Standard
Construction
Type & style
- Home type: SingleFamily
- Property subtype: Single Family Residence
Materials
- Foundation: Slab
- Roof: Composition, Shingle
Condition
- Resale
- New construction: No
- Year built: 1992
Utilities & green energy
- Sewer: Municipal Utility District (MUD)
- Water: Municipal Utility District (MUD)
- Utilities for property: Cable Available, Electricity Connected, Natural Gas Connected, Sewer Connected, Water Connected
Community & HOA
Community
- Features: None
- Subdivision: Buttercup Crk Sec 03 Village 01
HOA
- Has HOA: No
Location
- Region: Cedar Park
Financial & listing details
- Price per square foot: $201/sqft
- Tax assessed value: $488,311
- Annual tax amount: $9,950
- Date on market: 6/12/2026
- Listing terms: Cash,Conventional,FHA,VA Loan
- Electric utility on property: Yes
Estimated market value
Not available
Estimated sales range
Not available
Not available
Price history
| Date | Event | Price |
|---|---|---|
| 7/18/2026 | Contingent | $475,000$201/sqft |
Source:  Unlock MLS #4029291 Report a problem Unlock MLS #4029291 Report a problem | ||
| 7/1/2026 | Price change | $475,000-4%$201/sqft |
Source: Unlock MLS #4029291 Report a problem | ||
| 6/12/2026 | Listed for sale | $495,000+125%$210/sqft |
Source: Unlock MLS #4029291 Report a problem | ||
| 7/14/2020 | Sold | -- |
Source: Agent Provided Report a problem | ||
| 6/3/2014 | Listing removed | $220,000$93/sqft |
Source: Keller Williams - Round Rock #7820384 Report a problem | ||
| 5/9/2014 | Pending sale | $220,000$93/sqft |
Source: Keller Williams - Round Rock #7820384 Report a problem | ||
| 5/8/2014 | Listed for sale | $220,000+22.3%$93/sqft |
Source: Keller Williams - Round Rock #7820384 Report a problem | ||
| 11/19/2008 | Sold | -- |
Source: Agent Provided Report a problem | ||
| 9/6/2008 | Price change | $179,900-2.7%$76/sqft |
Source: Keller Williams Realty #7846339 Report a problem | ||
| 6/4/2008 | Price change | $184,900-2.6%$78/sqft |
Source: Keller Williams Realty #7846339 Report a problem | ||
| 5/26/2008 | Price change | $189,900-2.6%$80/sqft |
Source: Keller Williams Realty #7846339 Report a problem | ||
| 5/11/2008 | Listed for sale | $194,900$83/sqft |
Source: Keller Williams Realty #7846339 Report a problem | ||
Public tax history
| Year | Property taxes | Tax assessment |
|---|---|---|
| 2025 | $8,037 -9.6% | $488,311 -4.8% |
| 2024 | $8,886 +9.4% | $512,664 +8.2% |
| 2023 | $8,126 -29.4% | $473,637 -15.9% |
| 2022 | $11,505 +60.2% | $562,951 +73.5% |
| 2021 | $7,183 +5% | $324,430 +10% |
| 2020 | $6,841 +0.7% | $294,936 +1.4% |
| 2019 | $6,791 +3.9% | $290,921 +1.2% |
| 2018 | $6,537 | $287,605 +6.2% |
| 2017 | $6,537 +9.5% | $270,787 +10% |
| 2016 | $5,967 +15.8% | $246,170 +9.3% |
| 2015 | $5,152 | $225,306 +8.7% |
| 2014 | $5,152 | $207,279 +10% |
| 2013 | -- | $188,435 -0.7% |
| 2012 | -- | $189,835 +6.2% |
| 2011 | -- | $178,716 -1.4% |
| 2010 | -- | $181,248 -3.1% |
| 2009 | -- | $187,066 -4.8% |
| 2007 | -- | $196,538 +19.1% |
| 2006 | -- | $165,010 -6.8% |
| 2005 | -- | $177,036 -0.9% |
| 2004 | -- | $178,615 +19.2% |
| 2003 | -- | $149,863 -11.5% |
| 2002 | -- | $169,317 +7.5% |
| 2001 | -- | $157,439 |
Find assessor info on the county website
Monthly payment
Est. payment
Payment breakdown
Explore the cost of this home by adjusting the details. Changes won't be saved.Climate risks
Neighborhood: 78613
Nearby schools
GreatSchools rating
- 9/10Westside Elementary SchoolGrades: K-5Distance: 1 mi
- 9/10Cedar Park Middle SchoolGrades: 6-8Distance: 1.2 mi
- 8/10Cedar Park High SchoolGrades: 9-12Distance: 1.5 mi
Schools provided by the listing agent
- Elementary: Ada Mae Faubion
- Middle: Artie L Henry
- High: Vista Ridge
- District: Leander ISD
Source: Unlock MLS. This data may not be complete. We recommend contacting the local school district to confirm school assignments for this home.
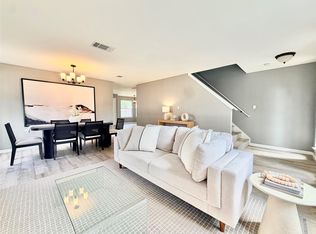
- $399,9993 bd3 ba2.3k sqft1417 Deer Ledge Trl, Cedar Park, TX 78613For Sale
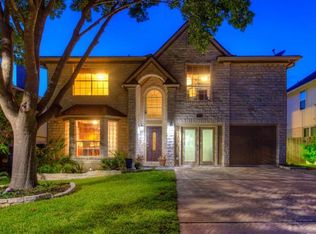
- $507,0004 bd3 ba2.1k sqft1413 Deer Ledge Trl, Cedar Park, TX 78613Off Market
- $458,0004 bd3 ba2.5k sqft1419 Deer Ledge Trl, Cedar Park, TX 78613Off Market
- $583,600-- bd2 ba3.1k sqft1411 Deer Ledge Trl, Cedar Park, TX 78613Off Market
- $385,300-- bd2 ba2k sqft1418 Dove Hill Dr, Cedar Park, TX 78613Off Market
- $367,700-- bd2 ba1.7k sqft1416 Dove Hill Dr, Cedar Park, TX 78613Off Market
- $560,6003 bd3 ba2.7k sqft1421 Deer Ledge Trl, Cedar Park, TX 78613Off Market
- $505,300-- bd-- ba3k sqft1409 Deer Ledge Trl, Cedar Park, TX 78613Off Market
A local agent can set up tours, give advice and negotiate with sellers.
A local lender can help you make sure your offer is ready when you are.
Similar homes
- $475,0004 bd2 ba2.4k sqft1102 Nelson Ranch Rd, Cedar Park, TX 78613Active

 MLS ID #5053143, Nick Podrebarac, All City Real Estate Ltd. Co. Unlock MLS
 - $538,0004 bd3 ba2.4k sqft1306 Shady Grove Path, Cedar Park, TX 78613Active
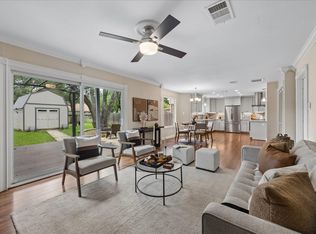 MLS ID #3349112, Teri Schock, Bramlett Partners. Unlock MLS
 - $439,9003 bd2 ba2k sqft800 Timber Trl, Cedar Park, TX 78613Active
 MLS ID #6889269, Or Yochanan, Ready Real Estate. Unlock MLS
 - $565,0004 bd4 ba3k sqft1401 Deer Ledge Trl, Cedar Park, TX 78613Active
 MLS ID #8349915, Eryn Zavaleta, Let's Move Austin LLC. Unlock MLS
 - $450,0003 bd3 ba1.9k sqft2509 Tierra Blanco Trl, Cedar Park, TX 78613ActiveMLS ID #7565130, Doreen Tando, Austin 101 Realty, LLC. Unlock MLS
- $409,9003 bd2 ba1.3k sqft100 S Mount Rushmore Dr, Cedar Park, TX 78613ActiveMLS ID #9774861, Jeffrey Jones, Spyglass Realty. Unlock MLS
- $545,0003 bd3 ba2.1k sqft105 Bluejack Pl, Cedar Park, TX 78613ActiveMLS ID #2180982, Trish Black, Property Management Services. Unlock MLS
- $600,0003 bd3 ba2.3k sqft121 N Winecup Trl, Cedar Park, TX 78613ActiveMLS ID #5011609, Vikki Davis, Bramlett Partners. Unlock MLS
- $359,9003 bd2 ba1.7k sqft607 Sapling Cv S, Cedar Park, TX 78613ActiveMLS ID #7740657, Tina Mallach, Mallach and Company. Unlock MLS
- $469,5004 bd2 ba2.5k sqft1909 Holly Hill Dr, Leander, TX 78641ActiveMLS ID #7997936, Melanie Fenelon, Kuper Sotheby's Int'l Realty. Unlock MLS
- $345,0003 bd3 ba1.8k sqft1201 Cedar Hills Blvd, Cedar Park, TX 78613ActiveMLS ID #2432502, Shayla Brown, Magnolia Realty. Unlock MLS
- $499,5003 bd2 ba1.9k sqft11505 Powder Mill Trl, Austin, TX 78750ActiveMLS ID #4167082, Sara Kogut, Christies Intl Real Estate Lone Star. Unlock MLS
- $599,0004 bd3 ba2.8k sqft1503 Terrace View Dr, Cedar Park, TX 78613ActiveMLS ID #3949298, Christine Emanuel, Engel & Volkers Austin. Unlock MLS
- $499,0005 bd3 ba2.5k sqft11817 Millwright Pkwy, Austin, TX 78750ActiveMLS ID #2920095, Or Yochanan, Ready Real Estate. Unlock MLS
- $480,0003 bd2 ba1.7k sqft12501 Preece Dr, Austin, TX 78729ActiveMLS ID #2437569, Lori Davis, Keller Williams - Lake Travis. Unlock MLS
- $479,9004 bd3 ba2.5k sqft1804 Oakridge Dr, Round Rock, TX 78681ActiveMLS ID #8990954, Todd Massey, eXp Realty, LLC. Unlock MLS
- $475,0005 bd4 ba2.8k sqft504 Chaparral Dr, Leander, TX 78641ActiveMLS ID #6698915, Michelle McGuire, Spyglass Realty. Unlock MLS
- $580,0003 bd2 ba1.8k sqft13505 Broadmeade Ave, Austin, TX 78729ActiveMLS ID #2851735, kaylyn Cole, Amazing Realty LLC. Unlock MLS
- $499,0003 bd3 ba2.4k sqft4109 Moss Hollow Dr, Round Rock, TX 78681ActiveMLS ID #9483174, Tanya Kerr, KWLS - T. Kerr Property Group. Unlock MLS
- $510,0003 bd3 ba1.9k sqft7400 Peabody Dr, Austin, TX 78729ActiveMLS ID #7267300, Larry Gilman, Compass RE Texas, LLC. Unlock MLS
