Gorgeous, light-filled gem nestled on a quiet, tree-shaded street in The Woods at Crystal Falls. This spacious single-story home offers an inviting blend of comfort, style, and functionality, set on a larger, lushly landscaped lot featuring mature trees, vibrant plants, colorful flowers, and a charming climate-controlled backyard workshop/shed. Thoughtfully updated over the past several years, this home is truly move-in ready. A new composition shingle roof was installed 7/20/2026. The previous owner completed an extensive 2020 remodel, including the kitchen, both bathrooms, flooring, fixtures, gas-log fireplace, rear deck, exterior paint, and more. The current owner recently replaced all the windows - letting in so much gorgeous light and views of the flora -- as well as enhanced the outdoor living space with durable composite decking, and all appliances convey with the sale. The beautifully appointed kitchen is a standout feature, showcasing maple countertops, a custom pecan center island, abundant storage, glass-front lit cabinetry, and a spacious breakfast bar—perfect for everyday living, morning coffee, or entertaining family and friends. Enjoy the best of the Leander lifestyle with an exceptional location near major employers, shopping, dining, entertainment, parks, trails, and the many amenities that make the Hill Country such a desirable place to call home.
Active
$469,500
1909 Holly Hill Dr, Leander, TX 78641
4beds
2,580sqft
:
Get pre-qualified$3,332/mo
Single Family Residence
Built in 1995
9,487 Square Feet Lot
$-- Zestimate®
$182/sqft
$8/mo HOA
What's special
Gas-log fireplaceVibrant plantsLight-filled gemMaple countertopsQuiet tree-shaded streetRear deckAbundant storage
- 15 days |
- 434 |
- 53 |
Likely to sell faster than
Zillow last checked:
Listing updated:
Listed by:
Melanie Fenelon (512) 658-0773,
Kuper Sotheby's Int'l Realty (512) 261-0008
Source: Unlock MLS,MLS#: 7997936
Facts & features
Interior
Bedrooms & bathrooms
- Bedrooms: 4
- Bathrooms: 2
- Full bathrooms: 2
- Main level bedrooms: 4
Primary bedroom
- Level: Main
Bedroom
- Level: Main
Primary bathroom
- Level: Main
Bathroom
- Level: Main
Dining room
- Level: Main
Foyer
- Level: Main
Kitchen
- Level: Main
Laundry
- Level: Main
Living room
- Level: Main
Workshop
- Level: Main
Heating
- Central, Natural Gas
Cooling
- Central Air, Electric
Appliances
- Included: Dishwasher, Disposal, Dryer, Microwave, Plumbed For Ice Maker, Free-Standing Gas Range, Refrigerator, Self Cleaning Oven, Vented Exhaust Fan, Washer, Gas Water Heater
Features
- Ceiling Fan(s), Double Vanity, Entrance Foyer, High Speed Internet, In-Law Floorplan, Kitchen Island, Open Floorplan, Primary Bedroom on Main, Recessed Lighting, Walk-In Closet(s)
- Flooring: Tile
- Windows: Blinds, Double Pane Windows
- Number of fireplaces: 1
- Fireplace features: Gas Log
Interior area
- Total interior livable area: 2,580 sqft
Video & virtual tour
Property
Parking
- Total spaces: 2
- Parking features: Attached, Door-Multi, Garage, Garage Door Opener, Garage Faces Front
- Attached garage spaces: 2
Accessibility
- Accessibility features: None
Features
- Levels: One
- Stories: 1
- Patio & porch: See Remarks, Deck, Front Porch
- Exterior features: See Remarks, Exterior Steps, Private Yard
- Pool features: None
- Spa features: None
- Fencing: Privacy, Wood
- Has view: Yes
- View description: None
- Waterfront features: None
Lot
- Size: 9,487 Square Feet
- Features: See Remarks, Back Yard, Curbs, Front Yard, Level, Native Plants, Public Maintained Road, Sprinkler - Automatic, Sprinkler - In-ground, Trees-Large (Over 40 Ft), Trees-Medium (20 Ft - 40 Ft)
Details
- Additional structures: See Remarks, Outbuilding, Storage, Workshop
- Parcel number: 17W363010D00130006
- Special conditions: Standard
Construction
Type & style
- Home type: SingleFamily
- Property subtype: Single Family Residence
Materials
- Foundation: Slab
- Roof: Composition
Condition
- Updated/Remodeled
- New construction: No
- Year built: 1995
Utilities & green energy
- Sewer: Municipal Utility District (MUD)
- Water: Municipal Utility District (MUD)
- Utilities for property: Electricity Connected, Internet-Cable, Natural Gas Connected, Sewer Connected, Water Connected
Community & HOA
Community
- Features: See Remarks, High Speed Internet, Sidewalks
- Subdivision: Woods At Crystal Falls Sec 01
HOA
- Has HOA: Yes
- Services included: Common Area Maintenance
- HOA fee: $100 annually
- HOA name: Woods at Crystal Falls HOA
Location
- Region: Leander
Financial & listing details
- Price per square foot: $182/sqft
- Tax assessed value: $531,579
- Annual tax amount: $9,550
- Date on market: 7/21/2026
- Listing terms: Cash,Conventional
- Electric utility on property: Yes
Estimated market value
Not available
Estimated sales range
Not available
Not available
Price history
| Date | Event | Price |
|---|---|---|
| 7/21/2026 | Listed for sale | $469,500-2%$182/sqft |
Source:  Unlock MLS #7997936 Report a problem Unlock MLS #7997936 Report a problem | ||
| 7/6/2026 | Listing removed | $479,000$186/sqft |
Source: Unlock MLS #1583546 Report a problem | ||
| 6/20/2026 | Listed for sale | $479,000+40.9%$186/sqft |
Source: Unlock MLS #1583546 Report a problem | ||
| 1/14/2020 | Sold | -- |
Source: Agent Provided Report a problem | ||
| 12/17/2019 | Pending sale | $339,900$132/sqft |
Source: Austin 512 Realty #5319314 Report a problem | ||
| 12/3/2019 | Price change | $339,900-2.9%$132/sqft |
Source: Austin 512 Realty #5319314 Report a problem | ||
| 11/6/2019 | Price change | $350,000-1.4%$136/sqft |
Source: Austin 512 Realty #5319314 Report a problem | ||
| 9/30/2019 | Price change | $354,900-1.4%$138/sqft |
Source: Austin 512 Realty #5319314 Report a problem | ||
| 9/15/2019 | Listed for sale | $359,900$139/sqft |
Source: Austin 512 Realty #5319314 Report a problem | ||
| 8/29/2018 | Sold | -- |
Source: Agent Provided Report a problem | ||
Public tax history
| Year | Property taxes | Tax assessment |
|---|---|---|
| 2025 | $4,755 -16.9% | $531,579 +9.6% |
| 2024 | $5,726 -1.1% | $484,869 +10% |
| 2023 | $5,790 -20.4% | $440,790 +10% |
| 2022 | $7,274 -3.1% | $400,718 +10% |
| 2021 | $7,507 +9.8% | $364,289 +35.3% |
| 2020 | $6,836 -4.2% | $269,159 -3.3% |
| 2019 | $7,133 +104.6% | $278,292 +2% |
| 2018 | $3,485 | $272,734 +4.9% |
| 2017 | $3,485 +0.4% | $259,993 +9.3% |
| 2016 | $3,471 -3.2% | $237,954 +10% |
| 2015 | $3,587 | $216,322 +10% |
| 2014 | $3,587 | $196,656 +10% |
| 2013 | -- | $178,778 -3.2% |
| 2012 | -- | $184,697 +0.6% |
| 2011 | -- | $183,646 -0.9% |
| 2010 | -- | $185,290 -3.7% |
| 2009 | -- | $192,447 +4.9% |
| 2007 | -- | $183,408 +11.2% |
| 2006 | -- | $164,989 -1.5% |
| 2005 | -- | $167,575 +5.4% |
| 2004 | -- | $158,916 -2.5% |
| 2003 | -- | $163,028 -11% |
| 2002 | -- | $183,157 +12.3% |
| 2001 | -- | $163,035 |
Find assessor info on the county website
Monthly payment
Est. payment
Payment breakdown
Explore the cost of this home by adjusting the details. Changes won't be saved.Climate risks
Neighborhood: 78641
Nearby schools
GreatSchools rating
- 6/10Whitestone Elementary SchoolGrades: PK-5Distance: 0.5 mi
- 8/10Leander Middle SchoolGrades: 6-8Distance: 1.9 mi
- 6/10Leander High SchoolGrades: 9-12Distance: 0.9 mi
Schools provided by the listing agent
- Elementary: Whitestone
- Middle: Leander Middle
- High: Leander High
- District: Leander ISD
Source: Unlock MLS. This data may not be complete. We recommend contacting the local school district to confirm school assignments for this home.
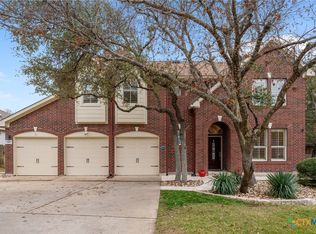
- $--5 bd4 ba3.1k sqft1907 Holly Hill Dr, Leander, TX 78641Sold
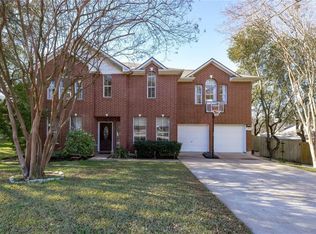
- $493,1003 bd3 ba2.5k sqft1911 Holly Hill Dr, Leander, TX 78641Off Market
- $444,1004 bd2 ba2.5k sqft1908 Overland Dr, Leander, TX 78641Off Market

- $524,3003 bd3 ba2.4k sqft1906 Overland Dr, Leander, TX 78641Off Market

- $421,3004 bd3 ba2.3k sqft1910 Overland Dr, Leander, TX 78641Off Market
- $489,2004 bd2 ba2.3k sqft1905 Holly Hill Dr, Leander, TX 78641Off Market
- $545,0007 bd4 ba3.5k sqft1908 Holly Hill Dr, Leander, TX 78641Off Market
- $410,9003 bd2 ba1.9k sqft1913 Holly Hill Dr, Leander, TX 78641Off Market
A local agent can set up tours, give advice and negotiate with sellers.
A local lender can help you make sure your offer is ready when you are.
Similar homes
- $469,0003 bd2 ba1.6k sqft1817 Mason Creek Blvd, Leander, TX 78641Active

 MLS ID #2860258, Sabrina Butler, eXp Realty, LLC. Unlock MLS
 - $417,5004 bd2 ba2.3k sqft2400 White Stallion Way, Leander, TX 78641Active
 MLS ID #5267591, Francisco Esparza, eXp Realty, LLC. Unlock MLS
 - $565,0004 bd3 ba2.7k sqft2816 Homecoming, Leander, TX 78641Active
 MLS ID #6606476, Katie Hanner, Thrive Realty. Unlock MLS
 - $490,0004 bd3 ba2.5k sqft604 Post Oak Cir, Cedar Park, TX 78613Active
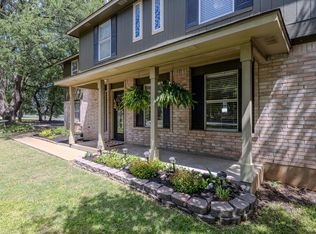 MLS ID #7148350, Sonia Guardado, Magnolia Realty Round Rock. Unlock MLS
 - $450,0004 bd2 ba2.4k sqft1102 Nelson Ranch Rd, Cedar Park, TX 78613ActiveMLS ID #5053143, Nick Podrebarac, All City Real Estate Ltd. Co. Unlock MLS
- $359,9903 bd3 ba1.8k sqft703 Sparkling Brook Ln, Leander, TX 78641ActiveMLS ID #2503406, Patrick Roppolo, Pure Realty. Unlock MLS
- $485,0004 bd2 ba1.9k sqft16700 Anjou Ln, Round Rock, TX 78681ActiveMLS ID #3823306, Chak Karri, Full Circle RE. Unlock MLS
- $525,0004 bd3 ba2.5k sqft510 Brookstone Ct, Round Rock, TX 78681ActiveMLS ID #4229153, Tyler Smith, All City Real Estate Ltd. Co. Unlock MLS
- $475,0004 bd3 ba2.5k sqft2402 Sparrow Dr, Round Rock, TX 78681ActiveMLS ID #9056281, Scarlett Hao, Keller Williams Realty. Unlock MLS
- $499,0003 bd2 ba2.1k sqft1816 Harvest Bend Ln, Cedar Park, TX 78613ActiveMLS ID #4265355, Tyler Wilson, Wave Realty Group. Unlock MLS
- $542,0004 bd3 ba2.3k sqft1503 Warren Cv, Cedar Park, TX 78613ActiveMLS ID #6919084, Chris Hightower, The Hightower Company. Unlock MLS
- $640,0003 bd3 ba2.4k sqft131 High Gabriel Dr, Leander, TX 78641ActiveMLS ID #7901468, Linda Farish, Pure Realty. Unlock MLS
- $600,0003 bd3 ba2.7k sqft2915 Cashell Wood Dr, Cedar Park, TX 78613ActiveMLS ID #6721417, Jaymes Willoughby, Keller Williams Realty. Unlock MLS
- $449,9004 bd3 ba2.3k sqft6042 Almelo Dr, Round Rock, TX 78681ActiveMLS ID #3100615, Cindy Lee, Austin 101 Realty, LLC. Unlock MLS
- $538,0004 bd3 ba2.4k sqft1306 Shady Grove Path, Cedar Park, TX 78613ActiveMLS ID #3349112, Teri Schock, Bramlett Partners. Unlock MLS
- $600,0003 bd3 ba2.3k sqft121 N Winecup Trl, Cedar Park, TX 78613ActiveMLS ID #5011609, Vikki Davis, Bramlett Partners. Unlock MLS
- $544,9003 bd3 ba2.1k sqft105 Bluejack Pl, Cedar Park, TX 78613ActiveMLS ID #2180982, Trish Black, Property Management Services. Unlock MLS
- $489,0003 bd2 ba2k sqft20803 McKinley Cv, Lago Vista, TX 78645ActiveMLS ID #2033156, Linda Russell, Bramlett Partners. Unlock MLS
- $499,0004 bd3 ba2.4k sqft8109 Flashpan Cv, Austin, TX 78729ActiveMLS ID #4584353, Kent Redding, Berkshire Hathaway TX Realty. Unlock MLS
- $505,0003 bd2 ba2.3k sqft3011 Bent Tree Loop, Round Rock, TX 78681ActiveMLS ID #9967703, Pat Gunter, REALTY CAPITAL CITY. Unlock MLS
