Captivating Wilshire Home on an Oversized Corner Lot Step into exceptional design and endless charm! This stunning Wilshire-built home boasts incredible curb appeal, high ceilings, and an abundance of natural light. The sprawling, open floor plan features a seamless blend of luxury finishes, including Travertine, Brazilian Koa hardwoods, and custom wood-look tile. Modern upgrades abound—from fresh 5.5-inch baseboards and custom door trim to stylish sliding barn doors. At the heart of the home, the inviting family room centers around a cozy fireplace with direct views of the massive, lush backyard. The updated kitchen is a chef’s dream, featuring quartz countertops, painted cabinetry, floating shelves, and updated lighting. Enjoy maximum privacy with a thoughtful mother-in-law floor plan. The updated primary suite offers custom built-in cabinetry and a striking tile feature wall in the water closet. Three additional spacious bedrooms feature generous closet storage throughout. Located in an ideal neighborhood close to top-rated RRISD schools, local shopping, and major tollways!
Active under contract
$485,000
16700 Anjou Ln, Round Rock, TX 78681
4beds
1,991sqft
Single Family Residence
Built in 1997
0.25 Acres Lot
$-- Zestimate®
$244/sqft
$16/mo HOA
What's special
Cozy fireplaceUpdated lightingHigh ceilingsLuxury finishesInviting family roomMassive lush backyardAbundance of natural light
- 85 days
- 333
- 26
Zillow last checked:
Listing updated:
Listed by:
Chak Karri (512) 375-3245,
Full Circle RE (512) 375-3245,
SUDHAKAR KANDRU (469) 367-8586,
Full Circle RE
Source: Unlock MLS,MLS#: 3823306
Facts & features
Interior
Bedrooms & bathrooms
- Bedrooms: 4
- Bathrooms: 2
- Full bathrooms: 2
- Main level bedrooms: 4
Heating
- Central
Cooling
- Central Air
Appliances
- Included: Dishwasher, Disposal, Oven, Free-Standing Range, Washer/Dryer
Features
- Ceiling Fan(s), High Ceilings, Quartz Counters, Double Vanity, Open Floorplan, Pantry, Primary Bedroom on Main, Walk-In Closet(s)
- Flooring: Tile
- Windows: Blinds
- Number of fireplaces: 1
- Fireplace features: Family Room, Gas Log, Wood Burning
Interior area
- Total interior livable area: 1,991 sqft
Property
Parking
- Total spaces: 2
- Parking features: Attached, Garage, Garage Faces Front
- Attached garage spaces: 2
Accessibility
- Accessibility features: None
Features
- Levels: One
- Stories: 1
- Patio & porch: Rear Porch
- Exterior features: Private Yard
- Pool features: None
- Fencing: Privacy, Wood
- View description: None
- Waterfront features: None
Lot
- Size: 0.25 Acres
- Features: Back Yard, Corner Lot, Front Yard, Sprinkler - Automatic, Sprinkler - Back Yard, Sprinklers In Front, Sprinkler - Rain Sensor
Details
- Additional structures: Pergola
- Parcel number: 163568000D0010
- Special conditions: Standard
Construction
Type & style
- Home type: SingleFamily
- Property subtype: Single Family Residence
Materials
- Foundation: Slab
- Roof: Composition
Condition
- Resale
- New construction: No
- Year built: 1997
Utilities & green energy
- Sewer: Municipal Utility District (MUD)
- Water: Municipal Utility District (MUD)
- Utilities for property: Cable Connected, Electricity Connected, Natural Gas Connected, Phone Available
Community & HOA
Community
- Features: Pool
- Subdivision: Cat Hollow Sec A Ph 02
HOA
- Has HOA: Yes
- Services included: Common Area Maintenance
- HOA fee: $187 annually
- HOA name: Cat Hollow HOA
Location
- Region: Round Rock
Financial & listing details
- Price per square foot: $244/sqft
- Tax assessed value: $479,751
- Annual tax amount: $8,808
- Date on market: 7/26/2026
- Listing terms: Cash,Conventional,FHA,VA Loan
- Electric utility on property: Yes
Estimated market value
Not available
Estimated sales range
Not available
Not available
Price history
| Date | Event | Price |
|---|---|---|
| 10/6/2026 | Contingent | $485,000$244/sqft |
Source:  Unlock MLS #3823306 Report a problem Unlock MLS #3823306 Report a problem | ||
| 7/26/2026 | Listed for sale | $485,000+31.1%$244/sqft |
Source: Unlock MLS #3823306 Report a problem | ||
| 12/17/2020 | Sold | -- |
Source: Agent Provided Report a problem | ||
| 11/1/2020 | Pending sale | $369,900$186/sqft |
Source: Perfect Tree Realty #1052673 Report a problem | ||
| 10/29/2020 | Listed for sale | $369,900$186/sqft |
Source: Perfect Tree Realty #1052673 Report a problem | ||
Public tax history
| Year | Property taxes | Tax assessment |
|---|---|---|
| 2025 | $9,183 +0.3% | $479,751 +0.2% |
| 2024 | $9,154 +6.2% | $478,938 +7.1% |
| 2023 | $8,616 -25.2% | $447,367 -19.6% |
| 2022 | $11,521 +68% | $556,643 +73.1% |
| 2021 | $6,857 +3.8% | $321,600 +10% |
| 2020 | $6,604 +2.3% | $292,364 +2.7% |
| 2019 | $6,455 +2.5% | $284,702 +2.5% |
| 2018 | $6,298 | $277,644 +2.6% |
| 2017 | $6,298 +8.4% | $270,489 +9.8% |
| 2016 | $5,808 +19.6% | $246,307 +11.4% |
| 2015 | $4,856 | $221,150 +10% |
| 2014 | $4,856 | $201,045 +10% |
| 2013 | -- | $182,768 +3.5% |
| 2012 | -- | $176,576 -1.6% |
| 2011 | -- | $179,423 +2.6% |
| 2010 | -- | $174,899 -3.6% |
| 2009 | -- | $181,371 +2.7% |
| 2007 | -- | $176,639 +10.5% |
| 2006 | -- | $159,908 +3.3% |
| 2005 | -- | $154,804 +3.5% |
| 2004 | -- | $149,568 -3.6% |
| 2003 | -- | $155,140 -4.7% |
| 2002 | -- | $162,724 +4.8% |
| 2001 | -- | $155,303 |
Find assessor info on the county website
Monthly payment
Est. payment
Payment breakdown
Explore the cost of this home by adjusting the details. Changes won't be saved.Climate risks
Neighborhood: Cat Hollow
Nearby schools
Schools provided by the listing agent
- Elementary: Great Oaks
- Middle: Cedar Valley
- High: Round Rock
- District: Round Rock ISD
Source: Unlock MLS. This data may not be complete. We recommend contacting the local school district to confirm school assignments for this home.
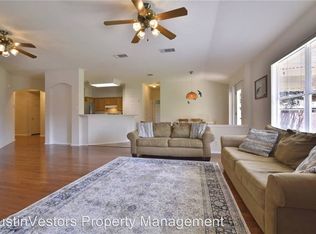
Similar homes
- $450,0004 bd3 ba2.4k sqft8617 Columbia Falls Dr, Round Rock, TX 78681Active
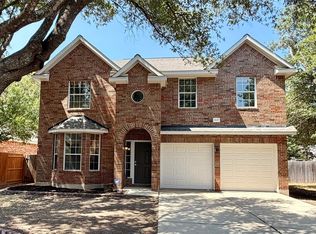
 MLS ID #8664130, Nicholas Garza, Keller Williams Realty. Unlock MLS
 - $398,0004 bd3 ba1.9k sqft1701 Hunters Trl, Round Rock, TX 78681Active
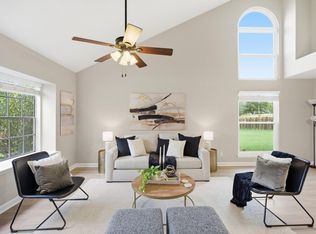 MLS ID #5964219, Polly Richards, My Castle Realty. Unlock MLS
 - $419,9003 bd3 ba2.3k sqft8001 Brienne Dr, Round Rock, TX 78681Active
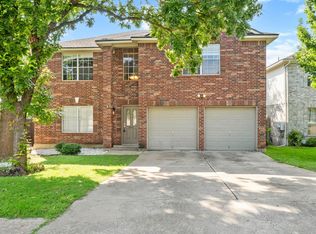 MLS ID #5532789, Brian Weatherman, Keller Williams Realty. Unlock MLS
 - $550,0004 bd4 ba2.6k sqft4034 Geary St, Round Rock, TX 78681Active
 MLS ID #6397968, Julie Burton, Willow Real Estate, LLC. Unlock MLS
 - $419,0003 bd3 ba1.8k sqft3760 Top Rock Ln, Round Rock, TX 78681ActiveMLS ID #3927789, Dillon Meek, Keller Williams Realty. Unlock MLS
- $580,0004 bd3 ba2.5k sqft9014 Brimstone Ln, Austin, TX 78717ActiveMLS ID #8024409, Barb Cooper, Redfin Corporation. Unlock MLS
- $595,0004 bd3 ba2.6k sqft4011 Honey Bear Loop, Round Rock, TX 78681ActiveMLS ID #6348149, Anne Cobern, Austin 512 Realty. Unlock MLS
- $399,0003 bd2 ba1.8k sqft3697 Spring Canyon Trl, Round Rock, TX 78681ActiveMLS ID #5221296, Lily Lynn, Compass RE Texas, LLC. Unlock MLS
- $499,0004 bd2 ba2.4k sqft12901 Partridge Bend Dr, Austin, TX 78729ActiveMLS ID #5521780, Kendall Campbell, Kendall Campbell, REALTORS. Unlock MLS
- $478,0003 bd2 ba1.7k sqft12501 Preece Dr, Austin, TX 78729ActiveMLS ID #9190479, Lori Davis, Keller Williams - Lake Travis. Unlock MLS
- $475,0004 bd3 ba2.7k sqft2315 Arnie Ln, Round Rock, TX 78664ActiveMLS ID #4242066, Erin Brotherman, Epique Realty LLC. Unlock MLS
- $600,0004 bd4 ba2.9k sqft8925 Joachim Ln, Austin, TX 78717ActiveMLS ID #2776265, Terri Hardee-Romere, Keller Williams Realty Lone St. Unlock MLS
- $384,0004 bd3 ba2.4k sqft17807 Deren Cv, Pflugerville, TX 78660ActiveMLS ID #6303342, Joni Castillo, LPT Realty, LLC. Unlock MLS
- $495,0004 bd3 ba2.8k sqft101 Lee Trevino Cv, Round Rock, TX 78664ActiveMLS ID #7042187, Julie Burton, Willow Real Estate, LLC. Unlock MLS
- $485,0003 bd3 ba2.8k sqft2211 Kimra Ln, Cedar Park, TX 78613ActiveMLS ID #1944429, Anne-Marie Cancienne, Intelligent Real Estate, Inc.. Unlock MLS
- $525,0004 bd3 ba2.8k sqft3207 Misty Oaks Way, Round Rock, TX 78665ActiveMLS ID #7771054, Mary "B" Battaglia, Coldwell Banker Realty. Unlock MLS
- $540,0004 bd2 ba2k sqft2705 Harrowden Dr, Austin, TX 78727ActiveMLS ID #7526481, Hanan Lowell, Kuper Sotheby's Int'l Realty. Unlock MLS
- $382,5004 bd3 ba2.2k sqft612 Fort Thomas Pl, Round Rock, TX 78664ActiveMLS ID #2161303, Mica Rucker, Compass RE Texas, LLC. Unlock MLS
- $549,0004 bd3 ba2.4k sqft12600 Oro Valley Cv, Austin, TX 78729ActiveMLS ID #2495643, Ashley Jackson, Compass RE Texas, LLC. Unlock MLS
- $450,0005 bd4 ba2.9k sqft2157 Paradise Ridge Dr, Round Rock, TX 78665ActiveMLS ID #7662933, Crystal Clark, Epique Realty LLC. Unlock MLS
