***OPEN HOUSE SATURDAY, JULY 25 12pm-2pm*** ***OPEN HOUSE SUNDAY, JULY 26 12pm-2pm*** Welcome home to this beautifully updated one-story gem in a small, tight-knit community of just 31 homes—no HOA! Set on a corner lot over a quarter acre, this 2,374 sqft home offers three bedrooms, two full baths, one half bath, and a versatile office that easily flexes as a fourth bedroom. Step inside to a dramatic foyer crowned by an oversized skylight that floods the space with natural light. Soaring ceilings and an open flow lead into the living area and formal dining room, while a bay window off the kitchen frames a cozy breakfast nook. The gourmet kitchen features granite counters, subway tile backsplash, gas appliances, and a breakfast bar open to the vaulted living room with its stone gas fireplace. The primary suite offers tray ceilings, crown molding, a ceiling fan, and a spa-like bath with double vanities, jetted tub, walk-in shower, and walk-in closet. Out back is a true backyard oasis. The recently remodeled pool now features a waterfall feature (converted from the original hot tub), new steps and handrail, replaced tile and coping, and a diatomaceous earth filtration system with app-controlled temperature and water flow. An expansive stone patio and solid-roof pergola with ceiling fans and lighting make this the ultimate all-weather entertaining space. Additional highlights: Level-2 EV charger in garage, Nest thermostat, updated exterior lighting, and French drain for reliable yard drainage. Car and toy lovers will appreciate the custom RV storage—wide gate, road-base foundation, 30-amp power, and permeable pavers protecting the front yard. Major updates include AC, water heater, roof, stonework, and electrical outlets—ask for the full list. Unbeatable location near tolls, shopping, entertainment, medical, and the upcoming Bell District. Perfect for those who love to entertain!
Active
$600,000
121 N Winecup Trl, Cedar Park, TX 78613
3beds
2,374sqft
:
Get pre-qualified$4,291/mo
Single Family Residence
Built in 1998
0.26 Acres Lot
$-- Zestimate®
$253/sqft
$-- HOA
What's special
Stone gas fireplaceGas appliancesUpdated exterior lightingExpansive stone patioGranite countersUltimate all-weather entertaining spaceJetted tub
- 11 days |
- 1,102 |
- 73 |
Likely to sell faster than
Zillow last checked:
Listing updated:
Listed by:
Vikki Davis (512) 850-5717,
Bramlett Partners (512) 850-5717
Source: Unlock MLS,MLS#: 5011609
Facts & features
Interior
Bedrooms & bathrooms
- Bedrooms: 3
- Bathrooms: 3
- Full bathrooms: 2
- 1/2 bathrooms: 1
- Main level bedrooms: 3
Primary bedroom
- Features: Ceiling Fan(s), Full Bath, Walk-In Closet(s)
- Level: Main
Bedroom
- Features: Ceiling Fan(s), Shared Bath, Walk-In Closet(s)
- Level: Main
Bedroom
- Features: Ceiling Fan(s), Shared Bath
- Level: Main
Bathroom
- Features: Half Bath
- Level: Main
Dining room
- Features: Chandelier, Dining Area
- Level: Main
Kitchen
- Features: Kitchn - Breakfast Area, Breakfast Bar, Granite Counters, Eat-in Kitchen, Open to Family Room, Pantry, Recessed Lighting
- Level: Main
Living room
- Features: Ceiling Fan(s), Recessed Lighting
- Level: Main
Heating
- Central, Natural Gas
Cooling
- Central Air
Appliances
- Included: Built-In Gas Oven, Dishwasher, Disposal, Gas Cooktop, Microwave, Self Cleaning Oven, Vented Exhaust Fan
Features
- Breakfast Bar, Chandelier, Crown Molding, Double Vanity, Eat-in Kitchen, Entrance Foyer, Granite Counters, High Ceilings, Recessed Lighting, Primary Bedroom on Main, No Interior Steps, Open Floorplan, Pantry, Walk-In Closet(s), Soaking Tub, See Remarks, Tray Ceiling(s), Gas Dryer Hookup, Washer Hookup, Study/Home Office
- Flooring: Carpet, Tile
- Windows: Bay Window(s), Skylight(s), Window Treatments
- Number of fireplaces: 1
- Fireplace features: Gas, Living Room
Interior area
- Total interior livable area: 2,374 sqft
Property
Parking
- Total spaces: 2
- Parking features: Attached, Garage Door Opener, Garage Faces Front
- Attached garage spaces: 2
Accessibility
- Accessibility features: Customized Wheelchair Accessible
Features
- Levels: One
- Stories: 1
- Patio & porch: Awning(s), Covered, Porch
- Exterior features: No Exterior Steps, Private Yard
- Has private pool: Yes
- Pool features: Gunite, In Ground, Outdoor Pool, Pool/Spa Combo
- Spa features: Gunite, In Ground
- Fencing: Privacy, Stone, Wood
- Has view: Yes
- View description: Park/Greenbelt
- Waterfront features: None
Lot
- Size: 0.26 Acres
- Features: Back Yard, Corner Lot, Front Yard, Landscaped, Level, Trees-Large (Over 40 Ft), Many Trees
Details
- Additional structures: Pergola, Shed(s)
- Parcel number: 17W350520B00100008
- Special conditions: Standard
Construction
Type & style
- Home type: SingleFamily
- Property subtype: Single Family Residence
Materials
- Foundation: Slab
- Roof: Composition
Condition
- Resale
- New construction: No
- Year built: 1998
Details
- Builder name: Baker Homes
Utilities & green energy
- Sewer: Public Sewer
- Water: Public
- Utilities for property: Electricity Available, Natural Gas Available
Community & HOA
Community
- Features: Sidewalks
- Subdivision: Park Oaks Ph 2
HOA
- Has HOA: No
Location
- Region: Cedar Park
Financial & listing details
- Price per square foot: $253/sqft
- Tax assessed value: $605,573
- Annual tax amount: $10,581
- Date on market: 7/23/2026
- Listing terms: Cash,Conventional,FHA,VA Loan
- Electric utility on property: Yes
Estimated market value
Not available
Estimated sales range
Not available
Not available
Price history
| Date | Event | Price |
|---|---|---|
| 7/23/2026 | Listed for sale | $600,000-14.2%$253/sqft |
Source:  Unlock MLS #5011609 Report a problem Unlock MLS #5011609 Report a problem | ||
| 11/21/2023 | Listing removed | -- |
Source: Unlock MLS #5197907 Report a problem | ||
| 10/27/2023 | Contingent | $699,000$294/sqft |
Source: Unlock MLS #5197907 Report a problem | ||
| 8/14/2023 | Price change | $699,000-1.5%$294/sqft |
Source: Unlock MLS #5197907 Report a problem | ||
| 7/23/2023 | Listed for sale | $709,999$299/sqft |
Source: Unlock MLS #5197907 Report a problem | ||
Public tax history
| Year | Property taxes | Tax assessment |
|---|---|---|
| 2025 | -- | $605,573 +0.7% |
| 2024 | $9,824 +79.8% | $601,572 +28.5% |
| 2023 | $5,465 -24.2% | $468,138 +10% |
| 2022 | $7,213 -3.1% | $425,580 +10% |
| 2021 | $7,447 -2.2% | $386,891 +10% |
| 2020 | $7,611 -2% | $351,719 -0.8% |
| 2019 | $7,768 +0.9% | $354,723 +2% |
| 2018 | $7,701 | $347,938 +10% |
| 2017 | $7,701 +8.5% | $316,307 +9.1% |
| 2016 | $7,099 +13.9% | $290,026 +9.2% |
| 2015 | $6,234 | $265,609 +6.7% |
| 2014 | $6,234 | $248,946 +1.4% |
| 2013 | -- | $245,441 -2.3% |
| 2012 | -- | $251,240 -0.5% |
| 2011 | -- | $252,504 +7.1% |
| 2010 | -- | $235,712 -1.3% |
| 2009 | -- | $238,824 +14.4% |
| 2007 | -- | $208,832 +2.6% |
| 2006 | -- | $203,578 +8.5% |
| 2005 | -- | $187,609 -5% |
| 2004 | -- | $197,448 -1.7% |
| 2003 | -- | $200,921 -4.5% |
| 2002 | -- | $210,299 +14% |
| 2001 | -- | $184,538 |
Find assessor info on the county website
Monthly payment
Est. payment
Payment breakdown
Explore the cost of this home by adjusting the details. Changes won't be saved.Climate risks
Neighborhood: 78613
Nearby schools
GreatSchools rating
- 9/10Westside Elementary SchoolGrades: K-5Distance: 1.4 mi
- 9/10Cedar Park Middle SchoolGrades: 6-8Distance: 2.3 mi
- 8/10Cedar Park High SchoolGrades: 9-12Distance: 2.6 mi
Schools provided by the listing agent
- Elementary: Ada Mae Faubion
- Middle: Artie L Henry
- High: Vista Ridge
- District: Leander ISD
Source: Unlock MLS. This data may not be complete. We recommend contacting the local school district to confirm school assignments for this home.
- $530,4004 bd3 ba2.3k sqft119 N Winecup Trl, Cedar Park, TX 78613Off Market

- $495,500-- bd2 ba2.3k sqft800 Dogwood Trl, Cedar Park, TX 78613Off Market
- $---- bd2 ba2k sqft117 N Winecup Trl, Cedar Park, TX 78613Sold
- $459,400-- bd2 ba2k sqft802 Dogwood Trl, Cedar Park, TX 78613Off Market
- $459,4003 bd2 ba2.2k sqft118 N Winecup Trl, Cedar Park, TX 78613Off Market
- $473,100-- bd2 ba2k sqft116 N Winecup Trl, Cedar Park, TX 78613Off Market
- $496,5004 bd2 ba2.1k sqft719 Dogwood Trl, Cedar Park, TX 78613Off Market
- $451,500-- bd2 ba1.9k sqft801 Dogwood Trl, Cedar Park, TX 78613Off Market
A local agent can set up tours, give advice and negotiate with sellers.
A local lender can help you make sure your offer is ready when you are.
Similar homes
- $565,0004 bd4 ba3k sqft1401 Deer Ledge Trl, Cedar Park, TX 78613Active

 MLS ID #8349915, Eryn Zavaleta, Let's Move Austin LLC. Unlock MLS
 - $490,0004 bd3 ba2.5k sqft604 Post Oak Cir, Cedar Park, TX 78613Active
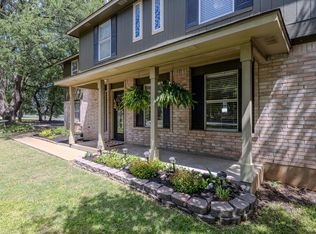 MLS ID #7148350, Sonia Guardado, Magnolia Realty Round Rock. Unlock MLS
 - $599,0004 bd3 ba2.8k sqft1503 Terrace View Dr, Cedar Park, TX 78613Active
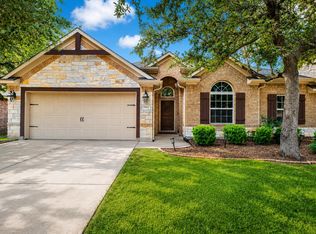 MLS ID #3949298, Christine Emanuel, Engel & Volkers Austin. Unlock MLS
 - $542,0004 bd3 ba2.3k sqft1503 Warren Cv, Cedar Park, TX 78613Active
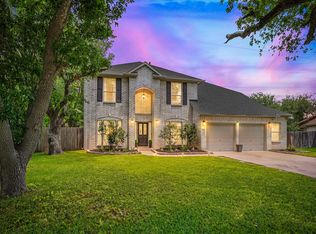 MLS ID #6919084, Chris Hightower, The Hightower Company. Unlock MLS
 - $640,0005 bd3 ba2.6k sqft2707 Brindisi Way, Cedar Park, TX 78613ActiveMLS ID #2334561, Jonny Wells, eXp Realty, LLC. Unlock MLS
- $485,0003 bd3 ba2.2k sqft13202 Fawn Valley Dr, Cedar Park, TX 78613ActiveMLS ID #9687525, Joshua Swan, Compass RE Texas, LLC. Unlock MLS
- $575,0004 bd3 ba2.2k sqft16312 Castletroy Dr, Austin, TX 78717ActiveMLS ID #5942988, Adam Baker, Serhant Texas, LLC. Unlock MLS
- $475,0004 bd2 ba2.4k sqft1102 Nelson Ranch Rd, Cedar Park, TX 78613ActiveMLS ID #5053143, Nick Podrebarac, All City Real Estate Ltd. Co. Unlock MLS
- $699,0004 bd4 ba3.5k sqft2304 Brittway Ln, Cedar Park, TX 78613ActiveMLS ID #5009912, Adelina Rotar, Keller Williams Realty. Unlock MLS
- $599,0004 bd3 ba2.5k sqft9014 Brimstone Ln, Austin, TX 78717ActiveMLS ID #8024409, Barb Cooper, Redfin Corporation. Unlock MLS
- $425,0003 bd3 ba2.4k sqft1314 Chalk Ln, Cedar Park, TX 78613ActiveMLS ID #1858788, Andrew Vallejo, Redfin Corporation. Unlock MLS
- $448,0003 bd3 ba2.5k sqft2712 Buckeye Trl, Cedar Park, TX 78613ActiveMLS ID #6143565, Trinity Gonzales, eXp Realty, LLC. Unlock MLS
- $645,0004 bd4 ba2.5k sqft506 Springbok Dr, Round Rock, TX 78681ActiveMLS ID #5449336, Oksana West, Realty Texas LLC. Unlock MLS
- $565,0004 bd3 ba2.7k sqft2816 Homecoming, Leander, TX 78641ActiveMLS ID #6606476, Katie Hanner, Thrive Realty. Unlock MLS
- $649,0004 bd3 ba2.7k sqft16308 Double Eagle Dr, Austin, TX 78717ActiveMLS ID #3870187, Bobby Mathew, Trusted Realty. Unlock MLS
- $345,0003 bd3 ba1.8k sqft1201 Cedar Hills Blvd, Cedar Park, TX 78613ActiveMLS ID #2432502, Shayla Brown, Magnolia Realty. Unlock MLS
- $599,9004 bd3 ba2.3k sqft11203 Andenwood Dr, Austin, TX 78726ActiveMLS ID #9761545, Julie Waidelich, Nest Properties Austin. Unlock MLS
- $679,9004 bd3 ba2.6k sqft101 Lakeview Ln, Georgetown, TX 78633ActiveMLS ID #8431423, Kiersty Lombar, Kersh Real Estate. Unlock MLS
- $567,5004 bd3 ba2.4k sqft9028 Mountain Mist Ln, Round Rock, TX 78681ActiveMLS ID #4863463, Tanya Kerr, KWLS - T. Kerr Property Group. Unlock MLS
- $599,9003 bd2 ba2.2k sqft2904 Centennial Olympic Park, Austin, TX 78732ActiveMLS ID #2405582, Stefan Benteler, Compass RE Texas, LLC. Unlock MLS
