RARE FIND! 5-Bed, 3-Car Garage Estate with Dual Masters & Owned Solar! Description: Welcome to 1907 Holly Hill Dr a 5-bedroom, 3.5-bath sanctuary in the heart of Leander. Designed for multi-generational living or growing families, this home offers an incredible layout featuring TWO primary suites and a massive 3 car garage. Why you'll love this home: Grand Living: The foyer opens to a sun-drenched living room where a granite-surround fireplace and a wall of windows with 4" plantation shutters beckon you outside. Chef’s Kitchen: Entertain with ease using 42" upper cabinets, granite countertops, stainless appliances, a breakfast bar, and TWO dining areas. Luxury Primary Suite (Down): Features bay windows, a spa bath with a frameless glass shower, and a private Daikin mini-split HVAC for personalized sleeping temperatures. 2nd Primary Suite (Up): A huge upstairs ensuite with a sitting area, dual vanities, and two closets, perfect for in-laws or guests! Zero Carpet: Enjoy premium 18" porcelain offset tile and stunning Java bamboo wood flooring throughout the entire home. Systems & Upgrades: Owned Solar Panels = Low energy bills!, Water Softener + Reverse Osmosis System. HVAC with UV light for allergen reduction & recently cleaned ducts. Incredible storage throughout + backyard shed. The Backyard Oasis: Step out to a shaded retreat under mature Live Oaks. The flagstone patio cascades to a lower seating area, connected by continuous flatwork sidewalks. Location, Location, Location: Zoned for acclaimed Leander ISD. Walking distance to Randall’s, Starbucks, and Brooklyn Heights Pizza. Just 10 minutes to the Metro Rail and Toll Road for an easy commute to Austin.
Closed
Price Unknown
1907 Holly Hill Dr, Leander, TX 78641
5beds
3,105sqft
Single Family Residence
Built in 1995
9,487 Square Feet Lot
$519,100 Zestimate®
$--/sqft
$3,127 Estimated rent
Home value
$519,100
$488,000 - $555,000
$3,127/mo
Zestimate® history
Owner options
List your home for rent
$3,127/mo
Rent Zestimate®
Find your next renter with Zillow Rental Manager. Plus, with online applications, you can quickly screen prospective tenants – for free.
$3,127/mo
Rent Zestimate®
Refinance and save
$105/mo
Est. payment
Refinancing to a lower rate could help reduce your monthly payments and save thousands over the life of the loan.
$105/mo
Est. payment
Explore your selling options
Work with a Zillow partner agent
Leverage their expertise and Zillow's premium Showcase listings to get your home seen by more buyers.
Get startedList with your own agent
Get your home in front of millions of buyers by listing it on Zillow.
Learn how to do itSell it yourself
Take full control of how buyers see your home on Zillow by listing For Sale by Owner (FSBO).
List your homeWhat's special
Backyard shedIncredible storage throughoutFlagstone patioTwo primary suitesStainless appliancesGranite countertopsBay windows
Zillow last checked:
Listing updated:
Listed by:
Scott Gustafson 817-783-4605,
Redfin Corporation
Bought with:
NON-MEMBER AGENT TEAM, TREC #null
Non Member Office
, TREC #null
Source: Central Texas MLS,MLS#: 600765 Originating MLS: Williamson County Association of REALTORS
Originating MLS: Williamson County Association of REALTORSFacts & features
Interior
Bedrooms & bathrooms
- Bedrooms: 5
- Bathrooms: 4
- Full bathrooms: 3
- 1/2 bathrooms: 1
Heating
- Central
Cooling
- Central Air
Appliances
- Included: Dishwasher, Gas Cooktop, Disposal, Gas Water Heater, Microwave, Oven, Water Softener Owned
- Laundry: Laundry Room
Features
- Separate/Formal Dining Room, Double Vanity, Garden Tub/Roman Tub, Primary Downstairs, Multiple Living Areas, Multiple Dining Areas, Main Level Primary, Pull Down Attic Stairs, Recessed Lighting, Separate Shower, Upper Level Primary, Walk-In Closet(s), Breakfast Bar, Granite Counters, Kitchen/Family Room Combo, Kitchen/Dining Combo, Pantry
- Flooring: Tile, Wood
- Attic: Pull Down Stairs
- Number of fireplaces: 1
- Fireplace features: Living Room
Interior area
- Total interior livable area: 3,105 sqft
Property
Parking
- Total spaces: 3
- Parking features: Converted Garage
- Garage spaces: 3
Features
- Levels: Two
- Stories: 2
- Patio & porch: Patio
- Exterior features: Patio
- Pool features: None
- Fencing: Wood
- Has view: Yes
- View description: None
- Body of water: None
Lot
- Size: 9,487 Square Feet
Details
- Parcel number: R337275
Construction
Type & style
- Home type: SingleFamily
- Architectural style: Traditional
- Property subtype: Single Family Residence
Materials
- Brick Veneer
- Foundation: Slab
- Roof: Composition,Shingle
Condition
- Resale
- Year built: 1995
Utilities & green energy
- Sewer: Public Sewer
- Water: Public
- Utilities for property: Electricity Available, Natural Gas Available, High Speed Internet Available, Underground Utilities
Community & HOA
Community
- Features: None, Curbs
- Subdivision: Woods At Crystal Falls Sec 01
HOA
- Has HOA: Yes
- HOA fee: $105 annually
- HOA name: The Woods at Crystal Falls
Location
- Region: Leander
Financial & listing details
- Tax assessed value: $546,304
- Annual tax amount: $9,482
- Date on market: 1/12/2026
- Cumulative days on market: 65 days
- Listing agreement: Exclusive Right To Sell
- Listing terms: Cash,Conventional,FHA,VA Loan
- Electric utility on property: Yes
Price history
| Date | Event | Price |
|---|---|---|
| 4/22/2026 | Sold | -- |
Source:  Central Texas MLS #600765 Report a problem Central Texas MLS #600765 Report a problem | ||
| 3/20/2026 | Pending sale | $540,000$174/sqft |
Source: Central Texas MLS #600765 Report a problem | ||
| 3/13/2026 | Contingent | $540,000$174/sqft |
Source: Central Texas MLS #600765 Report a problem | ||
| 1/14/2026 | Listed for sale | $540,000-9.8%$174/sqft |
Source: Central Texas MLS #600765 Report a problem | ||
| 6/2/2023 | Listing removed | -- |
Source:  Unlock MLS #8699303 Report a problem Unlock MLS #8699303 Report a problem | ||
| 5/26/2023 | Pending sale | $599,000$193/sqft |
Source: Unlock MLS #8699303 Report a problem | ||
| 4/25/2023 | Contingent | $599,000$193/sqft |
Source: Unlock MLS #8699303 Report a problem | ||
| 4/20/2023 | Listed for sale | $599,000+145.6%$193/sqft |
Source: Unlock MLS #8699303 Report a problem | ||
| 12/22/2010 | Listing removed | $243,900$79/sqft |
Source: KWRI-1, LTD #8837830 Report a problem | ||
| 12/10/2010 | Pending sale | $243,900$79/sqft |
Source: KWRI-1, LTD #8837830 Report a problem | ||
| 7/13/2010 | Listed for sale | $243,900$79/sqft |
Source: T.Gilmore Real Estate #8837830 Report a problem | ||
Public tax history
| Year | Property taxes | Tax assessment |
|---|---|---|
| 2025 | $9,482 -3.8% | $546,304 -0.3% |
| 2024 | $9,862 +121.9% | $547,679 +25.8% |
| 2023 | $4,445 | $435,350 +10% |
| 2022 | -- | $395,773 +10% |
| 2021 | -- | $359,794 +18.7% |
| 2020 | $4,863 -0.3% | $303,190 -3.5% |
| 2019 | $4,879 +0.4% | $314,192 +1.8% |
| 2018 | $4,859 | $308,698 +4.8% |
| 2017 | $4,859 +0.4% | $294,531 +9.9% |
| 2016 | $4,839 -2.2% | $268,036 +10% |
| 2015 | $4,947 | $243,669 +10% |
| 2014 | $4,947 | $221,517 +10% |
| 2013 | -- | $201,379 -3.3% |
| 2012 | -- | $208,350 +1% |
| 2011 | -- | $206,187 -0.7% |
| 2010 | -- | $207,541 -3.8% |
| 2009 | -- | $215,757 +2% |
| 2007 | -- | $211,462 +11.5% |
| 2006 | -- | $189,674 -1.8% |
| 2005 | -- | $193,060 +5.6% |
| 2004 | -- | $182,795 -2.6% |
| 2003 | -- | $187,672 -12.2% |
| 2002 | -- | $213,771 +12.7% |
| 2001 | -- | $189,719 |
Find assessor info on the county website
Neighborhood: 78641
Nearby homes
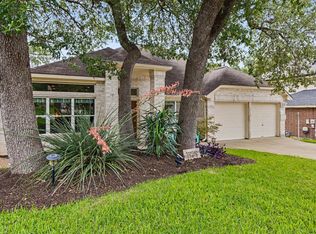
- $469,5004 bd2 ba2.5k sqft1909 Holly Hill Dr, Leander, TX 78641For Sale
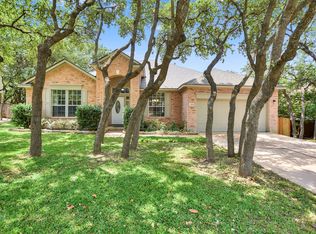
- $489,2004 bd2 ba2.3k sqft1905 Holly Hill Dr, Leander, TX 78641Off Market
- $524,3003 bd3 ba2.4k sqft1906 Overland Dr, Leander, TX 78641Off Market

- $444,1004 bd2 ba2.5k sqft1908 Overland Dr, Leander, TX 78641Off Market

- $526,500-- bd2 ba2.7k sqft1904 Overland Dr, Leander, TX 78641Off Market
- $436,0004 bd2 ba2.5k sqft1906 Holly Hill Dr, Leander, TX 78641Off Market
- $387,000-- bd2 ba1.9k sqft1903 Holly Hill Dr, Leander, TX 78641Off Market
- $493,1003 bd3 ba2.5k sqft1911 Holly Hill Dr, Leander, TX 78641Off Market
Nearby schools
GreatSchools rating
- 6/10Whitestone Elementary SchoolGrades: PK-5Distance: 0.5 mi
- 8/10Leander Middle SchoolGrades: 6-8Distance: 1.9 mi
- 6/10Leander High SchoolGrades: 9-12Distance: 0.9 mi
Schools provided by the listing agent
- District: Leander ISD
Source: Central Texas MLS. This data may not be complete. We recommend contacting the local school district to confirm school assignments for this home.
Get a cash offer in 3 minutes
Find out how much your home could sell for in as little as 3 minutes with a no-obligation cash offer.
Estimated market value
$519,100
Get a cash offer in 3 minutes
Find out how much your home could sell for in as little as 3 minutes with a no-obligation cash offer.
Estimated market value
$519,100
- Texas
- Williamson County
- Leander
- 78641
- 1907 Holly Hill Dr
Nearby cities
Nearby zip codes
Other Leander Topics
