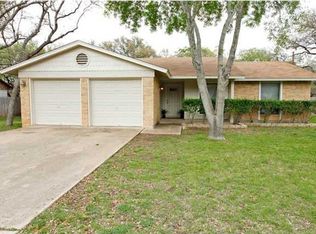
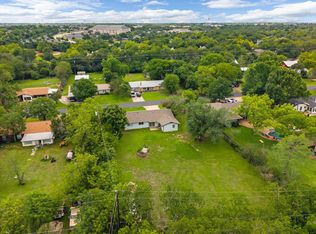
Thoughtfully refreshed inside & out, this move-in ready home pairs timeless character w/ stylish updates, including beautiful flooring, an updated kitchen w/ quartz countertops, modern cabinetry, stainless steel appliances, refreshed bathrooms & abundant natural light throughout. Set on an oversized corner lot shaded by mature trees, you'll enjoy exceptional outdoor space for entertaining, gardening or simply unwinding on the expansive deck. Ideally located in the heart of Cedar Park, you're minutes from shopping, dining, parks, Brushy Creek amenities, major employers & convenient access to US-183, 183A Toll & nearby destinations throughout the Austin metro. Your inviting living area centers around a cozy fireplace, while the seamless layout offers comfortable everyday living, flexible spaces to fit your lifestyle & a backyard ready for gatherings, play or peaceful evenings outdoors.
Active
$409,900
100 S Mount Rushmore Dr, Cedar Park, TX 78613
3beds
1,377sqft
:
Get pre-qualified$2,958/mo
Single Family Residence
Built in 1983
0.36 Acres Lot
$-- Zestimate®
$298/sqft
$-- HOA
What's special
Stylish updatesAbundant natural light throughoutBeautiful flooringStainless steel appliancesRefreshed bathroomsExpansive deckTimeless character
- 3 days |
- 429 |
- 35 |
Likely to sell faster than
Zillow last checked:
Listing updated:
Listed by:
Jeffrey Jones (512) 665-1891,
Spyglass Realty (512) 759-0889
Source: Unlock MLS,MLS#: 9774861
Facts & features
Interior
Bedrooms & bathrooms
- Bedrooms: 3
- Bathrooms: 2
- Full bathrooms: 2
- Main level bedrooms: 3
Heating
- Central
Cooling
- Central Air
Appliances
- Included: Cooktop, Dishwasher, Exhaust Fan, Microwave, Oven, Range, Washer/Dryer, Electric Water Heater
Features
- Ceiling Fan(s)
- Flooring: Vinyl
- Windows: None
- Number of fireplaces: 1
- Fireplace features: Family Room
Interior area
- Total interior livable area: 1,377 sqft
Video & virtual tour
Property
Parking
- Total spaces: 2
- Parking features: Attached
- Attached garage spaces: 2
Accessibility
- Accessibility features: None
Features
- Levels: One
- Stories: 1
- Patio & porch: Patio
- Exterior features: None
- Pool features: None
- Fencing: Fenced
- Has view: Yes
- View description: None
- Waterfront features: None
Lot
- Size: 0.36 Acres
- Features: Corner Lot
Details
- Additional structures: None
- Parcel number: 17W33950A000290010
- Special conditions: Standard
Construction
Type & style
- Home type: SingleFamily
- Property subtype: Single Family Residence
Materials
- Foundation: Slab
- Roof: Shingle
Condition
- Resale
- New construction: No
- Year built: 1983
Utilities & green energy
- Sewer: Public Sewer
- Water: Public
- Utilities for property: Electricity Available, Sewer Available, Water Available
Community & HOA
Community
- Features: See Remarks
- Subdivision: Park Place Sec 2
HOA
- Has HOA: No
Location
- Region: Cedar Park
Financial & listing details
- Price per square foot: $298/sqft
- Tax assessed value: $358,954
- Annual tax amount: $7,111
- Date on market: 7/30/2026
- Listing terms: Cash,Conventional,FHA,VA Loan
- Electric utility on property: Yes
Estimated market value
Not available
Estimated sales range
Not available
Not available
Price history
| Date | Event | Price |
|---|---|---|
| 7/30/2026 | Listed for sale | $409,900+35543.5%$298/sqft |
Source:  Unlock MLS #9774861 Report a problem Unlock MLS #9774861 Report a problem | ||
| 1/17/2022 | Listing removed | -- |
Source: Zillow Rental Manager Report a problem | ||
| 1/7/2022 | Listed for rent | $1,750+20.7%$1/sqft |
Source: Zillow Rental Manager Report a problem | ||
| 8/23/2019 | Listing removed | $1,450$1/sqft |
Source: New Home Solutions Realty #1227577 Report a problem | ||
| 8/10/2019 | Listed for rent | $1,450$1/sqft |
Source: New Home Solutions Realty #1227577 Report a problem | ||
| 1/5/2012 | Listing removed | $1,150$1/sqft |
Source: New Home Solutions #9859494 Report a problem | ||
| 4/8/2011 | Listed for sale | $1,150$1/sqft |
Source: New Home Solutions #9859494 Report a problem | ||
Public tax history
| Year | Property taxes | Tax assessment |
|---|---|---|
| 2025 | $6,873 -7.4% | $358,954 -7.8% |
| 2024 | $7,425 +4.5% | $389,247 +4.5% |
| 2023 | $7,108 -20.6% | $372,495 -12.8% |
| 2022 | $8,955 +32.4% | $427,283 +41.5% |
| 2021 | $6,763 +31.9% | $301,983 +36.4% |
| 2020 | $5,128 -4.3% | $221,316 -3.4% |
| 2019 | $5,358 +4.1% | $229,070 -0.1% |
| 2018 | $5,145 | $229,371 +7.6% |
| 2017 | $5,145 +8.7% | $213,245 +9.1% |
| 2016 | $4,732 +38.7% | $195,401 +13.5% |
| 2015 | $3,413 | $172,190 +13% |
| 2014 | $3,413 | $152,335 +7.5% |
| 2013 | -- | $141,692 +9.8% |
| 2012 | -- | $129,035 +2% |
| 2011 | -- | $126,451 -8.8% |
| 2010 | -- | $138,672 +4.8% |
| 2009 | -- | $132,345 +0.2% |
| 2007 | -- | $132,077 +11.4% |
| 2006 | -- | $118,559 +3.3% |
| 2005 | -- | $114,724 -6.5% |
| 2004 | -- | $122,689 +12.9% |
| 2003 | -- | $108,708 -10.1% |
| 2002 | -- | $120,923 +19.1% |
| 2001 | -- | $101,561 |
Find assessor info on the county website
Monthly payment
Est. payment
Payment breakdown
Explore the cost of this home by adjusting the details. Changes won't be saved.Climate risks
Neighborhood: 78613
Nearby schools
GreatSchools rating
- 6/10Officer Leonard A Reed Elementary SchoolGrades: PK-5Distance: 1.3 mi
- 8/10Artie L Henry Middle SchoolGrades: 6-8Distance: 1.9 mi
- 8/10Vista Ridge High SchoolGrades: 9-12Distance: 1.9 mi
Schools provided by the listing agent
- Elementary: Reed
- Middle: Artie L Henry
- High: Vista Ridge
- District: Leander ISD
Source: Unlock MLS. This data may not be complete. We recommend contacting the local school district to confirm school assignments for this home.
- $344,4003 bd2 ba1.2k sqft102 S Mount Rushmore Dr, Cedar Park, TX 78613Off Market
- $366,600-- bd2 ba1.8k sqft304 E Park St, Cedar Park, TX 78613Off Market
- $326,8003 bd2 ba1.5k sqft100 N Mount Rushmore Dr, Cedar Park, TX 78613Off Market
- $64,000-- sqft400 E Park St, Cedar Park, TX 78613Off Market
- $394,9003 bd2 ba1.3k sqft104 S Mount Rushmore Dr, Cedar Park, TX 78613For Sale
- $337,400-- bd2 ba1.3k sqft103 S Mount Rushmore Dr, Cedar Park, TX 78613Off Market
- $396,700-- bd2 ba2.1k sqft307 E Park St, Cedar Park, TX 78613Off Market
- $360,5003 bd2 ba1.3k sqft102 N Mount Rushmore Dr, Cedar Park, TX 78613Off Market
A local agent can set up tours, give advice and negotiate with sellers.
A local lender can help you make sure your offer is ready when you are.
Similar homes
- $439,9003 bd2 ba2k sqft800 Timber Trl, Cedar Park, TX 78613Active

 MLS ID #6889269, Or Yochanan, Ready Real Estate. Unlock MLS
 - $359,9003 bd2 ba1.7k sqft607 Sapling Cv S, Cedar Park, TX 78613Active
 MLS ID #7740657, Tina Mallach, Mallach and Company. Unlock MLS
 - $449,0003 bd2 ba1.3k sqft1509 Shenandoah Dr, Cedar Park, TX 78613Active
 MLS ID #1724925, Christina Legrand, Venture Partners R.E.. Unlock MLS
 - $400,0003 bd3 ba2k sqft1201 Deer Grove Dr, Cedar Park, TX 78613Active
 MLS ID #2633637, Lindsay Neuren, Compass RE Texas, LLC. Unlock MLS
 - $449,9503 bd2 ba1.8k sqft1103 Stillhouse Spg, Round Rock, TX 78681ActiveMLS ID #9744036, Taylor Goodman, Bramlett Partners. Unlock MLS
- $450,0003 bd3 ba1.9k sqft2509 Tierra Blanco Trl, Cedar Park, TX 78613ActiveMLS ID #7565130, Doreen Tando, Austin 101 Realty, LLC. Unlock MLS
- $345,0003 bd3 ba1.8k sqft1201 Cedar Hills Blvd, Cedar Park, TX 78613ActiveMLS ID #2432502, Shayla Brown, Magnolia Realty. Unlock MLS
- $380,0003 bd2 ba1.7k sqft2105 Yaupon Holw, Round Rock, TX 78664ActiveMLS ID #9112332, Katey Steadman, Compass RE Texas, LLC. Unlock MLS
- $395,5003 bd2 ba1.5k sqft3109 Cutaway Cv, Round Rock, TX 78681ActiveMLS ID #7908622, Betty England, E3 Endeavors LLC. Unlock MLS
- $449,9003 bd2 ba1.4k sqft3906 Tattershall Ln, Austin, TX 78727ActiveMLS ID #3963971, Gabe Recio, Redfin Corporation. Unlock MLS
- $360,0003 bd2 ba1.4k sqft1408 Gatlinburg Dr, Pflugerville, TX 78660ActiveMLS ID #7936342, Andrew Fox, Fox Realty. Unlock MLS
- $399,0003 bd2 ba1.3k sqft4508 Craigwood Dr, Austin, TX 78725ActiveMLS ID #4850903, Beverly M Williams, Compass RE Texas, LLC. Unlock MLS
- $415,0003 bd2 ba1.4k sqft9002 Bubbling Springs Trl, Austin, TX 78729ActiveMLS ID #6998013, Q Chau, eXp Realty, LLC. Unlock MLS
- $434,9953 bd2 ba1.4k sqft10504 Wagon Gap Dr, Austin, TX 78750ActiveMLS ID #9505159, Tyler Walker, Keller Williams Realty C. P.. Unlock MLS
- $580,0003 bd2 ba1.8k sqft13505 Broadmeade Ave, Austin, TX 78729ActiveMLS ID #2851735, kaylyn Cole, Amazing Realty LLC. Unlock MLS
- $550,0003 bd2 ba1.4k sqft7108 Vallecito Dr, Austin, TX 78759ActiveMLS ID #1375936, Jo Carol Snowden, Moreland Properties. Unlock MLS
- $420,0004 bd2 ba1.6k sqft12006 Swallow Dr, Austin, TX 78750ActiveMLS ID #7625823, Patricia Tauber, Bramlett Partners. Unlock MLS
- $469,9003 bd3 ba1.6k sqft11905 Rickem Cv, Austin, TX 78758ActiveMLS ID #9620187, John Martin, Keller Williams Realty. Unlock MLS
- $415,0003 bd2 ba1.2k sqft9009 Glenn Ln, Austin, TX 78753ActiveMLS ID #1639536, Jamie Winkley, Epique Realty LLC. Unlock MLS
- $419,0003 bd2 ba1.8k sqft4009 Mayfield Cave Trl, Round Rock, TX 78681ActiveMLS ID #7023641, Max Son, Real Broker, LLC. Unlock MLS
