Skip main navigation
Active
  • $469,900

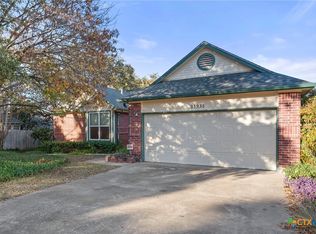
    11905 Rickem Cv, Austin, TX 78758

    3beds
    1,678sqft
    : 
    $3,305/mo
    Get pre-qualified
    Single Family Residence
    Built in 1985
    7,318 Square Feet Lot
    $-- Zestimate®
    $280/sqft
    $-- HOA

    What's special

    Refreshed engineered hardwood flooringAbundant natural lightStainless steel appliancesSpacious dining roomCustom built-insGranite countertopsLuxurious spa-inspired bathroom
    Nestled beneath a canopy of mature trees in the sought-after Gracywoods community, this one-of-a-kind home blends timeless character with thoughtfully curated modern updates. Rich in architectural character and thoughtfully modernized, the home showcases soaring vaulted ceilings, exposed wood beams, abundant natural light, and a stunning floor-to-ceiling stone fireplace that anchors the expansive living room. Every space has been intentionally updated while preserving the home's unique personality. The beautifully updated kitchen features white shaker cabinetry, granite countertops, stainless steel appliances, and generous storage, while the spacious dining room creates the perfect setting for everyday meals or entertaining. The private primary suite is a true retreat, complete with refreshed engineered hardwood flooring, custom built-ins, and a luxurious spa-inspired bathroom featuring dual vessel sinks, a walk-in rainfall shower, and a soaking tub bathed in natural light. The secondary bedrooms continue the home's inviting aesthetic, complemented by a beautifully renovated bathroom with stylish, modern finishes. Recent updates include a brand new HVAC and water heater. Designed for year-round enjoyment, the backyard is anchored by a spacious covered and enclosed patio overlooking mature landscaping and shade trees. With plenty of green space for pets, play, gardening, or future outdoor enhancements, it's a space that's equally suited for entertaining and everyday living.  Perfectly positioned near The Domain, Walnut Creek Metropolitan Park, and Austin's premier tech corridor, this is a rare opportunity to own a home with authentic character, quality updates, and an unbeatable location
    4 days
    |
    383
    |
    49
    |

    Likely to sell faster than

    Zillow last checked:

    Listing updated:

    Listed by:

    John Martin (512) 576-4488,

    Keller Williams Realty (512) 448-4111

    Source: Unlock MLS,MLS#: 9620187MLS Logo

      Facts & features

      Interior

      Bedrooms & bathrooms
      • Bedrooms: 3
      • Bathrooms: 3
      • Full bathrooms: 2
      • 1/2 bathrooms: 1
      Heating
      • Central, Natural Gas
      Cooling
      • Central Air
      Appliances
      • Included: Gas Cooktop, Dishwasher, Disposal, ENERGY STAR Qualified Appliances, Exhaust Fan, Microwave, Oven, Self Cleaning Oven, Stainless Steel Appliance(s), Gas Water Heater
      Features
      • Built-in Features, Ceiling Fan(s), Beamed Ceilings, High Ceilings, Vaulted Ceiling(s), Granite Counters, Double Vanity, Interior Steps, Multiple Dining Areas, Recessed Lighting, Study/Home Office, Walk-In Closet(s)
      • Flooring: Carpet, Tile, Wood
      • Windows: None
      • Number of fireplaces: 1
      • Fireplace features: Living Room, Masonry, Stone
      Interior area
      • Total interior livable area: 1,678 sqft
      Video & virtual tour

      Property

      Parking
      • Total spaces: 2
      • Parking features: Attached, Door-Multi, Driveway, Garage, Garage Faces Front
      • Attached garage spaces: 2
      Accessibility
      • Accessibility features: None
      Features
      • Levels: Two
      • Stories: 2
      • Patio & porch: Covered, Deck, Enclosed, Patio, Porch
      • Exterior features: Private Yard
      • Pool features: None
      • Spa features: None
      • Fencing: Fenced, Privacy, Wood
      • Has view: Yes
      • View description: Neighborhood
      • Waterfront features: None
      Lot
      • Size: 7,318 Square Feet
      • Features: Trees-Medium (20 Ft - 40 Ft), Trees-Moderate
      Details
      • Additional structures: Workshop
      • Parcel number: 02561606310000
      • Special conditions: Standard

      Construction

      Type & style
      • Home type: SingleFamily
      • Property subtype: Single Family Residence
      Materials
      • Foundation: Slab
      • Roof: Composition
      Condition
      • Resale
      • New construction: No
      • Year built: 1985

      Utilities & green energy

      • Sewer: Public Sewer
      • Water: Public
      • Utilities for property: Electricity Available, Internet-Fiber, Natural Gas Available

      Community & HOA

      Community
      • Features: Cluster Mailbox, Dog Park, Park, Pet Amenities, Pool, Sidewalks, Tennis Court(s)
      • Subdivision: Gracywoods Sec 08
      HOA
      • Has HOA: No
      Location
      • Region: Austin

      Financial & listing details

      • Price per square foot: $280/sqft
      • Tax assessed value: $414,368
      • Annual tax amount: $8,070
      • Date on market: 7/30/2026
      • Listing terms: Cash,Conventional,FHA,VA Loan
      • Electric utility on property: Yes

        Estimated market value

        Not available

        Estimated sales range

        Not available

        Not available

        Price history

        DateEventPrice
        7/30/2026Listed for sale$469,900+17.5%$280/sqft
        Source: Unlock MLS #9620187 Report a problem
        6/27/2019Sold--
        Source: Agent Provided Report a problem
        5/21/2019Pending sale$399,900$238/sqft
        Source: Redfin Corporation #5789951 Report a problem
        5/17/2019Listed for sale$399,900+110.6%$238/sqft
        Source: Redfin Corporation #5789951 Report a problem
        3/17/2012Listing removed$189,900$113/sqft
        Source: Hindsite 20/20 Real Estate Inc #7003575 Report a problem
        2/29/2012Listed for sale$189,900-1.6%$113/sqft
        Source: Hindsite 20/20 Real Estate Inc #7003575 Report a problem
        3/24/2011Listing removed$192,900$115/sqft
        Source: Owner Report a problem
        8/29/2009Price change$192,900-5.9%$115/sqft
        Source: Owner Report a problem
        5/31/2009Price change$204,900-3.6%$122/sqft
        Source: Owner Report a problem
        5/30/2009Price change$212,499+1.2%$127/sqft
        Source: Owner Report a problem
        10/31/2008Price change$209,900+1.9%$125/sqft
        Source: Owner Report a problem
        9/18/2008Price change$205,900+4.3%$123/sqft
        Source: Owner Report a problem
        9/4/2008Listed for sale$197,500$118/sqft
        Source: Owner Report a problem

        Public tax history

        YearProperty taxesTax assessment
        2025$2,222 -33.6%$414,368 -3.6%
        2024$3,345 +5.6%$429,861 +8.2%
        2023$3,167 -27%$397,126 +10%
        2022$4,338 $361,024 +10%
        2021-- $328,204 +10%
        2020$4,471 -18.2%$298,367 +4.1%
        2019$5,463 +15.3%$286,646 +7.7%
        2018$4,737 $266,131 +10%
        2017$4,737 +20.7%$241,937 +10%
        2016$3,926 $219,943 +10%
        2015$3,926 $199,948 +10%
        2014$3,926 $181,771 +9.8%
        2013-- $165,605 +0.3%
        2012-- $165,043
        2011-- $165,043 -3.4%
        2010-- $170,831 +0.7%
        2009-- $169,723 +10%
        2008-- $154,294 +9.5%
        2007-- $140,860
        2006-- $140,860 +6.7%
        2005-- $131,980 -0.7%
        2002$2,975 $132,916
        Find assessor info on the county website

        Monthly payment

        Est. payment

        Payment breakdown

        Explore the cost of this home by adjusting the details. Changes won't be saved.
        All calculations are estimates and provided by Zillow, Inc. for informational purposes only. Actual amounts may vary.
        HOA fees may include property taxes on listings classified as Co-Ops. Contact the listing agent and/or owner for fee details.
        Mortgage interest rates are dependent on a number of factors, including credit score, down payment, and repayment length. Interest rate data provided by Zillow Group Marketplace, Inc. as of 1/1/1970 from various mortgage lenders with which we have lead or other similar arrangements; the Estimated Payment is an average of those rates.
        See how much you could borrow to make a competitive offer.

        Climate risks

        Neighborhood: Gracy Woods

        Getting around

        28 / 100
        Car-Dependent
        35 / 100
        Some Transit
        55 / 100
        Bikeable

        Nearby schools

        GreatSchools rating
        Schools provided by the listing agent
        • Elementary: Pillow
        • Middle: Burnet (Austin ISD)
        • High: Anderson
        • District: Austin ISD

        Source: Unlock MLS. This data may not be complete. We recommend contacting the local school district to confirm school assignments for this home.

        A local agent can set up tours, give advice and negotiate with sellers.

        Browse local experts

        Similar homes