Skip main navigation
Closed
  • Price Unknown

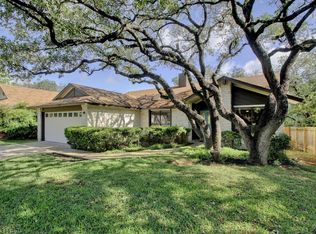
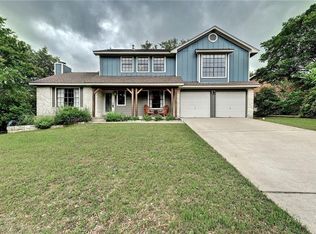
    11935 Meadowfire Dr, Austin, TX 78758

    3beds
    1,999sqft
    Single Family Residence
    Built in 1984
    8,446 Square Feet Lot
    $436,500 Zestimate®
    $--/sqft
    $2,625 Estimated rent

    Home value

    $436,500

    $402,000 - $471,000

    $2,625/mo

    Zestimate® history
    Loading
    Loading...

    Owner options

    List your home for rent

    $2,625/mo

    Rent Zestimate®

    Find your next renter with Zillow Rental Manager. Plus, with online applications, you can quickly screen prospective tenants – for free.

    Learn more

    $2,625/mo

    Rent Zestimate®

    Refinance and save

    Refinancing to a lower rate could help reduce your monthly payments and save thousands over the life of the loan.

    See today's rates

    Explore your selling options

    Work with a Zillow partner agent

    Leverage their expertise and Zillow's premium Showcase listings to get your home seen by more buyers.

    Get started

    List with your own agent

    Get your home in front of millions of buyers by listing it on Zillow.

    Learn how to do it

    Sell it yourself

    Take full control of how buyers see your home on Zillow by listing For Sale by Owner (FSBO).

    List your home

    What's special

    In the heart of Austin! This charming property offers the perfect blend of comfort, style, and convenience. Featuring a floor plan with spacious living areas, and abundant natural light. The kitchen boasts sleek countertops, ample storage and space to entertain and cook the perfect meal. A standout feature is the 450+ square-foot addition/sunroom, offering endless possibilities as a bright and airy lounge, home office, or playroom. Step outside to find a 200+ square-foot woodworking shed in the backyard – a dream space for projects, hobbies, or additional storage. Located just minutes from vibrant dining, shopping, and entertainment options, as well as major employers, this home provides easy access to everything you need. Don’t miss your chance to call it home – schedule a tour today!

    Zillow last checked:

    Listing updated:

    Listed by:

    Scott Gustafson 817-783-4605,

    Redfin Corporation

    Bought with:

    Lori Anne S. Goto, TREC #0548448

    Side, Inc.

    Source: Central Texas MLS,MLS#: 565863MLS LogoOriginating MLS: Williamson County Association of REALTORS

    Facts & features

    Interior

    Bedrooms & bathrooms
    • Bedrooms: 3
    • Bathrooms: 2
    • Full bathrooms: 2
    Primary bedroom
    • Level: Main
    Primary bathroom
    • Level: Main
    Heating
    • Central, Natural Gas
    Cooling
    • Central Air, Electric, 1 Unit
    Appliances
    • Included: Double Oven, Dishwasher, Electric Cooktop, Disposal, Refrigerator, Water Heater, Some Electric Appliances, Cooktop, Microwave
    • Laundry: Electric Dryer Hookup, Gas Dryer Hookup, Inside
    Features
    • Ceiling Fan(s), Crown Molding, Double Vanity, High Ceilings, Open Floorplan, Shower Only, Separate Shower, Tub Shower, Walk-In Closet(s), Breakfast Area, Eat-in Kitchen, Kitchen/Family Room Combo, Pantry
    • Flooring: Carpet, Tile, Wood
    • Attic: Access Only
    • Number of fireplaces: 2
    • Fireplace features: Gas Log, Living Room, Primary Bedroom
    Interior area
    • Total interior livable area: 1,999 sqft

    Property

    Parking
    • Total spaces: 2
    • Parking features: Garage
    • Garage spaces: 2
    Features
    • Levels: One
    • Stories: 1
    • Patio & porch: Patio
    • Exterior features: Patio, Private Yard, Rain Gutters
    • Pool features: None
    • Spa features: None
    • Fencing: Back Yard,Privacy,Wood
    • Has view: Yes
    • View description: None
    • Body of water: None
    Lot
    • Size: 8,446 Square Feet
    • Topography: Rolling
    Details
    • Additional structures: Workshop
    • Parcel number: 261878

    Construction

    Type & style
    • Home type: SingleFamily
    • Architectural style: Traditional
    • Property subtype: Single Family Residence
    Materials
    • Brick Veneer, HardiPlank Type, Vertical Siding
    • Foundation: Slab
    • Roof: Composition,Shingle
    Condition
    • Resale
    • Year built: 1984

    Utilities & green energy

    • Sewer: Public Sewer
    • Utilities for property: Electricity Available, Natural Gas Available, High Speed Internet Available

    Community & HOA

    Community
    • Features: Trails/Paths
    • Security: Security System Owned, Smoke Detector(s)
    • Subdivision: Gracywoods Sec 08
    HOA
    • Has HOA: No
    Location
    • Region: Austin

    Financial & listing details

    • Tax assessed value: $471,440
    • Annual tax amount: $10,468
    • Date on market: 1/14/2025
    • Cumulative days on market: 7 days
    • Listing agreement: Exclusive Right To Sell
    • Listing terms: Cash,Conventional,FHA,VA Loan
    • Electric utility on property: Yes

    Price history

    DateEventPrice
    2/21/2025Sold--
    Source: Central Texas MLS #565863 Report a problem
    1/28/2025Pending sale$450,000$225/sqft
    Source: Unlock MLS #1423597 Report a problem
    1/21/2025Contingent$450,000$225/sqft
    Source: Unlock MLS #1423597 Report a problem
    1/14/2025Listed for sale$450,000$225/sqft
    Source: Unlock MLS #1423597 Report a problem

    Public tax history

    YearProperty taxesTax assessment
    2025$10,468 +335%$471,440 -2.3%
    2024$2,406 +13.6%$482,743 +10%
    2023$2,119 -28.3%$438,857 +10%
    2022$2,957 $398,961 +10%
    2021-- $362,692 +10%
    2020$3,093 +16.6%$329,720 +7.1%
    2019$2,652 +17.5%$307,838 +11.8%
    2018$2,257 $275,255 +10%
    2017$2,257 +3.2%$250,232 +10%
    2016$2,187 $227,484 +10%
    2015$2,187 $206,804 +10%
    2014$2,187 $188,004 +8.8%
    2013-- $172,729 -3%
    2012-- $178,145
    2011-- $178,145 -3.4%
    2010-- $184,463 +0.8%
    2009-- $183,052 +10%
    2008-- $166,411 +9.8%
    2007-- $151,569
    2006-- $151,569 +6.8%
    2005-- $141,875 +1.4%
    2002$1,998 $139,935
    Find assessor info on the county website

    Neighborhood: Gracy Woods

    Nearby schools

    GreatSchools rating
    Schools provided by the listing agent
    • Elementary: River Oaks Elementary School
    • Middle: Westview Middle School
    • High: John B. Connally High School
    • District: Pflugerville ISD

    Source: Central Texas MLS. This data may not be complete. We recommend contacting the local school district to confirm school assignments for this home.

    Get a cash offer in 3 minutes
    Find out how much your home could sell for in as little as 3 minutes with a no-obligation cash offer.
    Estimated market value
    $436,500
    Get a cash offer in 3 minutes
    Find out how much your home could sell for in as little as 3 minutes with a no-obligation cash offer.
    Estimated market value
    $436,500