Discover this beautifully renovated 3-bed, 2-bath home in the heart of fast-growing Cedar Park, Texas. Thoughtfully updated from top to bottom, this move-in-ready property blends modern finishes with comfortable living. Enjoy an oversized, private backyard with plenty of room to entertain, garden, or create your own outdoor retreat. Located within walking distance of the exciting Bell District, you'll have easy access to shopping, dining, entertainment, and community events while still enjoying the comfort of an established neighborhood. Best of all, there's NO HOA, giving you the freedom to truly make this home your own. Whether you're a first-time buyer, downsizing, or looking for an investment opportunity, this Cedar Park gem offers an unbeatable combination of location, style, and value.
Pending
$394,900
104 S Mount Rushmore Dr, cedar park, TX 78613
3beds
1,334sqft
:
Get pre-qualified$2,825/mo
Single Family Residence
Built in 1983
0.34 Acres Lot
$388,000 Zestimate®
$296/sqft
$-- HOA
What's special
Modern finishesOversized private backyardComfortable livingBeautifully renovated
- 32 days |
- 556 |
- 59 |
Likely to sell faster than
Zillow last checked:
Listing updated:
Listed by:
Randy Rodriguez TREC #751541 (210) 412-3592,
Rodriguez Real Estate Group
Source: LERA MLS,MLS#: 1998230
Facts & features
Interior
Bedrooms & bathrooms
- Bedrooms: 3
- Bathrooms: 2
- Full bathrooms: 2
Primary bedroom
- Features: Walk-In Closet(s), Ceiling Fan(s), Full Bath
- Area: 168
- Dimensions: 12 x 14
Bedroom 2
- Area: 130
- Dimensions: 10 x 13
Bedroom 3
- Area: 130
- Dimensions: 10 x 13
Primary bathroom
- Features: Shower Only, Single Vanity
- Area: 25
- Dimensions: 5 x 5
Kitchen
- Area: 90
- Dimensions: 9 x 10
Living room
- Area: 240
- Dimensions: 12 x 20
Heating
- Central, Electric
Cooling
- Ceiling Fan(s), Central Air
Appliances
- Included: Cooktop, Range, Dishwasher, Electric Water Heater, High Efficiency Water Heater
- Laundry: Washer Hookup, Dryer Connection
Features
- One Living Area, Kitchen Island, Utility Room Inside, High Ceilings, Open Floorplan, High Speed Internet, Ceiling Fan(s), Programmable Thermostat
- Flooring: Vinyl
- Windows: Double Pane Windows
- Has basement: No
- Number of fireplaces: 1
- Fireplace features: One, Wood Burning
Interior area
- Total interior livable area: 1,334 sqft
Property
Parking
- Total spaces: 2
- Parking features: Two Car Garage, Garage Door Opener
- Garage spaces: 2
Features
- Levels: One
- Stories: 1
- Pool features: None
- Fencing: Privacy
Lot
- Size: 0.34 Acres
- Features: 1/4 - 1/2 Acre, Level, Curbs, Street Gutters, Streetlights
- Residential vegetation: Mature Trees, Mature Trees (ext feat)
Details
- Parcel number: 17W33950A00270010
Construction
Type & style
- Home type: SingleFamily
- Property subtype: Single Family Residence
Materials
- Brick, Siding
- Foundation: Slab
- Roof: Composition
Condition
- Pre-Owned
- New construction: No
- Year built: 1983
Utilities & green energy
- Utilities for property: Cable Available
Community & HOA
Community
- Features: None
- Subdivision: Out/Williamson
Location
- Region: Cedar Park
Financial & listing details
- Price per square foot: $296/sqft
- Tax assessed value: $328,423
- Annual tax amount: $6,265
- Price range: $394.9K - $394.9K
- Date on market: 7/7/2026
- Cumulative days on market: 33 days
- Listing terms: Conventional,FHA,VA Loan,Cash
- Road surface type: Paved
Estimated market value
$388,000
$369,000 - $407,000
$2,323/mo
Price history
| Date | Event | Price |
|---|---|---|
| 8/3/2026 | Pending sale | $394,900$296/sqft |
Source:  LERA MLS #1998230 Report a problem LERA MLS #1998230 Report a problem | ||
| 7/21/2026 | Contingent | $394,900$296/sqft |
Source: LERA MLS #1998230 Report a problem | ||
| 7/7/2026 | Listed for sale | $394,900+31.7%$296/sqft |
Source: LERA MLS #1998230 Report a problem | ||
| 5/22/2026 | Sold | -- |
Source: Public Record Report a problem | ||
| 2/24/2025 | Listing removed | $299,900$225/sqft |
Source:  Unlock MLS #6270976 Report a problem Unlock MLS #6270976 Report a problem | ||
| 2/11/2025 | Contingent | $299,900$225/sqft |
Source: Unlock MLS #6270976 Report a problem | ||
| 1/8/2025 | Listed for sale | $299,900$225/sqft |
Source: Unlock MLS #6270976 Report a problem | ||
Public tax history
| Year | Property taxes | Tax assessment |
|---|---|---|
| 2025 | $1,063 +0.3% | $328,423 +6.1% |
| 2024 | $1,060 +0.9% | $309,401 +10% |
| 2023 | $1,050 -46.3% | $281,274 +10% |
| 2022 | $1,956 -4.6% | $255,704 +10% |
| 2021 | $2,051 +0.2% | $232,458 +10% |
| 2020 | $2,047 -0.9% | $211,325 -5.5% |
| 2019 | $2,066 +1.2% | $223,687 +3% |
| 2018 | $2,041 | $217,083 +10% |
| 2017 | $2,041 +0.5% | $197,348 +10% |
| 2016 | $2,030 -6.1% | $179,407 +10% |
| 2015 | $2,163 | $163,097 +10% |
| 2014 | $2,163 | $148,270 +7.6% |
| 2013 | -- | $137,846 +9.8% |
| 2012 | -- | $125,537 +3% |
| 2011 | -- | $121,884 -8.7% |
| 2010 | -- | $133,528 +4.7% |
| 2009 | -- | $127,489 +0.6% |
| 2007 | -- | $126,774 +11.3% |
| 2006 | -- | $113,945 +3.4% |
| 2005 | -- | $110,210 -6.4% |
| 2004 | -- | $117,760 +12.7% |
| 2003 | -- | $104,507 -10% |
| 2002 | -- | $116,058 +18.8% |
| 2001 | -- | $97,718 |
Find assessor info on the county website
Monthly payment
Est. payment
Payment breakdown
Explore the cost of this home by adjusting the details. Changes won't be saved.Climate risks
Neighborhood: 78613
Nearby schools
GreatSchools rating
- 6/10Officer Leonard A Reed Elementary SchoolGrades: PK-5Distance: 1.2 mi
- 8/10Artie L Henry Middle SchoolGrades: 6-8Distance: 1.9 mi
- 8/10Vista Ridge High SchoolGrades: 9-12Distance: 1.9 mi
Schools provided by the listing agent
- Elementary: Austin
- Middle: Leander
- High: Leander
- District: Leander I.S.D.
Source: LERA MLS. This data may not be complete. We recommend contacting the local school district to confirm school assignments for this home.
- $338,1003 bd2 ba1.2k sqft106 S Mount Rushmore Dr, Cedar Park, TX 78613Off Market

- $344,4003 bd2 ba1.2k sqft102 S Mount Rushmore Dr, Cedar Park, TX 78613Off Market
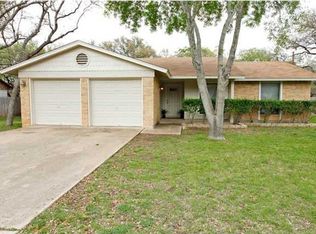
- $336,200-- bd2 ba1.3k sqft108 S Mount Rushmore Dr, Cedar Park, TX 78613Off Market
- $322,2003 bd2 ba1.2k sqft105 S Mount Rushmore Dr, Cedar Park, TX 78613Off Market
- $64,000-- sqft400 E Park St, Cedar Park, TX 78613Off Market
- $409,9003 bd2 ba1.3k sqft100 S Mount Rushmore Dr, Cedar Park, TX 78613For Sale
- $337,400-- bd2 ba1.3k sqft103 S Mount Rushmore Dr, Cedar Park, TX 78613Off Market
- $363,0004 bd2 ba1.7k sqft107 S Mount Rushmore Dr, Cedar Park, TX 78613Off Market
A local agent can set up tours, give advice and negotiate with sellers.
A local lender can help you make sure your offer is ready when you are.
Similar homes
- $409,9003 bd2 ba1.3k sqft100 S Mount Rushmore Dr, Cedar Park, TX 78613Active

 MLS ID #9774861, Jeffrey Jones, Spyglass Realty. Unlock MLS
 - $449,0003 bd2 ba1.3k sqft1509 Shenandoah Dr, Cedar Park, TX 78613Active
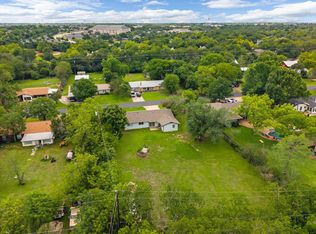 MLS ID #1724925, Christina Legrand, Venture Partners R.E.. Unlock MLS
 - $359,9003 bd2 ba1.3k sqft10510 School House Ln, Austin, TX 78750Active
 MLS ID #7419352, Jordan Moorhead, Keller Williams Realty. Unlock MLS
 - $339,5003 bd3 ba1.5k sqft1413 Davis Mountain Loop, Cedar Park, TX 78613Active
 MLS ID #2057958, Stevie Bear, Four Directions Realty LLC. Unlock MLS
 - $332,5003 bd2 ba1.2k sqft2010 Barnett Dr, Cedar Park, TX 78613ActiveMLS ID #4236115, Tina Eckert, Compass RE Texas, LLC. Unlock MLS
- $395,5003 bd2 ba1.5k sqft3109 Cutaway Cv, Round Rock, TX 78681ActiveMLS ID #7908622, Betty England, E3 Endeavors LLC. Unlock MLS
- $425,0003 bd2 ba1.5k sqft8924 Black Oak St, Austin, TX 78729ActiveMLS ID #8029135, Jessica Bruehl, Keller Williams Realty. Unlock MLS
- $415,0003 bd2 ba1.4k sqft9002 Bubbling Springs Trl, Austin, TX 78729ActiveMLS ID #6998013, Q Chau, eXp Realty, LLC. Unlock MLS
- $355,0003 bd3 ba1.9k sqft1407 Waterfall Ave, Leander, TX 78641ActiveMLS ID #9855259, John Perez, eXp Realty, LLC. Unlock MLS
- $479,0004 bd2 ba1.9k sqft1403 Creekview Dr, Round Rock, TX 78681ActiveMLS ID #4053288, Justin Sheppard, LPT Realty, LLC. Unlock MLS
- $419,0003 bd3 ba1.8k sqft3760 Top Rock Ln, Round Rock, TX 78681ActiveMLS ID #3927789, Dillon Meek, Keller Williams Realty. Unlock MLS
- $319,9003 bd2 ba1.2k sqft710 Ruby Isle Dr, Leander, TX 78641ActiveMLS ID #2227894, Alli Heller, Serhant Texas, LLC. Unlock MLS
- $425,0003 bd2 ba1.6k sqft8914 Sparkling Creek Dr, Austin, TX 78729ActiveMLS ID #5385472, Megan Jarrard Bradshaw, REALTY CAPITAL CITY. Unlock MLS
- $379,9003 bd2 ba1.6k sqft2307 Loquat Ln, Round Rock, TX 78664ActiveMLS ID #4559030, Jenna Biegert, ERA Experts. Unlock MLS
- $399,0003 bd2 ba1.3k sqft4508 Craigwood Dr, Austin, TX 78725ActiveMLS ID #4850903, Beverly M Williams, Compass RE Texas, LLC. Unlock MLS
- $419,0003 bd2 ba1.8k sqft4009 Mayfield Cave Trl, Round Rock, TX 78681ActiveMLS ID #7023641, Max Son, Real Broker, LLC. Unlock MLS
- $360,0003 bd2 ba1.4k sqft1408 Gatlinburg Dr, Pflugerville, TX 78660ActiveMLS ID #7936342, Andrew Fox, Fox Realty. Unlock MLS
- $310,0003 bd2 ba1.4k sqft2317 Windsong Trl, Round Rock, TX 78664ActiveMLS ID #1535237, Debbie Marett, Bramlett Partners. Unlock MLS
- $400,0004 bd2 ba1.8k sqft1000 Woodview Dr, Georgetown, TX 78628ActiveMLS ID #9453666, Robert Fischer, Keller Williams Realty Lone Star. Unlock MLS
- $365,0003 bd2 ba1.3k sqft2208 Mimosa Trl, Round Rock, TX 78664ActiveMLS ID #3556969, Ryan Schneider, RE/MAX Associates Group. Unlock MLS
