Four-bedroom, 2.5-bath home on a quarter-acre lot in Cimarron, an established neighborhood in West Round Rock. 2,536 square feet across two stories with a two-car garage and mature landscaping, including a magnolia in the front yard. Owner-reported updates address the major systems and finishes most often asked about in an older home: roof, HVAC, kitchen, windows, Hardie fiber-cement siding, electrical panel, lighting, and interior and exterior paint. Confirmed Round Rock ISD schools: Deep Wood Elementary, Chisholm Trail Middle School (located on Oakridge Drive), and Round Rock High School. No mandatory HOA; Access to I-35, RM 620, SH-45, and McNeil to MoPac, with Dell, Round Rock medical district, Apple Parmer, and the Domain corridor within reasonable drive distance.
Active
Price cut: $9.1K (7/22)
$479,900
1804 Oakridge Dr, Round Rock, TX 78681
4beds
2,536sqft
:
Get pre-qualified$3,397/mo
Single Family Residence
Built in 1978
0.28 Acres Lot
$-- Zestimate®
$189/sqft
$-- HOA
What's special
Interior and exterior paintTwo-car garageQuarter-acre lotMature landscapingHardie fiber-cement siding
- 66 days |
- 626 |
- 40 |
Zillow last checked:
Listing updated:
Listed by:
Todd Massey (512) 940-4916,
eXp Realty, LLC (888) 519-7431
Source: Unlock MLS,MLS#: 8990954
Facts & features
Interior
Bedrooms & bathrooms
- Bedrooms: 4
- Bathrooms: 3
- Full bathrooms: 2
- 1/2 bathrooms: 1
Primary bedroom
- Description: Large primary on the 2nd level with recessed lighting and 2 closets.
- Features: Recessed Lighting, Two Primary Closets
- Level: Second
Bedroom
- Level: Second
Bedroom
- Level: Second
Bedroom
- Level: Second
Heating
- Central
Cooling
- Central Air
Appliances
- Included: Oven, Refrigerator
Features
- Recessed Lighting, Smart Thermostat, Storage
- Flooring: See Remarks
- Windows: None
- Number of fireplaces: 1
Interior area
- Total interior livable area: 2,536 sqft
Video & virtual tour
Property
Parking
- Total spaces: 2
- Parking features: None
- Garage spaces: 2
Accessibility
- Accessibility features: None
Features
- Levels: Two
- Stories: 2
- Patio & porch: Front Porch, Patio
- Exterior features: Gutters Full, Private Yard
- Pool features: None
- Fencing: Back Yard
- Has view: Yes
- View description: None
- Waterfront features: None
Lot
- Size: 0.28 Acres
- Features: None
Details
- Additional structures: None
- Parcel number: 163604000F0023
- Special conditions: Standard
Construction
Type & style
- Home type: SingleFamily
- Property subtype: Single Family Residence
Materials
- Foundation: Slab
- Roof: Asphalt
Condition
- Resale
- New construction: No
- Year built: 1978
Utilities & green energy
- Sewer: Public Sewer
- Water: Public
- Utilities for property: Electricity Available, Internet-Cable, Water Available
Community & HOA
Community
- Features: Park, Picnic Area, Pool
- Subdivision: Cimarron Sec 04
HOA
- Has HOA: No
Location
- Region: Round Rock
Financial & listing details
- Price per square foot: $189/sqft
- Tax assessed value: $496,568
- Annual tax amount: $7,824
- Date on market: 5/22/2026
- Listing terms: Cash,Conventional,FHA
- Electric utility on property: Yes
Estimated market value
Not available
Estimated sales range
Not available
Not available
Price history
| Date | Event | Price |
|---|---|---|
| 7/22/2026 | Price change | $479,900-1.9%$189/sqft |
Source: eXp Realty #ACT8990954 Report a problem | ||
| 6/12/2026 | Price change | $489,000-2%$193/sqft |
Source: eXp Realty #ACT8990954 Report a problem | ||
| 5/22/2026 | Listed for sale | $499,000$197/sqft |
Source:  Unlock MLS #8990954 Report a problem Unlock MLS #8990954 Report a problem | ||
| 5/27/2004 | Sold | -- |
Source: Agent Provided Report a problem | ||
Public tax history
| Year | Property taxes | Tax assessment |
|---|---|---|
| 2025 | $7,469 +8.1% | $490,036 +10% |
| 2024 | $6,912 +13.1% | $445,487 +10% |
| 2023 | $6,110 -8% | $404,988 +7.7% |
| 2022 | $6,638 -3.1% | $376,180 +10% |
| 2021 | $6,849 +2.7% | $341,982 +10% |
| 2020 | $6,666 +0.6% | $310,893 +1.1% |
| 2019 | $6,624 +10.6% | $307,441 +10% |
| 2018 | $5,989 | $279,492 +2.6% |
| 2017 | $5,989 +3.2% | $272,303 +4.4% |
| 2016 | $5,804 +15.6% | $260,760 +6.7% |
| 2015 | $5,022 | $244,455 +10% |
| 2014 | $5,022 | $222,232 +10% |
| 2013 | -- | $202,029 +8.7% |
| 2012 | -- | $185,834 -2% |
| 2011 | -- | $189,533 -0.7% |
| 2010 | -- | $190,933 -5.1% |
| 2009 | -- | $201,262 +11.8% |
| 2007 | -- | $179,963 +10% |
| 2006 | -- | $163,668 +2.5% |
| 2005 | -- | $159,641 +1.6% |
| 2004 | -- | $157,090 +0.2% |
| 2003 | -- | $156,854 -7.8% |
| 2002 | -- | $170,111 +7.1% |
| 2001 | -- | $158,842 |
Find assessor info on the county website
Monthly payment
Est. payment
Payment breakdown
Explore the cost of this home by adjusting the details. Changes won't be saved.Climate risks
Neighborhood: Cimarron
Nearby schools
GreatSchools rating
- 9/10Deep Wood Elementary SchoolGrades: PK-5Distance: 0.5 mi
- 7/10Chisholm Trail Middle SchoolGrades: 6-8Distance: 0.7 mi
- 8/10Round Rock High SchoolGrades: 9-12Distance: 1 mi
Schools provided by the listing agent
- Elementary: Deep Wood
- Middle: Chisholm Trail
- High: Round Rock
- District: Round Rock ISD
Source: Unlock MLS. This data may not be complete. We recommend contacting the local school district to confirm school assignments for this home.
- $534,400-- bd2 ba2.6k sqft1802 Oakridge Dr, Round Rock, TX 78681Off Market
- $440,6003 bd2 ba2.2k sqft1900 Oakridge Dr, Round Rock, TX 78681Off Market

- $538,8004 bd3 ba2.2k sqft1800 Oakridge Dr, Round Rock, TX 78681Off Market
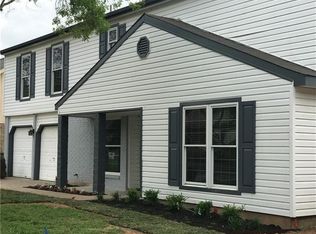
- $403,400-- bd2 ba1.9k sqft1805 Rock Creek Dr, Round Rock, TX 78681Off Market
- $366,100-- bd2 ba1.6k sqft1902 Oakridge Dr, Round Rock, TX 78681Off Market
- $435,6004 bd3 ba2.2k sqft1803 Rock Creek Dr, Round Rock, TX 78681Off Market
- $352,000-- bd2 ba1.5k sqft1901 Rock Creek Dr, Round Rock, TX 78681Off Market
- $347,4003 bd2 ba1.6k sqft1805 Oakridge Dr, Round Rock, TX 78681Off Market
A local agent can set up tours, give advice and negotiate with sellers.
A local lender can help you make sure your offer is ready when you are.
Similar homes
- $559,0004 bd3 ba2.1k sqft1602 Rock Creek Dr, Round Rock, TX 78681Active
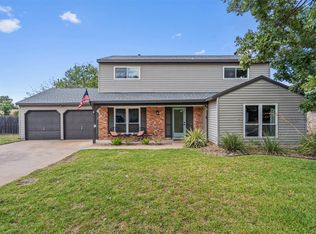
 MLS ID #1153019, Matt Kumar, Spyglass Realty. Unlock MLS
 - $430,0004 bd2 ba1.9k sqft3012 Monument Dr, Round Rock, TX 78681Active
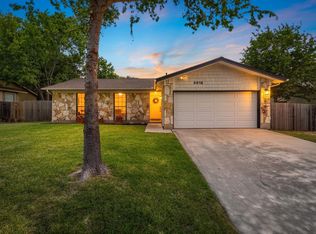 MLS ID #5801046, Lisa Story, Texas Luxe Realty. Unlock MLS
 - $435,0003 bd3 ba2.5k sqft3309 Winding Way, Round Rock, TX 78664Active
 MLS ID #5197822, Rebecca Deering, Kuper Sotheby's Int'l Realty. Unlock MLS
 - $700,0004 bd3 ba2.9k sqft3908 Valley Vw, Round Rock, TX 78681Active
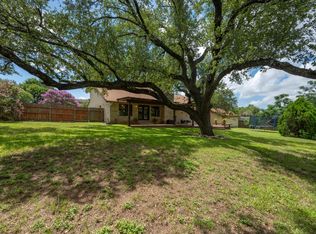 MLS ID #7137880, Shannon Reeve, Compass RE Texas, LLC. Unlock MLS
 - $459,9003 bd2 ba1.8k sqft1006 Hollybluff St, Austin, TX 78753ActiveMLS ID #9504198, Kent Redding, Berkshire Hathaway TX Realty. Unlock MLS
- $525,0004 bd3 ba2.8k sqft2106 Faldo Ln, Round Rock, TX 78664ActiveMLS ID #8411348, Levon Steele, City View Realty. Unlock MLS
- $485,0003 bd2 ba1.7k sqft12501 Preece Dr, Austin, TX 78729ActiveMLS ID #2437569, Lori Davis, Keller Williams - Lake Travis. Unlock MLS
- $489,5004 bd2 ba1.5k sqft12210 Waxwing Cir, Austin, TX 78750ActiveMLS ID #5240677, Leslie Spencer, Moreland Properties. Unlock MLS
- $509,9905 bd3 ba2.5k sqft11817 Millwright Pkwy, Austin, TX 78750ActiveMLS ID #2920095, Or Yochanan, Ready Real Estate. Unlock MLS
- $419,0004 bd3 ba2.4k sqft17810 Worley Dr, Pflugerville, TX 78660ActiveMLS ID #5414004, TU Vu, eXp Realty, LLC. Unlock MLS
- $439,9004 bd3 ba2k sqft1017 CRIPPLE CREEK DR, Austin, TX 78758For Sale
 MLS ID #2001160, Justin Brickman TREC #771658, Real Broker, LLC. LERA MLS
 - $549,9904 bd3 ba2.8k sqft3207 Misty Oaks Way, Round Rock, TX 78665ActiveMLS ID #7771054, Mary "B" Battaglia, Coldwell Banker Realty. Unlock MLS
- $480,0004 bd2 ba1.4k sqft9204 Collinfield Dr, Austin, TX 78758ActiveMLS ID #2519350, Daphne Santa-Maria Quay, eXp Realty, LLC. Unlock MLS
- $479,0003 bd2 ba1.6k sqft908 Hollybluff St, Austin, TX 78753ActiveMLS ID #4354725, Lindey Hixson, eXp Realty, LLC. Unlock MLS
- $499,9003 bd3 ba2.9k sqft3026 Gabriel View Dr, Georgetown, TX 78628ActiveMLS ID #1546311, Tanya Kerr, KWLS - T. Kerr Property Group. Unlock MLS
- $489,9004 bd2 ba1.7k sqft1007 Quail Park Dr, Austin, TX 78758ActiveMLS ID #7952027, Kim Wilkin, eXp Realty, LLC. Unlock MLS
- $525,0003 bd2 ba2k sqft202 E Caddo St, Austin, TX 78753ActiveMLS ID #5715681, L.C. Nino, Realty of America, LLC. Unlock MLS
- $639,0004 bd3 ba2.8k sqft13006 Tantivy Dr, Austin, TX 78729ActiveMLS ID #1954095, Dustin Miksch, MIKSCH REALTY. Unlock MLS
- $449,0003 bd2 ba1.3k sqft1509 Shenandoah Dr, Cedar Park, TX 78613ActiveMLS ID #1724925, Christina Legrand, Venture Partners R.E.. Unlock MLS
- $459,9003 bd2 ba1.3k sqft13200 Elysian Fields Cv, Austin, TX 78727ActiveMLS ID #2915166, Omar Dyess, Pure Realty. Unlock MLS
