Newly tiled fireplaceFresh paintUpdated light fixturesStorage shedRear patioTwo living spacesIrrigated gardening area
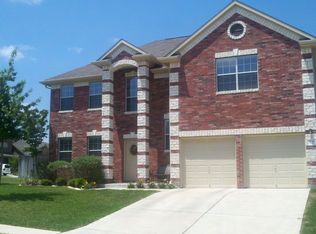
NEWLY UPDATED!! Ask how we can match new build buy downs!! Back on market after multiple beautiful updates to home. Come take a look! Welcome to 504 Chaparral Dr. This home features 5 bedrooms + flex room, formal dining (currently used as an office that could easily be closed off) TWO living spaces and a 3 car garage. There is ample room for entertaining both inside this home and outside. This property is a corner lot that sits on just over .2 acres with both a large front porch and rear patio. It's just a quick walk to the community pool and playgrounds! Within the home you will find updates from new flooring (Porcelain Tile), fresh paint, updated light fixtures, flooring newly tiled fireplace and painted cabinets, painted floorboards. The backyard features an irrigated gardening area + a storage shed for plenty of extra storage for all your gardening needs. IT GETS BETTER!! - We have partnered with a fabulous lending team that can offer up to 1% lending incentive!! Ask agent for details!
53 days
|
427
|
27
|
Zillow last checked:
Listing updated:
Listed by:
Michelle McGuire(512) 497-6181,
Spyglass Realty(512) 759-0889
Source: Unlock MLS,MLS#: 6698915
Loading...
Facts & features
Interior
Bedrooms & bathrooms
Bedrooms: 5
Bathrooms: 4
Full bathrooms: 3
1/2 bathrooms: 1
Main level bedrooms: 1
Primary bedroom
Features: Ceiling Fan(s), Separate Shower
Level: Main
Primary bathroom
Features: Separate Shower, Walk-In Closet(s)
Level: Main
Kitchen
Features: Open to Family Room, Pantry
Level: Main
Heating
Central
Cooling
Central Air
Appliances
Included: Dishwasher, Disposal, Microwave, Range, Washer/Dryer, Water Softener Owned
Features
Ceiling Fan(s), Chandelier, Crown Molding, Multiple Dining Areas, Multiple Living Areas, Pantry, Primary Bedroom on Main, Walk-In Closet(s), Washer Hookup
Flooring: Carpet, Tile
Windows: Blinds
Number of fireplaces: 1
Fireplace features: Gas, Living Room
Interior area
Total interior livable area: 2,846 sqft
Property
Parking
Total spaces: 3
Parking features: Garage, Garage Door Opener, Garage Faces Front
Garage spaces: 3
Accessibility
Accessibility features: None
Features
Levels: Two
Stories: 2
Patio & porch: Front Porch, Patio, Rear Porch
Exterior features: Gutters Full
Pool features: None
Fencing: Fenced, Privacy, Wood
Has view: Yes
View description: None
Waterfront features: None
Lot
Size: 8,973 Square Feet
Features: Corner Lot, Sprinkler - In-ground
Details
Additional structures: Shed(s)
Parcel number: 17W350130K00060004
Special conditions: Standard
Construction
Type & style
Home type: SingleFamily
Property subtype: Single Family Residence
Materials
Foundation: Slab
Roof: Composition
Condition
Resale
New construction: No
Year built: 2006
Utilities & green energy
Sewer: Public Sewer
Water: Municipal Utility District (MUD)
Utilities for property: Electricity Connected, Water Connected
Community & HOA
Community
Features: Cluster Mailbox, Common Grounds, Park, Playground, Pool
Explore the cost of this home by adjusting the details. Changes won't be saved.
Principal & interest
$1,547
Mortgage insurance
$0
Property taxes
$170
Home insurance
$105
HOA fees
$0
Utilities
Not included
All calculations are estimates and provided by Zillow, Inc. for informational purposes only. Actual amounts may vary.
HOA fees may include property taxes on listings classified as Co-Ops. Contact the listing agent and/or owner for fee details.
Mortgage interest rates are dependent on a number of factors, including credit score, down payment, and repayment length. Interest rate data provided by Zillow Group Marketplace, Inc. as of 1/1/1970 from various mortgage lenders with which we have lead or other similar arrangements; the Estimated Payment is an average of those rates.
See how much you could borrow to make a competitive offer.