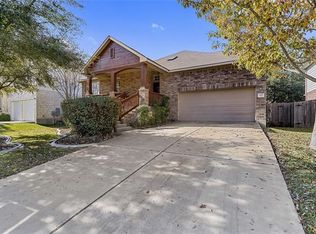
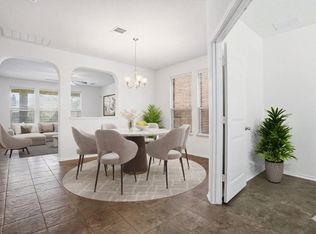
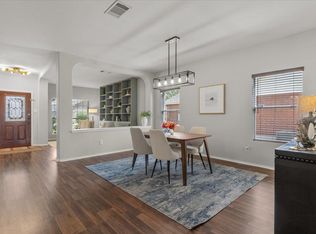
Nestled beneath mature shade trees in a sought-after Leander community, this beautifully updated two-story home blends warmth, character, and modern upgrades throughout. Inside, soaring ceilings, rich architectural details, and versatile living spaces create an inviting atmosphere from the moment you enter. A private front office with French doors provides the perfect work-from-home setup, while the spacious open-concept living area flows seamlessly into the remodeled kitchen featuring updated cabinetry, countertops, appliances, oversized island, and a walk-in pantry with custom shelving.
Upstairs, an expansive flex/game room offers endless possibilities for movie nights, hobbies, or a second living area. The oversized primary suite includes a spa-like bath with soaking tub, separate shower, and generous closet space. Recent improvements provide peace of mind, including a new roof (2021), AC replaced in 2017 and serviced twice yearly, new carpet (2023), water heater (2025), and new sprinklers (2021) and rain gutters (2025).
Step outside to enjoy the incredible covered patio added in 2017, complete with beautiful wood beam accents and plenty of room to relax or entertain while overlooking the private backyard shaded by mature trees. Conveniently located near parks, shopping, dining, and major commuter routes, this move-in ready home offers the perfect combination of thoughtful updates, flexible living space, and timeless charm.
Pending
$419,000
411 Olmos Dr, Leander, TX 78641
5beds
3,480sqft
Single Family Residence
Built in 2007
7,169 Square Feet Lot
$-- Zestimate®
$120/sqft
$420/mo HOA
What's special
Updated cabinetryVersatile living spacesSoaring ceilingsOversized islandGenerous closet spaceMature shade treesRich architectural details
- 152 days
- 14
- 0
Zillow last checked:
Listing updated:
Listed by:
Courtney Bosch (888)519-7431,
Exp Realty Llc
Source: Central Texas MLS,MLS#: 613304 Originating MLS: Fort Hood Area Association of REALTORS
Originating MLS: Fort Hood Area Association of REALTORSFacts & features
Interior
Bedrooms & bathrooms
- Bedrooms: 5
- Bathrooms: 3
- Full bathrooms: 2
- 1/2 bathrooms: 1
Heating
- Central, Natural Gas
Cooling
- Central Air, 1 Unit
Appliances
- Included: Dishwasher, Disposal, Gas Range, Microwave, Some Gas Appliances, Range
- Laundry: Laundry Room
Features
- Ceiling Fan(s), Crown Molding, Dining Area, Separate/Formal Dining Room, Double Vanity, Entrance Foyer, Home Office, Jetted Tub, See Remarks, Separate Shower, Walk-In Closet(s), Breakfast Area, Granite Counters, Kitchen Island, Kitchen/Family Room Combo, Pantry, Walk-In Pantry
- Flooring: Carpet, Tile
- Attic: Other,See Remarks
- Has fireplace: No
- Fireplace features: None
Interior area
- Total interior livable area: 3,480 sqft
Video & virtual tour
Property
Parking
- Total spaces: 2
- Parking features: Attached, Garage Faces Front, Garage, RV Garage
- Attached garage spaces: 2
Features
- Levels: Two
- Stories: 2
- Patio & porch: Covered, Patio
- Exterior features: Covered Patio
- Pool features: None
- Fencing: Back Yard
- View description: None
- Body of water: None
Lot
- Size: 7,169 Square Feet
Details
- Parcel number: R466187
Construction
Type & style
- Home type: SingleFamily
- Architectural style: Traditional
- Property subtype: Single Family Residence
Materials
- Brick
- Foundation: Slab
- Roof: Composition,Shingle
Condition
- Resale
- Year built: 2007
Utilities & green energy
- Sewer: Public Sewer
- Water: Private, See Remarks
- Utilities for property: Electricity Available, Natural Gas Available
Community & HOA
Community
- Features: None, Curbs
- Subdivision: Vista Ridge Ph 03
HOA
- Has HOA: Yes
- HOA fee: $420 monthly
- HOA name: Goodwin Association
Location
- Region: Leander
Financial & listing details
- Price per square foot: $120/sqft
- Tax assessed value: $535,741
- Annual tax amount: $9,270
- Date on market: 5/20/2026
- Cumulative days on market: 67 days
- Listing agreement: Exclusive Right To Sell
- Listing terms: Cash,Conventional,FHA,VA Loan
- Electric utility on property: Yes
- Road surface type: Concrete
Estimated market value
Not available
Estimated sales range
Not available
Not available
Price history
| Date | Event | Price |
|---|---|---|
| 7/16/2026 | Pending sale | $419,000$120/sqft |
Source: eXp Realty #ACT8792651 Report a problem | ||
| 7/3/2026 | Price change | $419,000-2.3%$120/sqft |
Source: eXp Realty #ACT8792651 Report a problem | ||
| 6/22/2026 | Price change | $429,000-2.3%$123/sqft |
Source: eXp Realty #ACT8792651 Report a problem | ||
| 6/11/2026 | Price change | $439,000-2.2%$126/sqft |
Source:  Unlock MLS #8792651 Report a problem Unlock MLS #8792651 Report a problem | ||
| 5/31/2026 | Listed for sale | $449,000$129/sqft |
Source: Unlock MLS #8792651 Report a problem | ||
| 5/28/2026 | Pending sale | $449,000$129/sqft |
Source: eXp Realty #ACT8792651 Report a problem | ||
| 5/20/2026 | Listed for sale | $449,000-18.4%$129/sqft |
Source:  Central Texas MLS #613304 Report a problem Central Texas MLS #613304 Report a problem | ||
| 7/2/2024 | Listing removed | -- |
Source: Unlock MLS #4535041 Report a problem | ||
| 5/9/2024 | Price change | $550,000-5%$158/sqft |
Source: Unlock MLS #4535041 Report a problem | ||
| 4/5/2024 | Listed for sale | $579,000+99.7%$166/sqft |
Source: Unlock MLS #4535041 Report a problem | ||
| 6/23/2015 | Sold | -- |
Source: Agent Provided Report a problem | ||
| 6/3/2015 | Pending sale | $290,000$83/sqft |
Source: HomeCity, Inc. #8202960 Report a problem | ||
| 5/20/2015 | Price change | $290,000-1.4%$83/sqft |
Source: HomeCity, Inc. #8202960 Report a problem | ||
| 5/18/2015 | Price change | $294,000-2%$84/sqft |
Source: HomeCity, Inc. #8202960 Report a problem | ||
| 5/1/2015 | Price change | $300,000-3.2%$86/sqft |
Source: HomeCity, Inc. #8202960 Report a problem | ||
| 4/15/2015 | Price change | $310,000-3.1%$89/sqft |
Source: HomeCity, Inc. #8202960 Report a problem | ||
| 4/2/2015 | Listed for sale | $320,000+36.8%$92/sqft |
Source: HomeCity, Inc. #8202960 Report a problem | ||
| 6/24/2013 | Sold | -- |
Source: Agent Provided Report a problem | ||
| 5/14/2013 | Pending sale | $233,990$67/sqft |
Source: RE/MAX 1 #5454484 Report a problem | ||
| 4/25/2013 | Listed for sale | $233,990$67/sqft |
Source: RE/MAX 1 #5454484 Report a problem | ||
| 3/12/2013 | Sold | -- |
Source: Public Record Report a problem | ||
Public tax history
| Year | Property taxes | Tax assessment |
|---|---|---|
| 2025 | $9,270 +1.5% | $535,741 +4.8% |
| 2024 | $9,136 +11% | $511,371 +9.3% |
| 2023 | $8,228 -5.8% | $467,704 +10% |
| 2022 | $8,738 -9.3% | $425,185 +5.1% |
| 2021 | $9,631 +20.1% | $404,692 +15.2% |
| 2020 | $8,021 -1.5% | $351,393 -0.3% |
| 2019 | $8,147 -3.1% | $352,384 +2.3% |
| 2018 | $8,408 | $344,346 +4.8% |
| 2017 | $8,408 +7.2% | $328,503 +8.2% |
| 2016 | $7,842 +13.9% | $303,653 +7.2% |
| 2015 | $6,887 | $283,171 +10% |
| 2014 | $6,887 | $257,428 +11% |
| 2013 | -- | $231,838 +2.3% |
| 2012 | -- | $226,735 +1.7% |
| 2011 | -- | $222,978 +0.4% |
| 2010 | -- | $221,999 -7.6% |
| 2009 | -- | $240,283 |
Find assessor info on the county website
Monthly payment
Est. payment
Payment breakdown
Explore the cost of this home by adjusting the details. Changes won't be saved.Climate risks
Neighborhood: 78641
Nearby schools
Schools provided by the listing agent
- Elementary: Camacho Elementary School
- Middle: Leander Middle Middle School
- High: Leander High High School
- District: Leander ISD
Source: Central Texas MLS. This data may not be complete. We recommend contacting the local school district to confirm school assignments for this home.
Similar homes
- $420,0004 bd3 ba2.9k sqft1720 Bovina Dr, Leander, TX 78641Active
 MLS ID #6429629, Suzanne Rain, MGR Realty LLC. Unlock MLS
 - $397,9005 bd3 ba3.3k sqft513 Friendship Cv, Leander, TX 78641Active
 MLS ID #5559833, Tammy Davison, Compass RE Texas, LLC. Unlock MLS
 - $464,9905 bd4 ba3.1k sqft1601 Bovina Dr, Leander, TX 78641Active
 MLS ID #7395086, Christopher Marti, Keller Williams City-View. Unlock MLS
 - $495,0004 bd3 ba3.2k sqft1117 Arbor Acres Loop, Leander, TX 78641Active

 MLS ID #624418, Lior Harbi, Realty Texas LLC. Central Texas MLS
 - $399,0004 bd3 ba2.4k sqft2709 Saddle Blanket Pl, Leander, TX 78641ActiveMLS ID #2626875, Rushabh Baldota, Walzel Properties - Corporate Office. Unlock MLS
- $379,9004 bd3 ba2.7k sqft408 Glen Valley Ln, Leander, TX 78641ActiveMLS ID #8486494, Alice Jurado, Open House Austin Group LLC. Unlock MLS
- $479,9004 bd3 ba2.8k sqft1116 Wigwam, Leander, TX 78641ActiveMLS ID #6393522, Don Hemingway, Crystal Falls Realty. Unlock MLS
- $390,0004 bd3 ba2.2k sqft1612 Rossport Bnd, Leander, TX 78641ActiveMLS ID #9830326, Chelsea Giovanelli, T J Lewis Real Estate. Unlock MLS
- $485,0004 bd4 ba3k sqft932 Medina Way, Leander, TX 78641ActiveMLS ID #4411469, Lindsey Palkovic, HOYDEN HOMES. Unlock MLS
- $371,0004 bd4 ba2.2k sqft2520 Roosevelt Rd, Leander, TX 78641ActiveMLS ID #5407704, Adnan Suleiman, SpecTower Realty Group. Unlock MLS
- $430,0004 bd3 ba2.6k sqft1705 Ascot Ln, Cedar Park, TX 78613ActiveMLS ID #617858, Rebecca Judkins, RE/MAX Temple-Belton. Central Texas MLS
- $499,9906 bd6 ba3k sqft605 W South St #41, Leander, TX 78641ActiveMLS ID #1925406, Jie Luo, REAL INTERNATIONAL BROKERAGE LLC. Unlock MLS
- $499,9004 bd4 ba3k sqft213 Munk Ln, Leander, TX 78641ActiveMLS ID #7511391, Shivraj Grewal, Compass RE Texas, LLC. Unlock MLS
- $525,0004 bd3 ba2.2k sqft1424 Castalo Ln, Leander, TX 78641ActiveMLS ID #8265005, Victor Nino, Realty of America, LLC. Unlock MLS
- $349,0004 bd3 ba2.3k sqft172 Brady Creek Way, Leander, TX 78641ActiveMLS ID #604435, Melissa Claus, JLA Realty. Central Texas MLS
- $414,9004 bd2 ba2.3k sqft113 Mindy Way, Liberty Hill, TX 78642ActiveMLS ID #1988070, Kathryn Duke, GEC Real Estate. Unlock MLS
- $405,0004 bd3 ba2.6k sqft229 Bonnet Blvd, Georgetown, TX 78628ActiveMLS ID #1253332, Julia Marasco, Real Broker, LLC. Unlock MLS
- $599,9994 bd3 ba2.9k sqft3401 Venezia Vw, Leander, TX 78641ActiveMLS ID #4192805, Jesse Gomez, Texus Realty. Unlock MLS
- $410,0003 bd2 ba2.1k sqft101 San Miniato St, Georgetown, TX 78628ActiveMLS ID #622870, Jennifer Goldin-Weeks, Realty Texas LLC. Central Texas MLS
- $458,0003 bd3 ba2.3k sqft2341 Gabriels Horn Rd, Leander, TX 78641ActiveMLS ID #4705424, Danny Chen, Austin ONE Realty. Unlock MLS
