A home that wows from the moment you walk in the door. Soaring ceilings, chef's kitchen and open living room with tons of natural light await. The owner suite offers a large retreat from the world with 2 separate vanities and a large walk-in closet. Another bedroom on the main level offers a guest experience with privacy and their own bathroom. Upstairs the flex space will provide extra space for game nights, movie watching or another living area as well as 2 more bedrooms and a bath. The laundry room is both spacious and functional as a crafting station or work room as well! This home is located within walking distance to Rancho Sienna Elementary School, less than a mile from HEB, multiple dining options, Costco and so much more. Walmart and Target coming within months and the extended 183 A toll road is minutes away.
Active
Price cut: $4.5K (9/30)
$414,999
229 Bonnet Blvd, Georgetown, TX 78628
4beds
2,638sqft
Single Family Residence
Built in 2019
7,061 Square Feet Lot
$409,700 Zestimate®
$157/sqft
$66/mo HOA
What's special
Large walk-in closetSoaring ceilings
- 103 days
- 283
- 14
Zillow last checked:
Listing updated:
Listed by:
Julia Marasco (703) 655-5860,
Real Broker, LLC (855) 450-0442
Source: Unlock MLS,MLS#: 1253332
Facts & features
Interior
Bedrooms & bathrooms
- Bedrooms: 4
- Bathrooms: 3
- Full bathrooms: 3
- Main level bedrooms: 2
Heating
- Central
Cooling
- Central Air
Appliances
- Included: Dishwasher, Disposal, Microwave, Oven, Free-Standing Gas Range, WaterSoftener
Features
- Ceiling Fan(s), Quartz Counters, Double Vanity, Kitchen Island, Multiple Living Areas, Open Floorplan, Pantry, Primary Bedroom on Main, Walk-In Closet(s)
- Flooring: Carpet, Tile, Vinyl
- Windows: Double Pane Windows
Interior area
- Total interior livable area: 2,638 sqft
Property
Parking
- Total spaces: 2
- Parking features: Garage
- Garage spaces: 2
Accessibility
- Accessibility features: None
Features
- Levels: Two
- Stories: 2
- Patio & porch: Covered, Front Porch, Patio
- Exterior features: No Exterior Steps, Private Yard
- Pool features: None
- Fencing: Wood
- View description: None
- Waterfront features: None
Lot
- Size: 7,061 Square Feet
- Features: Back Yard, Curbs, Front Yard, Irregular Lot, Landscaped, Level, Private, Sprinkler - Automatic, Sprinkler - Back Yard, Sprinklers In Front, Sprinkler - Rain Sensor, Trees-Small (Under 20 Ft)
Details
- Additional structures: None
- Parcel number: 154215113DD012
- Special conditions: See Remarks
Construction
Type & style
- Home type: SingleFamily
- Property subtype: Single Family Residence
Materials
- Foundation: Slab
- Roof: Shingle
Condition
- Resale
- New construction: No
- Year built: 2019
Utilities & green energy
- Sewer: See Remarks
- Water: See Remarks
- Utilities for property: Electricity Connected, Natural Gas Connected, Sewer Connected, Water Connected
Community & HOA
Community
- Features: BBQ Pit/Grill, Clubhouse, Common Grounds, Curbs, Fitness Center, Playground, Pool, Sidewalks, Street Lights
- Subdivision: Rancho Sienna Sec 11 Ph 3
HOA
- Has HOA: Yes
- Services included: Common Area Maintenance
- HOA fee: $66 monthly
- HOA name: Rancho Sienna
Location
- Region: Georgetown
Financial & listing details
- Price per square foot: $157/sqft
- Tax assessed value: $462,790
- Annual tax amount: $10,612
- Date on market: 6/22/2026
- Listing terms: Cash,Conventional,FHA,VA Loan
- Electric utility on property: Yes
Estimated market value
$409,700
$389,000 - $430,000
$2,520/mo
Price history
| Date | Event | Price |
|---|---|---|
| 9/30/2026 | Price change | $414,999-1.1%$157/sqft |
Source:  Unlock MLS #1253332 Report a problem Unlock MLS #1253332 Report a problem | ||
| 9/15/2026 | Price change | $419,500-1.3%$159/sqft |
Source: Unlock MLS #1253332 Report a problem | ||
| 9/2/2026 | Listing removed | $2,700$1/sqft |
Source: Unlock MLS #4079658 Report a problem | ||
| 8/10/2026 | Price change | $425,000-1.2%$161/sqft |
Source: Unlock MLS #1253332 Report a problem | ||
| 8/4/2026 | Price change | $2,700-1.8%$1/sqft |
Source: Unlock MLS #4079658 Report a problem | ||
| 7/24/2026 | Price change | $2,750+5.8%$1/sqft |
Source: Unlock MLS #4079658 Report a problem | ||
| 7/19/2026 | Price change | $2,600-1.9%$1/sqft |
Source: Unlock MLS #4079658 Report a problem | ||
| 7/19/2026 | Price change | $429,999-1.1%$163/sqft |
Source: Unlock MLS #1253332 Report a problem | ||
| 7/7/2026 | Listed for rent | $2,650-10.2%$1/sqft |
Source: Unlock MLS #4079658 Report a problem | ||
| 7/1/2026 | Price change | $435,000-3.3%$165/sqft |
Source: Unlock MLS #1253332 Report a problem | ||
| 6/22/2026 | Listed for sale | $450,000-23.6%$171/sqft |
Source: Unlock MLS #1253332 Report a problem | ||
| 3/8/2026 | Listing removed | $2,950$1/sqft |
Source: Zillow Rentals Report a problem | ||
| 12/9/2025 | Listed for rent | $2,950+7.3%$1/sqft |
Source: Zillow Rentals Report a problem | ||
| 8/19/2023 | Listing removed | -- |
Source: Unlock MLS #8718833 Report a problem | ||
| 7/27/2023 | Listed for rent | $2,750$1/sqft |
Source: Unlock MLS #8718833 Report a problem | ||
| 11/10/2022 | Listing removed | -- |
Source: Unlock MLS #3207313 Report a problem | ||
| 9/26/2022 | Price change | $589,000-1%$223/sqft |
Source:  Central Texas MLS #478479 Report a problem Central Texas MLS #478479 Report a problem | ||
| 7/18/2022 | Listed for sale | $595,000+72.9%$226/sqft |
Source: Central Texas MLS #478479 Report a problem | ||
| 5/15/2020 | Sold | -- |
Source: Agent Provided Report a problem | ||
| 3/19/2020 | Price change | $344,170-0.5%$130/sqft |
Source: Move Up America LLC #5647826 Report a problem | ||
| 2/10/2020 | Listed for sale | $346,000$131/sqft |
Source: Move Up America LLC #5647826 Report a problem | ||
Public tax history
| Year | Property taxes | Tax assessment |
|---|---|---|
| 2025 | $9,548 +6.4% | $462,790 +10% |
| 2024 | $8,971 -1.5% | $420,821 -4.4% |
| 2023 | $9,105 -5.6% | $440,374 +10% |
| 2022 | $9,641 +0.5% | $400,340 +10% |
| 2021 | $9,594 +119.9% | $363,945 +102% |
| 2020 | $4,363 +180.8% | $180,146 +177.1% |
| 2019 | $1,554 | $65,000 |
Find assessor info on the county website
Monthly payment
Est. payment
Payment breakdown
Explore the cost of this home by adjusting the details. Changes won't be saved.Climate risks
Neighborhood: 78628
Nearby schools
Schools provided by the listing agent
- Elementary: Rancho Sienna
- Middle: Santa Rita Middle
- High: Legacy Ranch
- District: Liberty Hill ISD
Source: Unlock MLS. This data may not be complete. We recommend contacting the local school district to confirm school assignments for this home.
Similar homes
- $349,9994 bd3 ba2.1k sqft329 Bonnet Blvd, Georgetown, TX 78628Active
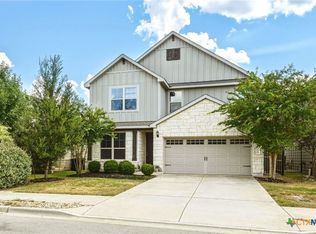
 MLS ID #624483, Maribeth Ray, Realty Texas LLC. Central Texas MLS
 - $409,9994 bd3 ba2.8k sqft361 Bright Star Ln, Georgetown, TX 78628Active
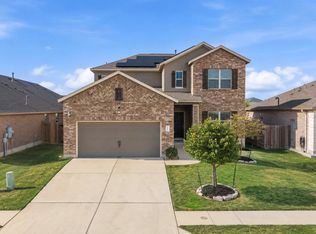
 MLS ID #1774917, Annette Villasenor, Pure Realty. Unlock MLS
 - $399,0004 bd3 ba2.3k sqft108 Hannah Trl, Georgetown, TX 78628Active
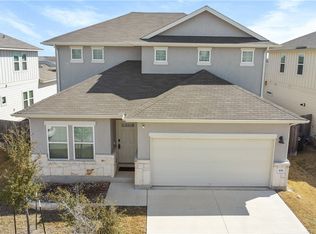 MLS ID #605853, Karin Chappell, Coldwell Banker Realty. Central Texas MLS
 - $409,9005 bd4 ba2.6k sqft101 Free Stone Dr, Georgetown, TX 78628Active
 MLS ID #1865579, Dan Price, Team Price Real Estate. Unlock MLS
 - $389,0004 bd3 ba2.3k sqft644 Peace Pipe Way, Georgetown, TX 78628ActiveMLS ID #624110, Christina E. Roberto, Realty Texas LLC. Central Texas MLS
- $450,0003 bd2 ba1.8k sqft304 Morning Ridge Ct, Georgetown, TX 78628ActiveMLS ID #6203745, Oscar Draguicevich, Compass RE Texas, LLC. Unlock MLS
- $364,5004 bd3 ba1.9k sqft2333 Four Waters Loop, Georgetown, TX 78628ActiveMLS ID #617452, Tinnieh Guajardo, Coldwell Banker Realty. Central Texas MLS
- $375,0004 bd2 ba1.8k sqft1013 Bear Track Loop, Georgetown, TX 78628ActiveMLS ID #624307, Joseph P. Towns, Keller Williams Realty Lone St. Central Texas MLS
- $342,0004 bd3 ba2.1k sqft224 Serpens St, Georgetown, TX 78628ActiveMLS ID #614289, Jack L. Stapleton Jr., Realty Texas LLC. Central Texas MLS
- $399,9005 bd3 ba2.8k sqft429 Rusk Bluff Ave, Leander, TX 78641ActiveMLS ID #5237803, Patrick Jbeili, Agent Realty. Unlock MLS
- $385,0004 bd2 ba1.7k sqft341 Peace Pipe Way, Georgetown, TX 78628ActiveMLS ID #3192446, Chris Tinnell, Compass RE Texas, LLC. Unlock MLS
- $485,0004 bd3 ba2.2k sqft4221 Mercer Rd, Georgetown, TX 78628ActiveMLS ID #621180, Davis Cook, Orchard Brokerage, LLC.. Central Texas MLS
- $414,0004 bd3 ba2.6k sqft624 Reinhardt Blvd, Georgetown, TX 78626ActiveMLS ID #619918, Sophia Karczewski, Texas Premier Realty. Central Texas MLS
- $495,0004 bd3 ba2.7k sqft916 Isaias Dr, Leander, TX 78641ActiveMLS ID #9661465, Lauren Schoenduby, Mallach and Company. Unlock MLS
- $315,0003 bd2 ba1.4k sqft700 Affazia Ln #C, Georgetown, TX 78628ActiveMLS ID #8569115, Sharon Rose Eaton, Compass RE Texas, LLC. Unlock MLS
- $458,0003 bd3 ba2.3k sqft2341 Gabriels Horn Rd, Leander, TX 78641ActiveMLS ID #4705424, Danny Chen, Austin ONE Realty. Unlock MLS
- $399,0004 bd3 ba2.8k sqft5408 Vanner Path, Georgetown, TX 78626ActiveMLS ID #9120877, Wendy Papasan, Keller Williams Realty. Unlock MLS
- $339,0003 bd3 ba2.3k sqft404 Perryville Loop, Liberty Hill, TX 78642ActiveMLS ID #8525911, Kristi Plotkin, eXp Realty, LLC. Unlock MLS
- $360,0003 bd2 ba1.6k sqft234 Freeman Ranch St, Leander, TX 78641ActiveMLS ID #624842, Gregory L. James, Redfin Corporation. Central Texas MLS
- $435,0004 bd4 ba2.2k sqft144 Monterey Oak Trl, Georgetown, TX 78628ActiveMLS ID #8412013, Ruby Segura, Coldwell Banker Realty. Unlock MLS
