Beautifully maintained home situated on a generous .21-acre lot in Georgetown's Saddlecreek community. Perfectly positioned just one block from the HOA park, you'll enjoy easy access to walking paths and resort-style community amenities. The floorplan offers four bedrooms plus a flex room that could serve as an office, playroom, or formal dining space. The downstairs primary suite features a sizable walk-in closet, and a huge game room upstairs is the perfect place for play, movie nights, and casual hangouts. The kitchen opens to the living area and a spacious breakfast room, creating a natural setup for entertaining and everyday living. It features modern white cabinetry, granite countertops, and a large island with a breakfast bar. Newly luxury vinyl plank flooring and recessed lighting add style and warmth, and neutral paint tones keep the space feeling fresh and move-in ready. A generously sized laundry room rounds out the interior with plenty of extra storage. Step outside to a large covered patio overlooking a massive backyard with plenty of room to run, play, and entertain — all with the added privacy of no neighbor immediately behind. The roof was replaced in 2025, offering peace of mind for years to come. Saddlecreek is an exceptional master-planned community with amenities including a pool, splash pad, disc golf course, and hike-and-bike trails. Commuters will love the quick access to Highway 130 and I-35, and weekend plans are easy with Georgetown's Downtown Square just minutes away, home to beloved restaurants, coffee shops, wine bars, and craft boutiques. Don't miss this one!
Active
Price cut: $16K (7/13)
$399,000
5408 Vanner Path, Georgetown, TX 78626
4beds
2,811sqft
Single Family Residence
Built in 2018
9,234 Square Feet Lot
$-- Zestimate®
$142/sqft
$69/mo HOA
What's special
Modern white cabinetryRecessed lightingLarge covered patioGranite countertopsSizable walk-in closetHuge game room upstairsNeutral paint tones
- 127 days
- 488
- 35
Zillow last checked:
Listing updated:
Listed by:
Wendy Papasan (512) 330-1004,
Keller Williams Realty (512) 448-4111
Source: Unlock MLS,MLS#: 9120877
Facts & features
Interior
Bedrooms & bathrooms
- Bedrooms: 4
- Bathrooms: 3
- Full bathrooms: 2
- 1/2 bathrooms: 1
- Main level bedrooms: 1
Heating
- Natural Gas
Cooling
- Central Air
Appliances
- Included: Dishwasher, Disposal, ENERGY STAR Qualified Appliances, Exhaust Fan, Microwave, Free-Standing Range, Gas Water Heater
Features
- Bar, Ceiling Fan(s), High Ceilings, Granite Counters, Double Vanity, Electric Dryer Hookup, Eat-in Kitchen, Kitchen Island, Multiple Living Areas, Open Floorplan, Pantry, Primary Bedroom on Main, Recessed Lighting, Study/Home Office, Walk-In Closet(s), Washer Hookup
- Flooring: Carpet, Tile, Vinyl
- Windows: Screens
Interior area
- Total interior livable area: 2,811 sqft
Property
Parking
- Total spaces: 2
- Parking features: Attached, Driveway, Garage Faces Front
- Attached garage spaces: 2
Accessibility
- Accessibility features: None
Features
- Levels: Two
- Stories: 2
- Patio & porch: Covered, Patio
- Exterior features: Gutters Full, Private Yard
- Pool features: None
- Fencing: Back Yard, Fenced, Gate, Privacy, Wood
- Has view: Yes
- View description: Neighborhood
- Waterfront features: None
Lot
- Size: 9,234 Square Feet
- Features: Back Yard, Curbs, Front Yard, Interior Lot, Sprinkler - Automatic, Sprinkler - Back Yard, Sprinklers In Front, Sprinkler - Side Yard
Details
- Additional structures: None
- Parcel number: 2095631C0U0009
- Special conditions: Standard
Construction
Type & style
- Home type: SingleFamily
- Property subtype: Single Family Residence
Materials
- Foundation: Slab
- Roof: Composition
Condition
- Resale
- New construction: No
- Year built: 2018
Utilities & green energy
- Sewer: Public Sewer
- Water: Public
- Utilities for property: Electricity Available, Natural Gas Available, Sewer Available, Water Available
Community & HOA
Community
- Features: BBQ Pit/Grill, Clubhouse, Curbs, Fitness Center, Park, Playground, Pool, Sidewalks
- Subdivision: Saddlecreek Ph 1C
HOA
- Has HOA: Yes
- Services included: Common Area Maintenance, Maintenance Grounds, Maintenance Structure
- HOA fee: $69 monthly
- HOA name: Saddle Creek HOA
Location
- Region: Georgetown
Financial & listing details
- Price per square foot: $142/sqft
- Tax assessed value: $433,540
- Annual tax amount: $9,472
- Date on market: 5/26/2026
- Listing terms: Assumable,Cash,Conventional,FHA,Texas Vet
- Electric utility on property: Yes
Estimated market value
Not available
Estimated sales range
Not available
Not available
Price history
| Date | Event | Price |
|---|---|---|
| 7/13/2026 | Price change | $399,000-3.9%$142/sqft |
Source:  Unlock MLS #9120877 Report a problem Unlock MLS #9120877 Report a problem | ||
| 5/26/2026 | Listed for sale | $415,000-1.2%$148/sqft |
Source: Unlock MLS #9120877 Report a problem | ||
| 4/1/2025 | Listing removed | $420,000$149/sqft |
Source: Unlock MLS #4541902 Report a problem | ||
| 2/2/2025 | Listed for sale | $420,000$149/sqft |
Source: Unlock MLS #4541902 Report a problem | ||
| 2/1/2025 | Listing removed | $420,000$149/sqft |
Source: Unlock MLS #9050501 Report a problem | ||
| 10/20/2024 | Listed for sale | $420,000-3.4%$149/sqft |
Source: Unlock MLS #9050501 Report a problem | ||
| 10/10/2024 | Listing removed | $434,999$155/sqft |
Source: Unlock MLS #4636284 Report a problem | ||
| 9/6/2024 | Price change | $434,999-3.3%$155/sqft |
Source: Unlock MLS #4636284 Report a problem | ||
| 8/1/2024 | Price change | $449,900-1.1%$160/sqft |
Source: Unlock MLS #4636284 Report a problem | ||
| 7/10/2024 | Listed for sale | $455,000+51.7%$162/sqft |
Source: Unlock MLS #4636284 Report a problem | ||
| 4/13/2019 | Listing removed | $299,990$107/sqft |
Source: Century Communities Austin Report a problem | ||
| 12/6/2018 | Listed for sale | $299,990$107/sqft |
Source: Century Communities Austin Report a problem | ||
Public tax history
| Year | Property taxes | Tax assessment |
|---|---|---|
| 2025 | $8,273 -1.3% | $433,540 +3% |
| 2024 | $8,382 +7% | $420,837 +5.3% |
| 2023 | $7,832 -4.3% | $399,574 +10% |
| 2022 | $8,185 +0.1% | $363,249 +10% |
| 2021 | $8,175 +4.4% | $330,226 +10% |
| 2020 | $7,828 +34.5% | $300,205 +8.1% |
| 2019 | $5,821 | $277,757 +476.9% |
| 2018 | -- | $48,150 |
Find assessor info on the county website
Monthly payment
Est. payment
Payment breakdown
Explore the cost of this home by adjusting the details. Changes won't be saved.Climate risks
Neighborhood: 78626
Nearby schools
Schools provided by the listing agent
- Elementary: James E Mitchell
- Middle: Wagner
- High: East View
- District: Georgetown ISD
Source: Unlock MLS. This data may not be complete. We recommend contacting the local school district to confirm school assignments for this home.
Similar homes
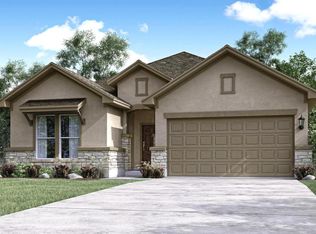
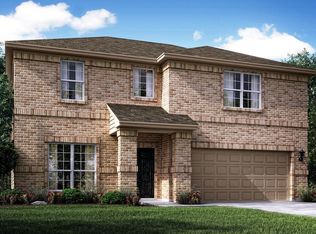
- $435,0005 bd3 ba2.6k sqft116 Konik Rd, Georgetown, TX 78626Active
 MLS ID #9807023, Albert Chen, AATX Residential. Unlock MLS
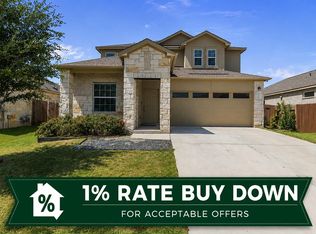
 - $398,0003 bd3 ba2.1k sqft421 Conchillos Dr, Georgetown, TX 78626Active
 MLS ID #5095512, Diana Cuero, Compass RE Texas, LLC. Unlock MLS
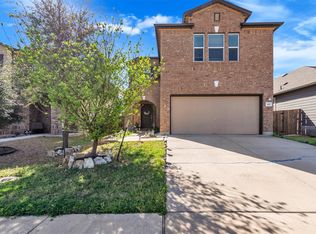
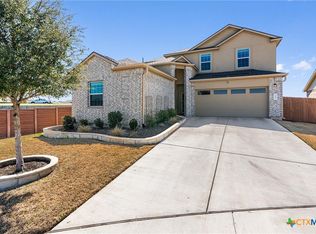
 - $499,9995 bd4 ba3k sqft217 Concho Brook Bnd, Georgetown, TX 78626Active
 MLS ID #606369, Robin Savage, Jason Mitchell Real Estate, LL. Central Texas MLS
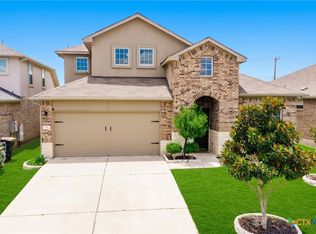
 - $355,0004 bd2 ba2.2k sqft152 Marienfeld Ln, Georgetown, TX 78626Active
 MLS ID #618736, Megan Turnipseed, Keller Williams Realty Lone St. Central Texas MLS
 - $379,9903 bd3 ba2k sqft308 Los Cobos Ln, Georgetown, TX 78626ActiveMLS ID #1024868, Sunny Singh, Elite Living Realty. Unlock MLS
- $380,0003 bd2 ba1.9k sqft4321 Promontory Point Trl, Georgetown, TX 78626ActiveMLS ID #8024750, Lorenzo Walker, Keller Williams Realty. Unlock MLS
- $313,9003 bd2 ba1.6k sqft105 Bracken Fern Ln, Georgetown, TX 78626ActiveMLS ID #619996, Rina I. Peiffer, Bella Casa Realty. Central Texas MLS
- $399,0004 bd4 ba2.4k sqft321 Buffalo View Ln, Georgetown, TX 78628ActiveMLS ID #3721871, Rose Boutros, Coldwell Banker Apex. Unlock MLS
- $399,9003 bd2 ba2k sqft2624 Enza Dr, Round Rock, TX 78665ActiveMLS ID #9951889, Tanya Kerr, KWLS - T. Kerr Property Group. Unlock MLS
- $409,9994 bd3 ba2.8k sqft361 Bright Star Ln, Georgetown, TX 78628ActiveMLS ID #1774917, Annette Villasenor, Pure Realty. Unlock MLS
- $383,9004 bd3 ba2.5k sqft1009 Bright Star Cv, Georgetown, TX 78628ActiveMLS ID #3484708, Trinity Gonzales, eXp Realty, LLC. Unlock MLS
- $455,0004 bd3 ba2.7k sqft4332 Teravista Club Dr Unit 44, Round Rock, TX 78665ActiveMLS ID #2610920, Sharon Moore, Off Key Real Estate. Unlock MLS
- $375,0004 bd3 ba2.2k sqft1000 Moose Rd, Hutto, TX 78634ActiveMLS ID #7842655, Keri Jackson, Compass RE Texas, LLC. Unlock MLS
- $555,0004 bd3 ba3.2k sqft455 Logan Rd, Georgetown, TX 78628ActiveMLS ID #2333765, Shirley Rich, VERANDA REALTY GROUP, LLC. Unlock MLS
- $408,0004 bd3 ba2.4k sqft11912 Reindeer Dr, Austin, TX 78754ActiveMLS ID #2002271, Ryan Jamison, Keller Williams Realty. Unlock MLS
- $495,0004 bd3 ba2.3k sqft1124 Stetson Hat Trl, Georgetown, TX 78628ActiveMLS ID #5493687, Sam Sheikh, SpecTower Realty Group. Unlock MLS
- $499,0004 bd3 ba2.4k sqft3164 Hidalgo Loop, Round Rock, TX 78665ActiveMLS ID #4819810, Rachel Pulliam, Bramlett Partners. Unlock MLS
- $385,0004 bd3 ba2.7k sqft506 Windy Reed Rd, Hutto, TX 78634ActiveMLS ID #5365208, Tj Jones, All City Real Estate Ltd. Co. Unlock MLS
- $435,0004 bd4 ba2.2k sqft144 Monterey Oak Trl, Georgetown, TX 78628ActiveMLS ID #8412013, Ruby Segura, Coldwell Banker Realty. Unlock MLS
- $409,9005 bd4 ba2.6k sqft101 Free Stone Dr, Georgetown, TX 78628ActiveMLS ID #1865579, Dan Price, Team Price Real Estate. Unlock MLS
