Welcome to 300 Fluttermill Loop, a thoughtfully designed Dream Finders home in Liberty Hill’s Orchard Ridge community. Built in 2022 and gently upgraded, this 2,439-square-foot Vero floor plan offers 4 bedrooms, 3 full bathrooms, and the added privacy of no rear neighbors. A grand foyer opens to a bright, spacious layout designed for comfortable everyday living and entertaining. The kitchen features quartz countertops, 42-inch cabinetry, a generous walk-in pantry, with ample storage, and a large island overlooking the main living and dining areas. A first-floor bedroom and full bathroom provide flexible space for guests, a home office, or multigenerational living. Upstairs, the expansive primary suite is joined by two additional bedrooms and a versatile flex space/loft. Thoughtful finishes throughout and a large covered rear porch complete this inviting, move-in-ready home. List of upgrades to 300 Fluttermill Loop: - Ceiling fans to all rooms; 2 farmhouse fans - Garage door opening keypad - New pendant lights in kitchen and dining space - Board and batten in 1 bedroom and dining space - Flush TV kit downstairs living room - Wallpaper in 1 room with board and batten. Can easily be removed. - White wood blinds in all windows (Except 3 High Windows at entryway) - Garage ceiling storage- hanging shelves (2); kayak or ladder shelve on the garage ceiling
Active
$439,990
300 Fluttermill Loop, Liberty Hill, TX 78642
4beds
2,413sqft
Single Family Residence
Built in 2022
4,804 Square Feet Lot
$-- Zestimate®
$182/sqft
$93/mo HOA
What's special
Thoughtful finishes throughoutGrand foyerKitchen features quartz countertopsLarge covered rear porchTwo additional bedroomsExpansive primary suite
- 71 days
- 54
- 2
Zillow last checked:
Listing updated:
Listed by:
Jacob Palmer (714) 655-6101,
eXp Realty, LLC (888) 519-7431
Source: Unlock MLS,MLS#: 4983766
Facts & features
Interior
Bedrooms & bathrooms
- Bedrooms: 4
- Bathrooms: 3
- Full bathrooms: 3
- Main level bedrooms: 1
Primary bedroom
- Features: Walk-In Closet(s)
- Level: Second
Primary bathroom
- Features: Double Vanity
- Level: Second
Kitchen
- Features: Kitchen Island, Dining Area, Gourmet Kitchen, Open to Family Room, Pantry, Recessed Lighting
- Level: Main
Laundry
- Features: Electric Dryer Hookup
- Level: Second
Heating
- Central, Natural Gas
Cooling
- Central Air
Appliances
- Included: Dishwasher, Disposal, ENERGY STAR Qualified Appliances, Gas Range, Microwave
Features
- Electric Dryer Hookup, Kitchen Island, Open Floorplan, Pantry, Recessed Lighting, Walk-In Closet(s)
- Flooring: Carpet, Tile, Vinyl
- Windows: Vinyl Windows
Interior area
- Total interior livable area: 2,413 sqft
Property
Parking
- Total spaces: 2
- Parking features: Garage Faces Front
- Garage spaces: 2
Accessibility
- Accessibility features: None
Features
- Levels: Two
- Stories: 2
- Patio & porch: Covered
- Exterior features: None
- Pool features: None
- Spa features: None
- Fencing: Back Yard
- View description: None
- Waterfront features: None
Lot
- Size: 4,804 Square Feet
- Dimensions: 40 x 120
- Features: Sprinkler - Automatic, Sprinkler - Back Yard, Sprinklers In Front, Views
Details
- Additional structures: None
- Parcel number: 7W3573B000M0100
- Special conditions: Standard
Construction
Type & style
- Home type: SingleFamily
- Property subtype: Single Family Residence
Materials
- Foundation: Slab
- Roof: Composition
Condition
- Resale
- New construction: No
- Year built: 2022
Details
- Builder name: Dream Finders Homes
Utilities & green energy
- Sewer: Municipal Utility District (MUD)
- Water: Municipal Utility District (MUD), Public
- Utilities for property: Natural Gas Available
Community & HOA
Community
- Features: Clubhouse, Cluster Mailbox, Fitness Center, Park
- Subdivision: Highland Mdws Ph 3B
HOA
- Has HOA: Yes
- Services included: Common Area Maintenance
- HOA fee: $278 quarterly
- HOA name: Orchard Ridge HOA
Location
- Region: Liberty Hill
Financial & listing details
- Price per square foot: $182/sqft
- Tax assessed value: $425,184
- Annual tax amount: $10,616
- Date on market: 7/29/2026
- Listing terms: Cash,Conventional,FHA,VA Loan
Estimated market value
Not available
Estimated sales range
Not available
Not available
Price history
| Date | Event | Price |
|---|---|---|
| 7/29/2026 | Listed for sale | $439,990+11.4%$182/sqft |
Source:  Unlock MLS #4983766 Report a problem Unlock MLS #4983766 Report a problem | ||
| 11/17/2023 | Listing removed | -- |
Source: Unlock MLS #3545483 Report a problem | ||
| 9/18/2023 | Price change | $395,000-3.7%$164/sqft |
Source: Unlock MLS #3545483 Report a problem | ||
| 8/23/2023 | Price change | $410,000-2.1%$170/sqft |
Source: Unlock MLS #3545483 Report a problem | ||
| 8/3/2023 | Price change | $419,000-4.6%$174/sqft |
Source: Unlock MLS #3545483 Report a problem | ||
| 6/22/2023 | Price change | $439,000-2.4%$182/sqft |
Source: Unlock MLS #3545483 Report a problem | ||
| 4/8/2023 | Price change | $449,990-1.3%$186/sqft |
Source: Unlock MLS #3545483 Report a problem | ||
| 1/12/2023 | Price change | $455,990-7.2%$189/sqft |
Source: Unlock MLS #3545483 Report a problem | ||
| 11/19/2022 | Price change | $491,563-3%$204/sqft |
Source: Unlock MLS #3545483 Report a problem | ||
| 10/20/2022 | Listed for sale | $506,563$210/sqft |
Source: Unlock MLS #3545483 Report a problem | ||
Public tax history
| Year | Property taxes | Tax assessment |
|---|---|---|
| 2025 | $9,570 +4% | $425,184 +7.2% |
| 2024 | $9,203 +192% | $396,730 +66.4% |
| 2023 | $3,152 +60% | $238,410 +190.7% |
| 2022 | $1,970 | $82,000 |
Find assessor info on the county website
Monthly payment
Est. payment
Payment breakdown
Explore the cost of this home by adjusting the details. Changes won't be saved.Climate risks
Neighborhood: 78642
Nearby schools
Schools provided by the listing agent
- Elementary: Larkspur
- Middle: Danielson
- High: Glenn
- District: Leander ISD
Source: Unlock MLS. This data may not be complete. We recommend contacting the local school district to confirm school assignments for this home.
- $287,6003 bd2 ba1.5k sqft240 Fluttermill Loop, Liberty Hill, TX 78642Off Market
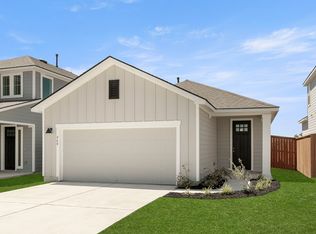
- $330,1004 bd1 ba2k sqft304 Fluttermill Loop, Liberty Hill, TX 78642Off Market
- $327,4004 bd2 ba1.9k sqft236 Fluttermill Loop, Liberty Hill, TX 78642Off Market
- $296,1003 bd2 ba2k sqft308 Fluttermill Loop, Liberty Hill, TX 78642Off Market
Similar homes
- $415,0004 bd4 ba2.3k sqft229 Majestic Cedar Dr, Liberty Hill, TX 78642Active
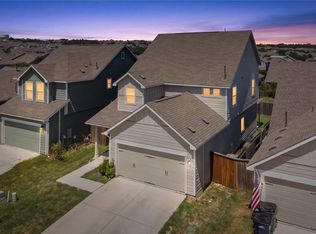
 MLS ID #2074430, Jasmin Rodriguez, Realty of America, LLC. Unlock MLS
 - $439,0004 bd4 ba2.5k sqft206 Orchard Park Dr, Liberty Hill, TX 78642Active
 MLS ID #3686664, Kathryn Duke, GEC Real Estate. Unlock MLS
 - $375,0003 bd2 ba1.7k sqft104 Peach Flat Ct, Liberty Hill, TX 78642Active
 MLS ID #6202015, Archana Mohan, REKonnection, LLC. Unlock MLS
 - $535,0004 bd3 ba2.5k sqft141 Janelle Ln, Liberty Hill, TX 78642Active
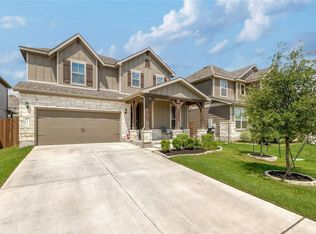 MLS ID #4180725, Sylvia Chipkin, Hendricks Real Estate. Unlock MLS
 - $499,9005 bd3 ba2.9k sqft104 Terminus Trl, Liberty Hill, TX 78642ActiveMLS ID #7818089, Elena Eitrheim, ERA Experts. Unlock MLS
- $364,9904 bd3 ba2.3k sqft121 Tequilana Pass, Leander, TX 78641ActiveMLS ID #2186465, Kevin McCarthy, All City Real Estate Ltd. Co. Unlock MLS
- $345,0003 bd3 ba2.4k sqft501 Limestone Rd, Liberty Hill, TX 78642ActiveMLS ID #6851218, Dave Marvin, eXp Realty, LLC. Unlock MLS
- $475,0004 bd4 ba2.4k sqft161 Palio Pl, Georgetown, TX 78628ActiveMLS ID #7226028, Christopher Perkins, CB&A, Realtors. Unlock MLS
- $360,0003 bd3 ba2.3k sqft500 Pickrell Loop, Liberty Hill, TX 78642ActiveMLS ID #2172092, Todd Burgener, Douglas Elliman Real Estate. Unlock MLS
- $415,0004 bd3 ba2.5k sqft223 Volterra Cv, Georgetown, TX 78628ActiveMLS ID #2964739, Michelle Gomez, Magnolia Realty Round Rock. Unlock MLS
- $455,0004 bd3 ba2.3k sqft240 Prato Pl, Georgetown, TX 78628ActiveMLS ID #7324043, Timberly Fenoglio, eXp Realty, LLC. Unlock MLS
- $409,9994 bd3 ba2.8k sqft361 Bright Star Ln, Georgetown, TX 78628ActiveMLS ID #1774917, Annette Villasenor, Pure Realty. Unlock MLS
- $485,0004 bd4 ba3k sqft932 Medina Way, Leander, TX 78641ActiveMLS ID #4411469, Lindsey Palkovic, HOYDEN HOMES. Unlock MLS
- $424,9995 bd3 ba2.8k sqft309 Gaida Loop, Georgetown, TX 78628ActiveMLS ID #3081771, Jessica Garcia, DWELLVERSE LLC. Unlock MLS
- $459,9904 bd3 ba2.5k sqft808 Bonnet Blvd, Georgetown, TX 78628ActiveMLS ID #5603964, Connie Hentosh, Connie Hentosh, Broker. Unlock MLS
- $298,0004 bd2 ba1.8k sqft206 Star Spangled Dr, Liberty Hill, TX 78642ActiveMLS ID #2405559, Brenda Brand, Venture Partners R.E.. Unlock MLS
- $377,9004 bd3 ba2k sqft2720 Sage Ranch Dr, Leander, TX 78641ActiveMLS ID #5515932, Nancy Winston, Bramlett Partners. Unlock MLS
- $349,9994 bd3 ba2k sqft59 Snowy Plover Ln, Leander, TX 78641ActiveMLS ID #7419568, LD Williams, Goodwin Partners, Inc.. Unlock MLS
- $329,9004 bd2 ba1.7k sqft204 Lambert St, Leander, TX 78641ActiveMLS ID #2165315, Anne Cobern, Austin 512 Realty. Unlock MLS
- $425,0004 bd2 ba2.2k sqft613 Kingston Lacy Blvd, Pflugerville, TX 78660ActiveMLS ID #7322838, Cathie Richard, RE/MAX Fine Properties. Unlock MLS
