Welcome to 229 Majestic Cedar Dr in Liberty Hill, where modern comfort meets everyday functionality. This thoughtfully designed home features an open-concept layout filled with natural light, creating a warm and inviting atmosphere for both relaxing and entertaining. The spacious kitchen offers ample cabinetry, generous counter space, and a seamless flow into the living and dining areas. The private primary suite provides a peaceful retreat with a well-appointed ensuite bath and walk-in closet, while the additional bedrooms offer flexibility for family, guests, or a home office. Step outside to a generously sized backyard, perfect for weekend gatherings, play, gardening, or simply enjoying the Texas outdoors. Located in a desirable Liberty Hill community with convenient access to shopping, dining, parks, and major roadways, this exceptional property offers the ideal balance of comfort, convenience, and lifestyle. Don't miss the opportunity to make this impressive home your own!
Active
$415,000
229 Majestic Cedar Dr, Liberty Hill, TX 78642
4beds
2,388sqft
Single Family Residence
Built in 2021
4,552 Square Feet Lot
$406,500 Zestimate®
$174/sqft
$90/mo HOA
What's special
Well-appointed ensuite bathSpacious kitchenWalk-in closetGenerous counter spaceWarm and inviting atmospherePrivate primary suiteAmple cabinetry
- 34 days
- 94
- 4
Likely to sell faster than
Zillow last checked:
Listing updated:
Listed by:
Jasmin Rodriguez (512) 788-9495,
Realty of America, LLC (512) 788-9495
Source: Unlock MLS,MLS#: 2074430
Facts & features
Interior
Bedrooms & bathrooms
- Bedrooms: 4
- Bathrooms: 4
- Full bathrooms: 3
- 1/2 bathrooms: 1
Heating
- Central
Cooling
- Central Air
Appliances
- Included: Dishwasher, Microwave, Oven
Features
- Ceiling Fan(s), Walk-In Closet(s)
- Flooring: Tile, Vinyl
- Windows: None
Interior area
- Total interior livable area: 2,388 sqft
Property
Parking
- Total spaces: 2
- Parking features: Attached
- Attached garage spaces: 2
Accessibility
- Accessibility features: Accessible Doors
Features
- Levels: Two
- Stories: 2
- Patio & porch: Porch
- Exterior features: Private Yard
- Pool features: None
- Fencing: Back Yard
- Has view: Yes
- View description: Neighborhood
- Waterfront features: None
Lot
- Size: 4,552 Square Feet
- Features: Back Yard, Front Yard
Details
- Additional structures: None
- Parcel number: 17W3572D0O0021
- Special conditions: Standard
Construction
Type & style
- Home type: SingleFamily
- Property subtype: Single Family Residence
Materials
- Foundation: Slab
- Roof: Shingle
Condition
- See Remarks
- New construction: No
- Year built: 2021
Utilities & green energy
- Sewer: Public Sewer
- Water: Public
- Utilities for property: Cable Available, Electricity Available, Sewer Available, Water Available
Community & HOA
Community
- Features: Common Grounds, Dog Park, Fitness Center, Pool, Shopping Mall, Sidewalks
- Subdivision: Highland Mdws Ph 2D
HOA
- Has HOA: Yes
- Services included: Maintenance Structure, Security
- HOA fee: $270 quarterly
- HOA name: Orchard Ridge
Location
- Region: Liberty Hill
Financial & listing details
- Price per square foot: $174/sqft
- Tax assessed value: $424,290
- Annual tax amount: $10,455
- Date on market: 7/29/2026
- Listing terms: Cash,Conventional,FHA,VA Loan
- Electric utility on property: Yes
Estimated market value
$406,500
$386,000 - $427,000
$2,485/mo
Price history
| Date | Event | Price |
|---|---|---|
| 7/29/2026 | Listed for sale | $415,000-1.5%$174/sqft |
Source:  Unlock MLS #2074430 Report a problem Unlock MLS #2074430 Report a problem | ||
| 6/26/2021 | Listing removed | -- |
Source:  Lennar Homes Report a problem Lennar Homes Report a problem | ||
| 6/25/2021 | Listed for sale | $421,390$176/sqft |
Source: Lennar Homes Report a problem | ||
Public tax history
| Year | Property taxes | Tax assessment |
|---|---|---|
| 2025 | $9,532 +7% | $423,762 +10% |
| 2024 | $8,905 -6% | $385,238 -5.9% |
| 2023 | $9,475 +64.4% | $409,507 +65.6% |
| 2022 | $5,763 +217.5% | $247,315 +249.1% |
| 2021 | $1,815 +1.7% | $70,850 +5.3% |
| 2020 | $1,785 -5.7% | $67,307 -5% |
| 2019 | $1,893 | $70,850 |
Find assessor info on the county website
Monthly payment
Est. payment
Payment breakdown
Explore the cost of this home by adjusting the details. Changes won't be saved.Climate risks
Neighborhood: 78642
Nearby schools
Schools provided by the listing agent
- Elementary: Larkspur
- Middle: Danielson
- High: Glenn
- District: Leander ISD
Source: Unlock MLS. This data may not be complete. We recommend contacting the local school district to confirm school assignments for this home.
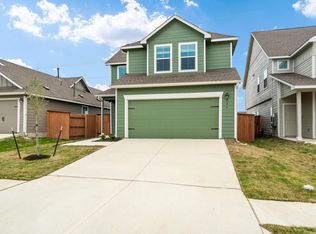
- $--3 bd2 ba1.6k sqft225 Majestic Cedar Dr, Liberty Hill, TX 78642Off Market
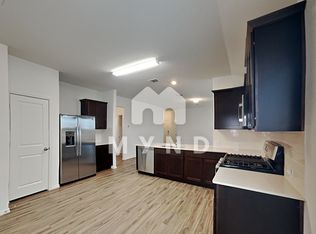
- $268,8003 bd2 ba1.3k sqft233 Majestic Cedar Dr, Liberty Hill, TX 78642Off Market
- $277,9003 bd-- ba1.4k sqft221 Majestic Cedar Dr, Liberty Hill, TX 78642Off Market
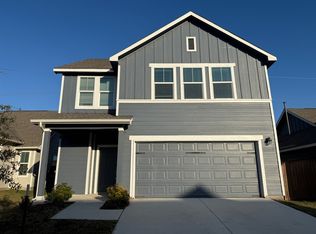
- $317,8003 bd3 ba1.8k sqft237 Majestic Cedar Dr, Liberty Hill, TX 78642Off Market
Similar homes
- $439,9904 bd3 ba2.4k sqft300 Fluttermill Loop, Liberty Hill, TX 78642Active

 MLS ID #4983766, Jacob Palmer, eXp Realty, LLC. Unlock MLS
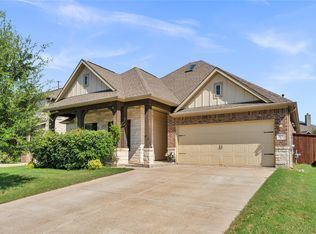
 - $414,9004 bd2 ba2.3k sqft113 Mindy Way, Liberty Hill, TX 78642Active
 MLS ID #1988070, Kathryn Duke, GEC Real Estate. Unlock MLS
 - $449,0004 bd4 ba2.5k sqft206 Orchard Park Dr, Liberty Hill, TX 78642Active
 MLS ID #3686664, Kathryn Duke, GEC Real Estate. Unlock MLS
 - $345,0004 bd3 ba2.1k sqft341 Blue Sage Dr, Leander, TX 78641Active
 MLS ID #9946783, Maria Vargas, Keller Williams Realty. Unlock MLS
 - $425,0005 bd3 ba2.9k sqft120 Northern Harrier Ct, Leander, TX 78641ActiveMLS ID #9765532, Ashley Hesch, LPT Realty, LLC. Unlock MLS
- $474,9004 bd2 ba2.2k sqft213 Sarahs Ln, Liberty Hill, TX 78642ActiveMLS ID #7059556, Chris Watters, Watters International Realty. Unlock MLS
- $364,9904 bd3 ba2.3k sqft121 Tequilana Pass, Leander, TX 78641ActiveMLS ID #2186465, Kevin McCarthy, All City Real Estate Ltd. Co. Unlock MLS
- $360,0004 bd2 ba1.8k sqft141 Parryi Cv, Leander, TX 78641ActiveMLS ID #2772801, Chrissy Caputo, Austin Summit Group. Unlock MLS
- $535,0004 bd3 ba2.5k sqft141 Janelle Ln, Liberty Hill, TX 78642ActiveMLS ID #4180725, Sylvia Chipkin, Hendricks Real Estate. Unlock MLS
- $419,0004 bd3 ba2.1k sqft904 American Trl #2, Leander, TX 78641ActiveMLS ID #3544640, Bridget Gonzalez, KW-Austin Portfolio Real Estate. Unlock MLS
- $393,9004 bd3 ba2.5k sqft1009 Bright Star Cv, Georgetown, TX 78628ActiveMLS ID #3484708, Trinity Gonzales, eXp Realty, LLC. Unlock MLS
- $389,9004 bd3 ba2k sqft1100 View Dr, Georgetown, TX 78628ActiveMLS ID #9754029, Tanya Kerr, KWLS - T. Kerr Property Group. Unlock MLS
- $424,9995 bd3 ba2.8k sqft309 Gaida Loop, Georgetown, TX 78628ActiveMLS ID #3081771, Jessica Garcia, DWELLVERSE LLC. Unlock MLS
- $345,0004 bd2 ba1.7k sqft204 Lambert St, Leander, TX 78641ActiveMLS ID #2165315, Anne Cobern, Austin 512 Realty. Unlock MLS
- $399,9004 bd3 ba2.4k sqft113 Oakstone Dr, Georgetown, TX 78628ActiveMLS ID #8645924, Debbie Fontenette, CB&A, Realtors. Unlock MLS
- $455,0004 bd3 ba2.3k sqft240 Prato Pl, Georgetown, TX 78628ActiveMLS ID #7324043, Timberly Fenoglio, eXp Realty, LLC. Unlock MLS
- $415,0004 bd3 ba2.4k sqft2709 Saddle Blanket Pl, Leander, TX 78641ActiveMLS ID #2626875, Rushabh Baldota, Walzel Properties - Corporate Office. Unlock MLS
- $499,9005 bd3 ba2.9k sqft104 Terminus Trl, Liberty Hill, TX 78642ActiveMLS ID #7818089, Elena Eitrheim, ERA Experts. Unlock MLS
- $378,5004 bd3 ba2k sqft2720 Sage Ranch Dr, Leander, TX 78641ActiveMLS ID #5515932, Nancy Winston, Bramlett Partners. Unlock MLS
- $359,9994 bd3 ba2.4k sqft220 Creedmore Dr, Liberty Hill, TX 78642ActiveMLS ID #6410783, Susan Reames, Coldwell Banker Realty. Unlock MLS
