***PRICED TO SELL***Beautiful 4 bedroom, 2 1/2 bath single story home READY NOW!!! Open concept modern design living, kitchen and dining with plenty of natural light. Kitchen features granite countertops, stainless steel appliances, a center island, walk-in pantry and tons of extra storage. Primary bedroom with on suite, 3 additional bedrooms, office / flex room, 2 1/2 bathrooms. This custom home has many upgrades including a home generator plug, two 220 electric hookups (hot tub), RV hookup 30amp, fully fenced backyard & sectioned in front, 10x20ft back deck with rails and outdoor speaker wires to back porch/deck, oversized insulated garage with rooftop deck with hand railing (steel beam support), mini split a/c in addition indoors, solar exterior lights, water softener system and many more. Large backyard. Community amenities include playground, fishing pond, picnic area, community park and community center. Enjoy the country living with city conveniences. Close to shopping in Georgetown and Cedar Park.
Active
Price cut: $10K (7/13)
$359,999
220 Creedmore Dr, Liberty Hill, TX 78642
4beds
2,445sqft
:
Get pre-qualified$2,587/mo
Single Family Residence
Built in 2020
0.8 Acres Lot
$-- Zestimate®
$147/sqft
$12/mo HOA
What's special
Oversized insulated garageLarge backyardStainless steel appliancesGranite countertopsSolar exterior lightsPlenty of natural lightTons of extra storage
- 681 days |
- 668 |
- 47 |
Zillow last checked:
Listing updated:
Listed by:
Susan Reames (512) 263-5655,
Coldwell Banker Realty (512) 263-5655,
Tracy Goggans (512) 775-8476,
Coldwell Banker Realty
Source: Unlock MLS,MLS#: 6410783
Facts & features
Interior
Bedrooms & bathrooms
- Bedrooms: 4
- Bathrooms: 3
- Full bathrooms: 2
- 1/2 bathrooms: 1
- Main level bedrooms: 4
Primary bedroom
- Features: Ceiling Fan(s)
- Level: Main
Primary bathroom
- Features: Granite Counters
- Level: Main
Kitchen
- Features: Granite Counters
- Level: Main
Heating
- Central
Cooling
- Central Air
Appliances
- Included: Dishwasher, Disposal, Microwave, Electric Oven, Free-Standing Electric Range, WaterSoftener
Features
- Ceiling Fan(s), High Ceilings, Vaulted Ceiling(s), Granite Counters, Double Vanity, Electric Dryer Hookup, Kitchen Island, No Interior Steps, Open Floorplan, Pantry, Primary Bedroom on Main, Recessed Lighting, Soaking Tub, Storage, Walk-In Closet(s), Washer Hookup, Wired for Sound, See Remarks
- Flooring: Carpet, Tile
- Windows: See Remarks
Interior area
- Total interior livable area: 2,445 sqft
Property
Parking
- Total spaces: 2
- Parking features: Attached, Garage
- Attached garage spaces: 2
Accessibility
- Accessibility features: None
Features
- Levels: One
- Stories: 1
- Patio & porch: Covered, Deck, Patio, Porch, Rear Porch
- Exterior features: Lighting, Private Yard, RV Hookup
- Pool features: None
- Spa features: None
- Fencing: Wire
- Has view: Yes
- View description: Park/Greenbelt, Trees/Woods
- Waterfront features: None
Lot
- Size: 0.8 Acres
- Features: Back to Park/Greenbelt
Details
- Additional structures: RV/Boat Storage, See Remarks
- Parcel number: 08317010000056000
- Special conditions: Standard
Construction
Type & style
- Home type: SingleFamily
- Property subtype: Single Family Residence
Materials
- Foundation: Slab
- Roof: Composition
Condition
- Resale
- New construction: No
- Year built: 2020
Utilities & green energy
- Sewer: Public Sewer
- Water: Private
- Utilities for property: Electricity Connected
Community & HOA
Community
- Features: Clubhouse, Dog Park, Fishing, Picnic Area, Playground, See Remarks
- Subdivision: Thousand Oaks
HOA
- Has HOA: Yes
- Services included: See Remarks
- HOA fee: $140 annually
- HOA name: Thousand Oaks
Location
- Region: Liberty Hill
Financial & listing details
- Price per square foot: $147/sqft
- Tax assessed value: $523,024
- Annual tax amount: $5,424
- Date on market: 9/11/2024
- Listing terms: Cash,Conventional,FHA,VA Loan
- Electric utility on property: Yes
Estimated market value
Not available
Estimated sales range
Not available
Not available
Price history
| Date | Event | Price |
|---|---|---|
| 7/13/2026 | Price change | $359,999-2.7%$147/sqft |
Source:  Unlock MLS #6410783 Report a problem Unlock MLS #6410783 Report a problem | ||
| 6/24/2026 | Price change | $369,999-2.6%$151/sqft |
Source: Unlock MLS #6410783 Report a problem | ||
| 2/3/2026 | Price change | $379,999-2.6%$155/sqft |
Source: Unlock MLS #6410783 Report a problem | ||
| 12/10/2025 | Price change | $389,999-2.5%$160/sqft |
Source: Unlock MLS #6410783 Report a problem | ||
| 9/17/2025 | Price change | $399,999-5.7%$164/sqft |
Source: Unlock MLS #6410783 Report a problem | ||
| 8/25/2025 | Price change | $424,000-1.2%$173/sqft |
Source: Unlock MLS #6410783 Report a problem | ||
| 8/22/2025 | Price change | $429,000-0.7%$175/sqft |
Source: Unlock MLS #6410783 Report a problem | ||
| 3/26/2025 | Price change | $432,000-0.7%$177/sqft |
Source: Unlock MLS #6410783 Report a problem | ||
| 12/2/2024 | Price change | $435,000-3.3%$178/sqft |
Source: Unlock MLS #6410783 Report a problem | ||
| 10/5/2024 | Price change | $450,000-2.2%$184/sqft |
Source: Unlock MLS #6410783 Report a problem | ||
| 9/11/2024 | Listed for sale | $460,000-5.9%$188/sqft |
Source: Unlock MLS #6410783 Report a problem | ||
| 4/5/2024 | Listing removed | $489,000$200/sqft |
Source: BHHS broker feed #5234112 Report a problem | ||
| 11/18/2023 | Listed for sale | $489,000-12.7%$200/sqft |
Source: Unlock MLS #5234112 Report a problem | ||
| 11/12/2023 | Listing removed | -- |
Source: Unlock MLS #3075744 Report a problem | ||
| 10/28/2023 | Price change | $560,000-1.8%$229/sqft |
Source: Unlock MLS #3075744 Report a problem | ||
| 10/19/2023 | Price change | $570,000-1.7%$233/sqft |
Source: Unlock MLS #3075744 Report a problem | ||
| 9/6/2023 | Listed for sale | $580,000-3%$237/sqft |
Source: Unlock MLS #3075744 Report a problem | ||
| 4/25/2023 | Listing removed | -- |
Source: Unlock MLS #9754063 Report a problem | ||
| 4/10/2023 | Listed for sale | $598,000+110.6%$245/sqft |
Source: Unlock MLS #9754063 Report a problem | ||
| 6/2/2020 | Sold | -- |
Source: Agent Provided Report a problem | ||
| 5/9/2020 | Pending sale | $284,000$116/sqft |
Source: Coldwell Banker Realty - Northwest Austin #2344330 Report a problem | ||
| 2/28/2020 | Listed for sale | $284,000+373.3%$116/sqft |
Source: Coldwell Banker Realty #2344330 Report a problem | ||
| 8/27/2019 | Sold | -- |
Source: Agent Provided Report a problem | ||
| 8/21/2019 | Pending sale | $60,000$25/sqft |
Source: Austin Real Estate Experts #3667555 Report a problem | ||
| 8/9/2019 | Listed for sale | $60,000$25/sqft |
Source: Austin Real Estate Experts #3667555 Report a problem | ||
| 3/10/2018 | Sold | -- |
Source: Agent Provided Report a problem | ||
Public tax history
| Year | Property taxes | Tax assessment |
|---|---|---|
| 2025 | -- | $426,103 +10% |
| 2024 | $4,285 +12.1% | $387,366 +10% |
| 2023 | $3,822 -29.6% | $352,151 -1.2% |
| 2022 | $5,425 +18.2% | $356,281 +22.4% |
| 2021 | $4,588 | $291,034 +109.8% |
| 2020 | -- | $138,702 +114.6% |
| 2019 | $1,094 | $64,645 +8.3% |
| 2017 | -- | $59,705 +70.6% |
| 2016 | -- | $35,000 |
| 2015 | -- | $35,000 |
Find assessor info on the county website
Monthly payment
Est. payment
Payment breakdown
Explore the cost of this home by adjusting the details. Changes won't be saved.Climate risks
Neighborhood: 78642
Nearby schools
GreatSchools rating
- 2/10Bertram Elementary SchoolGrades: PK-5Distance: 4.2 mi
- 5/10Burnet Middle SchoolGrades: 6-8Distance: 13.8 mi
- 6/10Burnet High SchoolGrades: 9-12Distance: 13.6 mi
Schools provided by the listing agent
- Elementary: Burnet
- Middle: Burnet (Burnet ISD)
- High: Burnet
- District: BurnetCONSISD
Source: Unlock MLS. This data may not be complete. We recommend contacting the local school district to confirm school assignments for this home.
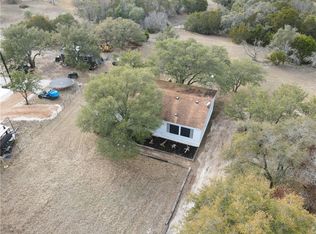
- $256,3003 bd2 ba1.6k sqft240 Creedmore Dr, Liberty Hill, TX 78642Off Market
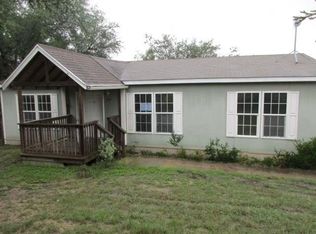
- $422,5003 bd2 ba1.7k sqft401 Creedmore Dr, Liberty Hill, TX 78642Off Market
- $219,7003 bd2 ba1.2k sqft200 Creedmore Dr, Liberty Hill, TX 78642Off Market
- $--3 bd2 ba1.4k sqft211 Creedmore Dr, Liberty Hill, TX 78642Sold
- $262,9003 bd2 ba1.5k sqft251 Creedmore Dr, Liberty Hill, TX 78642Off Market
- $252,700-- bd-- ba1.3k sqft1511 Thousand Oaks Trl, Liberty Hill, TX 78642Off Market
- $286,700-- bd-- ba2k sqft201 Creedmore Dr, Liberty Hill, TX 78642Off Market
- $318,1005 bd3 ba1.9k sqft1501 Thousand Oaks Trl, Liberty Hill, TX 78642Off Market
A local agent can set up tours, give advice and negotiate with sellers.
Similar homes
- $395,0004 bd3 ba2.3k sqft101 Breccia Trl, Liberty Hill, TX 78642Active
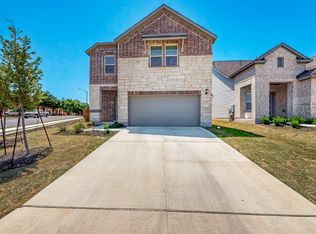
 MLS ID #3447239, Surendar Pandilla, All City Real Estate Ltd. Co. Unlock MLS
 - $385,0004 bd2 ba1.8k sqft100 Rebel Red Cv, Liberty Hill, TX 78642Active
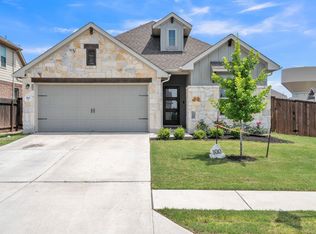 MLS ID #3989579, Melissa Farnsley, All City Real Estate Ltd. Co. Unlock MLS
 - $300,0004 bd2 ba1.8k sqft206 Star Spangled Dr, Liberty Hill, TX 78642Active
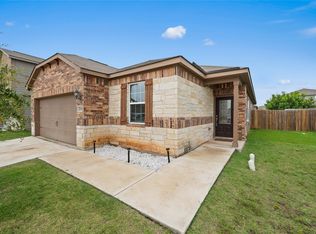 MLS ID #2405559, Brenda Brand, Venture Partners R.E.. Unlock MLS
 - $439,9004 bd2 ba2.3k sqft113 Mindy Way, Liberty Hill, TX 78642Active
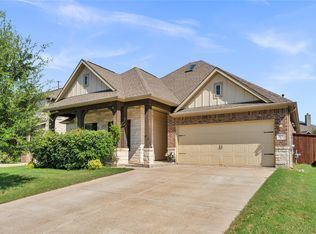 MLS ID #1988070, Kathryn Duke, GEC Real Estate. Unlock MLS
 - $438,0004 bd3 ba2.2k sqft212 Estima Ct, Liberty Hill, TX 78642ActiveMLS ID #4263674, Cilia Montoto, Realty of America, LLC. Unlock MLS
- $355,0004 bd3 ba2k sqft59 Snowy Plover Ln, Leander, TX 78641ActiveMLS ID #7419568, LD Williams, Goodwin Partners, Inc.. Unlock MLS
- $499,9005 bd3 ba2.9k sqft104 Terminus Trl, Liberty Hill, TX 78642ActiveMLS ID #7818089, Elena Eitrheim, ERA Experts. Unlock MLS
- $359,9004 bd3 ba1.8k sqft913 Whitley Dr, Leander, TX 78641ActiveMLS ID #9186677, Julio Olvera, Olvera Bolton Properties. Unlock MLS
- $345,0004 bd3 ba2.1k sqft341 Blue Sage Dr, Leander, TX 78641ActiveMLS ID #9946783, Maria Vargas, Keller Williams Realty. Unlock MLS
- $379,0004 bd3 ba2k sqft1449 Weatherford Ln, Leander, TX 78641ActiveMLS ID #7801878, Kristopher McWhorter, Spyglass Realty. Unlock MLS
- $378,5004 bd3 ba2k sqft2720 Sage Ranch Dr, Leander, TX 78641ActiveMLS ID #5515932, Nancy Winston, Bramlett Partners. Unlock MLS
- $315,0004 bd2 ba2k sqft100 Barn Owl Loop, Leander, TX 78641ActiveMLS ID #7443586, Ryan Childress, Pure Realty. Unlock MLS
- $405,0004 bd4 ba2.4k sqft424 Arrowhead Vine St, Leander, TX 78641ActiveMLS ID #1651660, Chrissy Caputo, Austin Summit Group. Unlock MLS
- $400,0004 bd3 ba2.2k sqft21201 Kiowa Cv, Lago Vista, TX 78645ActiveMLS ID #8807441, LJ John, Hart of Texas. Unlock MLS
- $375,0004 bd2 ba2.1k sqft536 Rancho Verde Dr, Leander, TX 78641ActiveMLS ID #7533179, Ivy Huang, All City Real Estate Ltd. Co. Unlock MLS
- $449,0004 bd4 ba2.5k sqft206 Orchard Park Dr, Liberty Hill, TX 78642ActiveMLS ID #3686664, Kathryn Duke, GEC Real Estate. Unlock MLS
- $370,0003 bd2 ba1.7k sqft1504 William Bee Dr, Leander, TX 78641ActiveMLS ID #9331737, Robert Madeja, WSI Realty. Unlock MLS
- $352,4004 bd2 ba1.7k sqft132 Walkup Ln, Leander, TX 78641ActiveMLS ID #9352145, Steven Robertson, eXp Realty, LLC. Unlock MLS
- $470,0004 bd3 ba2.4k sqft405 Glen Arbor Dr, Liberty Hill, TX 78642ActiveMLS ID #4495375, Haval Abbas, Bramlett Partners. Unlock MLS
- $371,0004 bd2 ba1.9k sqft424 Wolf Springs Rd, Georgetown, TX 78628ActiveMLS ID #6018238, Amber Broadway, Opendoor Brokerage, LLC. Unlock MLS
