Perfectly positioned in Round Rock’s established Sonoma neighborhood, this timeless two-story brick home features fresh interior paint throughout and brand-new carpet, making it truly move-in ready. Backing directly to a neighborhood greenbelt with no immediate rear neighbors, the home enjoys an open backdrop that gives the backyard an expansive feel. Inside, the thoughtfully designed layout is built for both effortless daily living and flexible functionality. The main level features a dedicated study, ideal for a home office or flex space, and a spacious kitchen that flows seamlessly into the family room via a convenient breakfast bar. Retreat to the main-floor primary suite, complete with an ensuite bath and a generous walk-in closet, while three additional bedrooms await upstairs. Beyond the home, Sonoma features fantastic community amenities, including two resident pools, miles of hike-and-bike trails, playgrounds, and scenic ponds. For ultimate convenience, the property is located just blocks from Blackland Prairie Elementary and Ridgeview Middle School, making morning routines incredibly simple. Enjoy a seamless commute with quick access to Gattis School Road, SH-45, SH-130, and I-35.
Active
$464,000
2106 Chalk Hill Cv, Round Rock, TX 78665
4beds
2,660sqft
:
Get pre-qualified$3,285/mo
Single Family Residence
Built in 2001
7,623 Square Feet Lot
$-- Zestimate®
$174/sqft
$-- HOA
What's special
Timeless two-story brick homeFresh interior paint throughoutBrand-new carpetThoughtfully designed layoutGenerous walk-in closetSpacious kitchenEnsuite bath
- 28 days |
- 782 |
- 83 |
Likely to sell faster than
Zillow last checked:
Listing updated:
Listed by:
Jana Maloney (512) 270-8586,
Christies Intl Real Estate Lone Star (512) 270-8586
Source: Unlock MLS,MLS#: 5949552
Facts & features
Interior
Bedrooms & bathrooms
- Bedrooms: 4
- Bathrooms: 3
- Full bathrooms: 2
- 1/2 bathrooms: 1
- Main level bedrooms: 1
Heating
- Central, Natural Gas
Cooling
- Central Air
Appliances
- Included: Dishwasher, Disposal
Features
- Breakfast Bar, Coffered Ceiling(s), Vaulted Ceiling(s), Entrance Foyer, High Ceilings, In-Law Floorplan, Primary Bedroom on Main, Pantry, Walk-In Closet(s), Multiple Living Areas, Multiple Dining Areas, Study/Home Office
- Flooring: Carpet, Tile
- Windows: Window Treatments
- Number of fireplaces: 1
- Fireplace features: Living Room
Interior area
- Total interior livable area: 2,660 sqft
Property
Parking
- Total spaces: 2
- Parking features: Attached
- Attached garage spaces: 2
Accessibility
- Accessibility features: None
Features
- Levels: Two
- Stories: 2
- Patio & porch: Patio, Porch
- Exterior features: Playground
- Pool features: None
- Spa features: None
- Fencing: Privacy, Wrought Iron
- Has view: Yes
- View description: None
- Waterfront features: None
Lot
- Size: 7,623 Square Feet
- Features: Back to Park/Greenbelt, Cul-De-Sac, Trees-Small (Under 20 Ft)
Details
- Additional structures: None
- Parcel number: 165321000J0049
- Special conditions: Standard
Construction
Type & style
- Home type: SingleFamily
- Property subtype: Single Family Residence
Materials
- Foundation: Slab
- Roof: Composition
Condition
- Resale
- New construction: No
- Year built: 2001
Utilities & green energy
- Sewer: Public Sewer
- Water: Public
- Utilities for property: Electricity Available, Natural Gas Available
Community & HOA
Community
- Features: Clubhouse, Common Grounds, Playground, Pool, Sidewalks
- Subdivision: Sonoma Sec 01
HOA
- Has HOA: Yes
- Services included: Common Area Maintenance
Location
- Region: Round Rock
Financial & listing details
- Price per square foot: $174/sqft
- Tax assessed value: $492,067
- Annual tax amount: $8,034
- Date on market: 6/25/2026
- Listing terms: Cash,Conventional,FHA,VA Loan
- Electric utility on property: Yes
Estimated market value
Not available
Estimated sales range
Not available
Not available
Price history
| Date | Event | Price |
|---|---|---|
| 6/25/2026 | Listed for sale | $464,000+111%$174/sqft |
Source:  Unlock MLS #5949552 Report a problem Unlock MLS #5949552 Report a problem | ||
| 11/19/2021 | Listing removed | -- |
Source: Zillow Rental Network Premium Report a problem | ||
| 11/2/2021 | Listed for rent | $2,350+20.5%$1/sqft |
Source: Zillow Rental Network Premium Report a problem | ||
| 2/27/2019 | Listing removed | $1,950$1/sqft |
Source: Westbank Realty #9315125 Report a problem | ||
| 2/15/2019 | Price change | $1,950-2.5%$1/sqft |
Source: Westbank Realty #9315125 Report a problem | ||
| 11/20/2018 | Listed for rent | $2,000$1/sqft |
Source: Westbank Realty #9315125 Report a problem | ||
| 11/14/2009 | Listing removed | $219,900$83/sqft |
Source: Texas Land & Homes Report a problem | ||
| 10/31/2009 | Price change | $219,900-6.3%$83/sqft |
Source: Summit Brokers, Inc. #9015325 Report a problem | ||
| 9/30/2009 | Listed for sale | $234,790$88/sqft |
Source: Summit Brokers, Inc. #9015325 Report a problem | ||
Public tax history
| Year | Property taxes | Tax assessment |
|---|---|---|
| 2025 | $8,854 +7% | $492,067 +5.4% |
| 2024 | $8,274 +1.8% | $467,064 +0.8% |
| 2023 | $8,130 +19.3% | $463,486 +20.2% |
| 2022 | $6,816 -3% | $385,637 +10% |
| 2021 | $7,028 +2.7% | $350,579 +10% |
| 2020 | $6,841 +3.2% | $318,708 +3.6% |
| 2019 | $6,630 -0.1% | $307,695 +1.8% |
| 2018 | $6,640 | $302,152 +0.6% |
| 2017 | $6,640 +9.1% | $300,327 +5.5% |
| 2016 | $6,085 +7.7% | $284,670 +7% |
| 2015 | $5,648 | $266,160 +7% |
| 2014 | $5,648 | $248,838 +10% |
| 2013 | -- | $226,216 +0.9% |
| 2012 | -- | $224,175 +10% |
| 2011 | -- | $203,795 +1.9% |
| 2010 | -- | $200,000 -14.3% |
| 2009 | -- | $233,260 -3.7% |
| 2007 | -- | $242,131 +8.9% |
| 2006 | -- | $222,241 +8.4% |
| 2005 | -- | $205,000 +3.6% |
| 2004 | -- | $197,865 +3.3% |
| 2003 | -- | $191,563 -3% |
| 2002 | -- | $197,460 |
Find assessor info on the county website
Monthly payment
Est. payment
Payment breakdown
Explore the cost of this home by adjusting the details. Changes won't be saved.Climate risks
Neighborhood: Sonoma
Nearby schools
GreatSchools rating
- 8/10Blackland Prairie Leadership AcademyGrades: PK-5Distance: 0.3 mi
- 8/10Ridgeview Middle SchoolGrades: 6-8Distance: 0.2 mi
- 6/10Cedar Ridge High SchoolGrades: 9-12Distance: 0.9 mi
Schools provided by the listing agent
- Elementary: Blackland Prairie
- Middle: Ridgeview
- High: Stony Point
- District: Round Rock ISD
Source: Unlock MLS. This data may not be complete. We recommend contacting the local school district to confirm school assignments for this home.
- $560,5004 bd3 ba2.8k sqft2108 Chalk Hill Cv, Round Rock, TX 78665Off Market

- $574,9004 bd3 ba2.8k sqft2104 Chalk Hill Cv, Round Rock, TX 78665Off Market
- $519,7004 bd3 ba2.8k sqft2110 Chalk Hill Cv, Round Rock, TX 78665Off Market
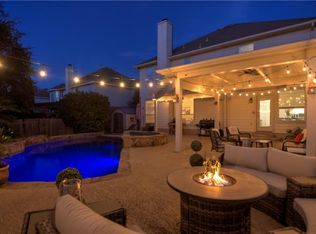
- $536,0004 bd3 ba2.8k sqft2102 Chalk Hill Cv, Round Rock, TX 78665Off Market
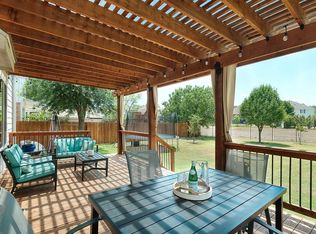
- $553,300-- bd2 ba3.3k sqft2000 Solitude Cv, Round Rock, TX 78665Off Market
- $496,800-- bd2 ba3k sqft2112 Chalk Hill Cv, Round Rock, TX 78665Off Market
- $439,1004 bd3 ba2.5k sqft1807 Paradise Ridge Dr, Round Rock, TX 78665Off Market
- $446,600-- bd2 ba2.8k sqft1809 Paradise Ridge Dr, Round Rock, TX 78665Off Market
A local agent can set up tours, give advice and negotiate with sellers.
Similar homes
- $435,0003 bd3 ba2.5k sqft3309 Winding Way, Round Rock, TX 78664Active

 MLS ID #5197822, Rebecca Deering, Kuper Sotheby's Int'l Realty. Unlock MLS
 - $550,0004 bd3 ba2.8k sqft3207 Misty Oaks Way, Round Rock, TX 78665Active
 MLS ID #7771054, Mary "B" Battaglia, Coldwell Banker Realty. Unlock MLS
 - $485,0004 bd3 ba2.7k sqft3713 Norman Loop, Round Rock, TX 78664Active
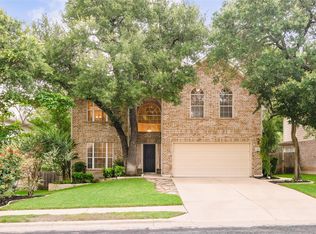 MLS ID #6182908, Joey Wilkes, Spyglass Realty. Unlock MLS
 - $495,0004 bd3 ba2.7k sqft4332 Teravista Club Dr Unit 44, Round Rock, TX 78665Active
 MLS ID #2610920, Sharon Moore, Off Key Real Estate. Unlock MLS
 - $499,0004 bd4 ba3.2k sqft5861 Bianca Dr, Round Rock, TX 78665ActiveMLS ID #9017878, Christina Mugno, Spyglass Realty. Unlock MLS
- $499,0005 bd3 ba2.9k sqft20825 Kearney Hill Rd, Pflugerville, TX 78660ActiveMLS ID #8003328, Sandy Joseph, Berkshire Hathaway TX Realty. Unlock MLS
- $429,0004 bd3 ba2.8k sqft21001 Haddington Cv, Hutto, TX 78634Active
 MLS ID #615436, Kimberly A. Dale, Realty Texas LLC. Central Texas MLS
 - $385,0004 bd2 ba1.6k sqft5929 Sardinia Dr, Round Rock, TX 78665ActiveMLS ID #6681845, Christina Mugno, Spyglass Realty. Unlock MLS
- $589,5004 bd3 ba2.8k sqft4009 Sable Oaks Dr, Round Rock, TX 78664For SaleMLS ID #32062471, Celeste Longoria, Texas Signature Realty. HAR
- $538,0004 bd3 ba2.9k sqft808 Bent Wood Pl, Round Rock, TX 78665ActiveMLS ID #2718358, Archie Montemayor, Compass RE Texas, LLC. Unlock MLS
- $380,9003 bd3 ba2k sqft663 Reggie Jackson Trl, Round Rock, TX 78665ActiveMLS ID #7100622, Robin McDonald, Blackburn Properties. Unlock MLS
- $350,0004 bd2 ba1.7k sqft4495 Heritage Well Ln, Round Rock, TX 78665ActiveMLS ID #2202328, Christina Mugno, Spyglass Realty. Unlock MLS
- $474,9003 bd2 ba2.3k sqft311 Rio Grande Loop, Georgetown, TX 78633ActiveMLS ID #9788600, Judy Reasoner, The Stacy Group, LLC. Unlock MLS
- $515,0004 bd2 ba1.9k sqft2312 Mockingbird Dr, Round Rock, TX 78681ActiveMLS ID #6877851, Tomas Natal, REALTY CAPITAL CITY. Unlock MLS
- $435,0003 bd2 ba1.8k sqft2203 Four Hills Ct, Pflugerville, TX 78660ActiveMLS ID #1877721, Bailey Moran, Bramlett Partners. Unlock MLS
- $550,0005 bd4 ba3.9k sqft4736 Padula Dr, Round Rock, TX 78665ActiveMLS ID #3021627, Stephanie Alexander, Keller Williams Realty. Unlock MLS
- $550,0005 bd3 ba2.7k sqft8703 Priest River Dr, Round Rock, TX 78681ActiveMLS ID #2276724, Crystal Barboza, Compass RE Texas, LLC. Unlock MLS
- $475,0005 bd4 ba2.4k sqft304 Marigold Ln, Cedar Park, TX 78613ActiveMLS ID #6526702, Jessica Larson, eXp Realty, LLC. Unlock MLS
- $440,0003 bd3 ba2.6k sqft3929 Katzman Dr, Austin, TX 78728ActiveMLS ID #5422936, Nevada Titworth, Keller Williams Realty Lone St. Unlock MLS
- $479,0004 bd3 ba2.2k sqft5104 Lazy Court Dr, Austin, TX 78724ActiveMLS ID #7348307, Joy Smith, Compass RE Texas, LLC. Unlock MLS
