Designed with both comfort and sophistication in mind, this home features a bright and open layout filled with natural light and elevated finishes throughout. The main living areas create a seamless flow, perfect for both everyday living and hosting guests. The kitchen is a true focal point, offering generous space, functionality, and style that will appeal to any home chef or entertainer. The primary suite provides a private retreat, designed to feel both spacious and serene, offering the perfect place to unwind at the end of the day. Every detail of this home has been thoughtfully curated to create a sense of ease, elegance, and livability. The lifestyle this location offers is truly exceptional. Just 15 minutes from The Domain and less than 10 minutes to downtown Round Rock, you are surrounded by some of the best shopping, dining, and local charm the area has to offer. Outdoor enthusiasts will love being just 5 minutes from the renowned Brushy Creek Trail. Along the way, you will find several beautiful neighborhood parks, green spaces, and playgrounds, creating an inviting environment for recreation, relaxation, and enjoying the outdoors. This is a rare opportunity to own a home that combines luxury, location, and lifestyle. 8703 Priest River Drive delivers the perfect balance of accessibility, comfort, and elevated living in one of Round Rock’s most desirable and well connected areas.
Active under contract
Price cut: $25K (7/9)
$550,000
8703 Priest River Dr, Round Rock, TX 78681
5beds
2,723sqft
:
Get pre-qualified$3,931/mo
Single Family Residence
Built in 2000
6,372 Square Feet Lot
$-- Zestimate®
$202/sqft
$39/mo HOA
What's special
Elevated finishes throughout
- 43 days |
- 553 |
- 48 |
Zillow last checked:
Listing updated:
Listed by:
Crystal Barboza (512) 299-4141,
Compass RE Texas, LLC (512) 575-3644
Source: Unlock MLS,MLS#: 2276724
Facts & features
Interior
Bedrooms & bathrooms
- Bedrooms: 5
- Bathrooms: 3
- Full bathrooms: 2
- 1/2 bathrooms: 1
- Main level bedrooms: 2
Heating
- Electric, Natural Gas
Cooling
- Central Air
Appliances
- Included: Dishwasher, Disposal, Gas Range, Microwave, Oven
Features
- Breakfast Bar, Ceiling Fan(s), High Ceilings, Granite Counters, Double Vanity, Multiple Dining Areas, Multiple Living Areas, Open Floorplan, Pantry, Primary Bedroom on Main, Walk-In Closet(s)
- Flooring: Carpet, Tile, Vinyl, Wood
- Windows: Window Treatments
- Number of fireplaces: 1
- Fireplace features: Gas, Living Room
Interior area
- Total interior livable area: 2,723 sqft
Video & virtual tour
Property
Parking
- Total spaces: 2
- Parking features: Driveway, Garage, Garage Door Opener
- Garage spaces: 2
Accessibility
- Accessibility features: None
Features
- Levels: Two
- Stories: 2
- Patio & porch: Patio
- Exterior features: Private Yard
- Pool features: None
- Fencing: Privacy, Wood
- Has view: Yes
- View description: None
- Waterfront features: None
Lot
- Size: 6,372 Square Feet
- Features: Back Yard, Front Yard, Interior Lot, Sprinkler - In-ground, Trees-Large (Over 40 Ft)
Details
- Additional structures: None
- Parcel number: 165600000K0016
- Special conditions: Standard
Construction
Type & style
- Home type: SingleFamily
- Property subtype: Single Family Residence
Materials
- Foundation: Slab
- Roof: Composition
Condition
- Resale
- New construction: No
- Year built: 2000
Details
- Builder name: Legacy
Utilities & green energy
- Sewer: Municipal Utility District (MUD)
- Water: Municipal Utility District (MUD)
- Utilities for property: Electricity Connected, Natural Gas Connected
Community & HOA
Community
- Features: BBQ Pit/Grill, Cluster Mailbox, Park, Picnic Area, Playground, Pool, Tennis Court(s)
- Subdivision: Stone Canyon Sec 06C
HOA
- Has HOA: Yes
- Services included: Common Area Maintenance
- HOA fee: $39 monthly
- HOA name: Stone Canyon HOA
Location
- Region: Round Rock
Financial & listing details
- Price per square foot: $202/sqft
- Tax assessed value: $567,257
- Annual tax amount: $8,505
- Date on market: 6/27/2026
- Listing terms: Cash,Conventional,FHA,VA Loan
- Electric utility on property: Yes
Estimated market value
Not available
Estimated sales range
Not available
Not available
Price history
| Date | Event | Price |
|---|---|---|
| 8/7/2026 | Contingent | $550,000$202/sqft |
Source:  Unlock MLS #2276724 Report a problem Unlock MLS #2276724 Report a problem | ||
| 7/9/2026 | Price change | $550,000-4.3%$202/sqft |
Source: Unlock MLS #2276724 Report a problem | ||
| 6/27/2026 | Listed for sale | $575,000+3.6%$211/sqft |
Source: Unlock MLS #2276724 Report a problem | ||
| 6/10/2024 | Sold | -- |
Source: Agent Provided Report a problem | ||
| 5/9/2024 | Contingent | $555,000$204/sqft |
Source: Unlock MLS #1448512 Report a problem | ||
| 4/25/2024 | Price change | $555,000-1.8%$204/sqft |
Source: Unlock MLS #1448512 Report a problem | ||
| 3/20/2024 | Price change | $565,000-1.7%$207/sqft |
Source: Unlock MLS #1448512 Report a problem | ||
| 2/9/2024 | Listed for sale | $575,000$211/sqft |
Source: Unlock MLS #1448512 Report a problem | ||
| 2/5/2024 | Contingent | $575,000$211/sqft |
Source: Unlock MLS #1448512 Report a problem | ||
| 1/20/2024 | Price change | $575,000-2.5%$211/sqft |
Source: Unlock MLS #1448512 Report a problem | ||
| 11/3/2023 | Listed for sale | $590,000$217/sqft |
Source: Unlock MLS #1448512 Report a problem | ||
| 9/25/2023 | Listing removed | -- |
Source: Unlock MLS #1448512 Report a problem | ||
| 9/22/2023 | Listed for sale | $590,000$217/sqft |
Source: Unlock MLS #1448512 Report a problem | ||
Public tax history
| Year | Property taxes | Tax assessment |
|---|---|---|
| 2025 | $8,321 +10.1% | $567,257 +12.8% |
| 2024 | $7,559 +11.2% | $502,972 +10% |
| 2023 | $6,800 -5.9% | $457,247 +10% |
| 2022 | $7,230 -2.6% | $415,679 +10% |
| 2021 | $7,421 +3.2% | $377,890 +10% |
| 2020 | $7,193 -5.3% | $343,536 +0.7% |
| 2019 | $7,597 +2.9% | $341,295 +2.5% |
| 2018 | $7,380 | $333,026 +4.8% |
| 2017 | $7,380 +8.3% | $317,911 +10% |
| 2016 | $6,815 +13.5% | $289,010 +7.8% |
| 2015 | $6,003 | $268,112 +10% |
| 2014 | $6,003 | $243,738 +10% |
| 2013 | -- | $221,580 -1.4% |
| 2012 | -- | $224,737 -1.7% |
| 2011 | -- | $228,663 +3.8% |
| 2010 | -- | $220,279 +1.8% |
| 2009 | -- | $216,469 +0.3% |
| 2007 | -- | $215,750 +6.1% |
| 2006 | -- | $203,255 +6.1% |
| 2005 | -- | $191,627 -0.8% |
| 2004 | -- | $193,138 -2.3% |
| 2003 | -- | $197,586 -6.6% |
| 2002 | -- | $211,639 +14.8% |
| 2001 | -- | $184,388 |
Find assessor info on the county website
Monthly payment
Est. payment
Payment breakdown
Explore the cost of this home by adjusting the details. Changes won't be saved.Climate risks
Neighborhood: Stone Canyon
Nearby schools
GreatSchools rating
- 9/10Fern Bluff Elementary SchoolGrades: PK-5Distance: 0.7 mi
- 7/10Chisholm Trail Middle SchoolGrades: 6-8Distance: 1.8 mi
- 8/10Round Rock High SchoolGrades: 9-12Distance: 2.2 mi
Schools provided by the listing agent
- Elementary: Fern Bluff
- Middle: Chisholm Trail
- High: Round Rock
- District: Round Rock ISD
Source: Unlock MLS. This data may not be complete. We recommend contacting the local school district to confirm school assignments for this home.
- $428,800-- bd2 ba2.1k sqft8702 Priest River Dr, Round Rock, TX 78681Off Market
- $430,800-- bd2 ba2k sqft8704 Priest River Dr, Round Rock, TX 78681Off Market
- $434,1004 bd2 ba1.9k sqft8700 Priest River Dr, Round Rock, TX 78681Off Market

- $407,8003 bd2 ba1.8k sqft8706 Priest River Dr, Round Rock, TX 78681Off Market

- $443,2004 bd2 ba2.1k sqft9106 Trickle Trace Trl, Round Rock, TX 78681Off Market
- $419,6004 bd2 ba2.1k sqft8802 Priest River Dr, Round Rock, TX 78681Off Market
- $411,100-- bd2 ba1.9k sqft9104 Trickle Trace Trl, Round Rock, TX 78681Off Market
- $464,7004 bd2 ba2.5k sqft8804 Priest River Dr, Round Rock, TX 78681Off Market
A local agent can set up tours, give advice and negotiate with sellers.
A local lender can help you make sure your offer is ready when you are.
Similar homes
- $549,9004 bd3 ba2.4k sqft9028 Mountain Mist Ln, Round Rock, TX 78681Active
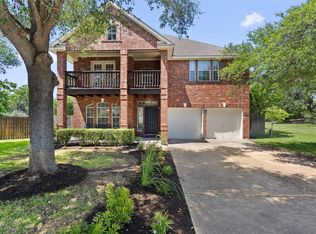
 MLS ID #4863463, Tanya Kerr, KWLS - T. Kerr Property Group. Unlock MLS
 - $525,0004 bd3 ba2.5k sqft608 Spanish Oak Ter, Round Rock, TX 78681Active
 MLS ID #1185117, Sean LeGrant, Goodrich Realty LLC. Unlock MLS
 - $559,0004 bd3 ba2.1k sqft1602 Rock Creek Dr, Round Rock, TX 78681Active
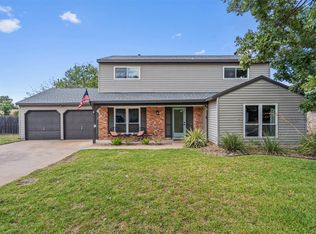 MLS ID #1153019, Matt Kumar, Spyglass Realty. Unlock MLS
 - $625,0004 bd3 ba2.9k sqft3068 Bent Tree Loop, Round Rock, TX 78681Active
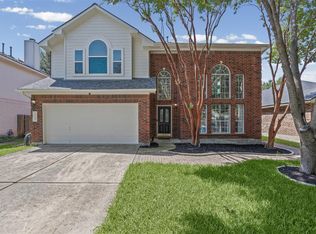 MLS ID #3100908, Sarah Jacobs, JPAR Round Rock. Unlock MLS
 - $475,0004 bd3 ba2.5k sqft2402 Sparrow Dr, Round Rock, TX 78681ActiveMLS ID #9056281, Scarlett Hao, Keller Williams Realty. Unlock MLS
- $500,0003 bd2 ba2.3k sqft3011 Bent Tree Loop, Round Rock, TX 78681ActiveMLS ID #9967703, Pat Gunter, REALTY CAPITAL CITY. Unlock MLS
- $399,0003 bd2 ba1.7k sqft8517 Bobcat Dr, Round Rock, TX 78681ActiveMLS ID #6813896, Pat Gunter, REALTY CAPITAL CITY. Unlock MLS
- $500,0003 bd3 ba2.6k sqft1901 Spring Hollow Path, Round Rock, TX 78681ActiveMLS ID #5423317, John McCarthy, Spyglass Realty. Unlock MLS
- $599,0004 bd3 ba2.7k sqft2683 Salorn Way, Round Rock, TX 78681ActiveMLS ID #3595098, Chris Tinnell, Compass RE Texas, LLC. Unlock MLS
- $599,0004 bd3 ba2.5k sqft9014 Brimstone Ln, Austin, TX 78717ActiveMLS ID #8024409, Barb Cooper, Redfin Corporation. Unlock MLS
- $499,0003 bd3 ba2.4k sqft4109 Moss Hollow Dr, Round Rock, TX 78681ActiveMLS ID #9483174, Tanya Kerr, KWLS - T. Kerr Property Group. Unlock MLS
- $540,0004 bd3 ba2.2k sqft13425 Equestrian Cv, Austin, TX 78727ActiveMLS ID #4964164, Ray Mungia, Mungia Real Estate. Unlock MLS
- $544,0004 bd2 ba2.2k sqft9437 Caves Valley Dr, Austin, TX 78717ActiveMLS ID #8700879, Kevin McCarthy, All City Real Estate Ltd. Co. Unlock MLS
- $748,9004 bd4 ba3.4k sqft2903 Bryco Cv, Round Rock, TX 78681ActiveMLS ID #2893721, Tracy Banks, Compass RE Texas, LLC. Unlock MLS
- $549,0003 bd3 ba2.3k sqft3707 Juniper Hills St, Cedar Park, TX 78613ActiveMLS ID #3511372, Laurie Flood, Keller Williams Realty. Unlock MLS
- $567,0004 bd3 ba3.2k sqft15400 Montoya Cv, Austin, TX 78717ActiveMLS ID #1129212, Jonathan Minerick, HomeCoin.com. Unlock MLS
- $679,9004 bd3 ba3.2k sqft1440 Hargis Creek Trl, Austin, TX 78717ActiveMLS ID #9880405, Ignatius Cruz, REKonnection, LLC. Unlock MLS
- $549,0004 bd2 ba2.4k sqft12901 Partridge Bend Dr, Austin, TX 78729ActiveMLS ID #5521780, Kendall Campbell, Kendall Campbell, REALTORS. Unlock MLS
- $560,0004 bd2 ba1.9k sqft12047 Lincolnshire Dr, Austin, TX 78758ActiveMLS ID #2548161, Christy Levy, Levy Properties, LLC. Unlock MLS
- $629,0005 bd4 ba3k sqft2129 Clear Lake Pl, Round Rock, TX 78665ActiveMLS ID #4250921, Jared West, Team West Real Estate LLC. Unlock MLS
