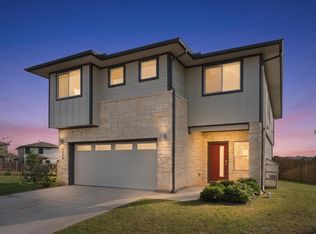
Located in the desirable Chapman Estates community, this beautifully maintained two-story home offers over 2,200 square feet of thoughtfully designed living space with 4 bedrooms, 2.5 bathrooms, and a spacious upstairs game room. Built in 2019, the open-concept floor plan combines modern finishes with everyday functionality. Natural light fills the spacious main living area, where vinyl-plank flooring flows throughout the first floor and seamlessly connects the living, dining, and kitchen spaces. Designed for both everyday living and entertaining, the kitchen features quartz countertops, a large center island with breakfast bar seating, stainless steel appliances, double ovens, abundant cabinetry, and subway tile backsplash. A versatile secondary bedroom with French doors is situated on the main level, making it an ideal guest bedroom while also serving beautifully as a private home office, study, or flex space. A conveniently located half bathroom completes the first floor. Upstairs, the expansive game room provides the perfect second living area for movie nights, a playroom, media room, or fitness space. The private primary suite serves as a relaxing retreat with two walk-in closets, dual vanities, a soaking tub, and a separate walk-in shower. Two additional secondary bedrooms, a full bathroom, and the laundry room complete the upper level for added convenience. Outside, a covered patio overlooks the spacious, fully fenced backyard, offering plenty of room for entertaining, pets, play, or future outdoor enhancements. Conveniently located with easy access to major employers, shopping, dining, parks, and commuter routes, this home offers the perfect blend of comfort, style, and modern living. Schedule a showing today!
Active
$479,000
5104 Lazy Court Dr, Austin, TX 78724
4beds
2,262sqft
:
Get pre-qualified$3,376/mo
Single Family Residence
Built in 2019
5,662 Square Feet Lot
$-- Zestimate®
$212/sqft
$42/mo HOA
What's special
Modern finishesOpen-concept floor planSpacious fully fenced backyardStainless steel appliancesCovered patioSubway tile backsplashSpacious upstairs game room
- 19 days |
- 478 |
- 55 |
Likely to sell faster than
Zillow last checked:
Listing updated:
Listed by:
Joy Smith (512) 953-7779,
Compass RE Texas, LLC (512) 575-3644
Source: Unlock MLS,MLS#: 7348307
Facts & features
Interior
Bedrooms & bathrooms
- Bedrooms: 4
- Bathrooms: 3
- Full bathrooms: 2
- 1/2 bathrooms: 1
- Main level bedrooms: 1
Heating
- Central
Cooling
- Ceiling Fan(s), Central Air
Appliances
- Included: Built-In Oven(s), Dishwasher, Disposal, Electric Cooktop, Microwave, Double Oven, Stainless Steel Appliance(s)
Features
- Breakfast Bar, Ceiling Fan(s), High Ceilings, Quartz Counters, Double Vanity, Electric Dryer Hookup, Eat-in Kitchen, Entrance Foyer, French Doors, High Speed Internet, Interior Steps, Kitchen Island, Open Floorplan, Pantry, Recessed Lighting, Smart Thermostat, Soaking Tub, Walk-In Closet(s), Washer Hookup
- Flooring: Carpet, Tile, Vinyl
- Windows: Blinds, Double Pane Windows
Interior area
- Total interior livable area: 2,262 sqft
Property
Parking
- Total spaces: 2
- Parking features: Attached, Door-Single, Driveway, Garage, Garage Door Opener, Garage Faces Front
- Attached garage spaces: 2
Accessibility
- Accessibility features: None
Features
- Levels: Two
- Stories: 2
- Patio & porch: Covered, Front Porch, Patio
- Exterior features: Gutters Full, Private Yard
- Pool features: None
- Fencing: Back Yard, Fenced, Gate, Privacy, Wood
- Has view: Yes
- View description: None
- Waterfront features: None
Lot
- Size: 5,662 Square Feet
- Features: Back Yard, Front Yard, Interior Lot, Landscaped, Level, Private
Details
- Additional structures: None
- Parcel number: 02253002180000
- Special conditions: Standard
Construction
Type & style
- Home type: SingleFamily
- Property subtype: Single Family Residence
Materials
- Foundation: Slab
- Roof: Composition, Shingle
Condition
- Resale
- New construction: No
- Year built: 2019
Utilities & green energy
- Sewer: Public Sewer
- Water: Public
- Utilities for property: Cable Available, Electricity Connected, Internet-Fiber, Sewer Connected, Water Connected
Community & HOA
Community
- Features: Cluster Mailbox
- Subdivision: CHAPMAN ESTATES SUBD
HOA
- Has HOA: Yes
- Services included: Common Area Maintenance
- HOA fee: $500 annually
- HOA name: Chapman Estates HOA
Location
- Region: Austin
Financial & listing details
- Price per square foot: $212/sqft
- Tax assessed value: $418,127
- Annual tax amount: $8,427
- Date on market: 7/9/2026
- Listing terms: Cash,Conventional
- Electric utility on property: Yes
Estimated market value
Not available
Estimated sales range
Not available
Not available
Price history
| Date | Event | Price |
|---|---|---|
| 7/9/2026 | Listed for sale | $479,000-4.2%$212/sqft |
Source:  Unlock MLS #7348307 Report a problem Unlock MLS #7348307 Report a problem | ||
| 10/3/2025 | Listing removed | $2,600$1/sqft |
Source: Unlock MLS #3835053 Report a problem | ||
| 9/19/2025 | Listed for rent | $2,600$1/sqft |
Source: Unlock MLS #3835053 Report a problem | ||
| 8/19/2024 | Listing removed | -- |
Source: Unlock MLS #5358164 Report a problem | ||
| 8/18/2024 | Listing removed | -- |
Source: Unlock MLS #3316015 Report a problem | ||
| 8/9/2024 | Listed for rent | $2,600$1/sqft |
Source: Unlock MLS #3316015 Report a problem | ||
| 7/18/2024 | Price change | $499,950-2.9%$221/sqft |
Source: Unlock MLS #5358164 Report a problem | ||
| 6/14/2024 | Price change | $515,000-3.7%$228/sqft |
Source: Unlock MLS #5358164 Report a problem | ||
| 5/16/2024 | Listed for sale | $535,000$237/sqft |
Source: Unlock MLS #5358164 Report a problem | ||
Public tax history
| Year | Property taxes | Tax assessment |
|---|---|---|
| 2025 | $6,405 -11.5% | $418,127 -8.4% |
| 2024 | $7,240 -4.2% | $456,355 -11.2% |
| 2023 | $7,555 -5.5% | $513,686 +10% |
| 2022 | $7,998 | $466,987 +10% |
| 2021 | -- | $424,534 +158.3% |
| 2020 | $3,660 +1264.9% | $164,351 +1214.8% |
| 2019 | $268 | $12,500 |
Find assessor info on the county website
Monthly payment
Est. payment
Payment breakdown
Explore the cost of this home by adjusting the details. Changes won't be saved.Climate risks
Neighborhood: 78724
Nearby schools
GreatSchools rating
- 1/10Jordan Elementary SchoolGrades: PK-5Distance: 1.4 mi
- 1/10Dobie Middle SchoolGrades: 6-8Distance: 2.8 mi
- 2/10LBJ Early College High SchoolGrades: 9-12Distance: 0.4 mi
Schools provided by the listing agent
- Elementary: Jordan
- Middle: Dobie (Austin ISD)
- High: Lyndon B Johnson (Austin ISD)
- District: Austin ISD
Source: Unlock MLS. This data may not be complete. We recommend contacting the local school district to confirm school assignments for this home.
- $402,4003 bd2 ba1.4k sqft5108 Lazy Court Dr, Austin, TX 78724Off Market
- $3,1956 bd4 ba2.5k sqft5100 Lazy Court Dr, Austin, TX 78724For Rent

- $486,7003 bd2 ba2.2k sqft5112 Lazy Court Dr, Austin, TX 78724Off Market

- $592,2004 bd3 ba2.7k sqft7904 Crystalbrook W, Austin, TX 78724Off Market
- $546,100-- bd2 ba2.5k sqft7908 Crystalbrook W, Austin, TX 78724Off Market
- $397,0004 bd2 ba1.6k sqft7900 Crystalbrook W, Austin, TX 78724Off Market
- $469,0003 bd2 ba1.6k sqft5116 Lazy Court Dr, Austin, TX 78724Off Market
- $--4 bd2 ba2.5k sqft7828 Crystalbrook W, Austin, TX 78724Sold
A local agent can set up tours, give advice and negotiate with sellers.
Similar homes
- $469,9004 bd3 ba2.3k sqft2109 Ettalee Ct, Austin, TX 78754Active
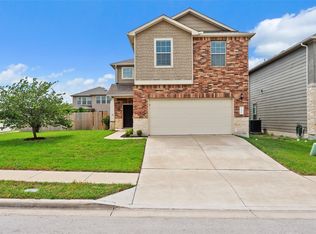
 MLS ID #1079020, Tiffany Moore, Rise and Shine Realty, LLC. Unlock MLS
 - $499,9994 bd3 ba2.5k sqft16000 Canberra Trl, Austin, TX 78728Active
 MLS ID #9924072, Michael Frost, Compass RE Texas, LLC. Unlock MLS
 - $398,0004 bd3 ba2.2k sqft1721 Long Rifle Dr, Austin, TX 78754Active
 MLS ID #8496031, Monique Stevenson, Teifke Real Estate. Unlock MLS
 - $450,0003 bd2 ba2.2k sqft14505 Kira Ln, Manor, TX 78653Active
 MLS ID #4131656, Adelina Rotar, Keller Williams Realty. Unlock MLS
 - $444,9004 bd3 ba2k sqft606 Linares Ln, Austin, TX 78748ActiveMLS ID #3475415, Dan Smith, Berkshire Hathaway TX Realty. Unlock MLS
- $424,9994 bd3 ba2.6k sqft14029 Heartland Dr, Manor, TX 78653ActiveMLS ID #6897346, Charlie Aghadiuno, All City Real Estate Ltd. Co. Unlock MLS
- $325,9993 bd2 ba1.7k sqft5105 Bantom Woods Bnd, Austin, TX 78724ActiveMLS ID #3582852, Beatriz Saldivar, MY HOME AT AUSTIN. Unlock MLS
- $499,9003 bd3 ba2.5k sqft121 Kulmbacher Dr, Austin, TX 78728ActiveMLS ID #3827461, George Kiefer, The Kiefer Group. Unlock MLS
- $449,0004 bd3 ba2.2k sqft8720 Mina Dr, Austin, TX 78747ActiveMLS ID #2755590, Amy Alvarado, Kuper Sotheby's Int'l Realty. Unlock MLS
- $519,0004 bd3 ba2.2k sqft11616 Yeadon Way, Austin, TX 78717ActiveMLS ID #5400737, Lixin Wang, Keller Williams Realty. Unlock MLS
- $534,9484 bd3 ba1.9k sqft9516 Petrichor Blvd, Manor, TX 78653ActiveMLS ID #9527666, Shivraj Grewal, Compass RE Texas, LLC. Unlock MLS
- $448,0004 bd3 ba2.1k sqft8601 Rock Pigeon Dr, Austin, TX 78729ActiveMLS ID #8233087, George Kiefer, The Kiefer Group. Unlock MLS
- $464,9995 bd4 ba2.9k sqft12637 Orchard Grove Ln, Manor, TX 78653ActiveMLS ID #8262375, Liz Carrillo, LPT Realty, LLC. Unlock MLS
- $399,0005 bd3 ba2.6k sqft2005 Jacey Way, Austin, TX 78725ActiveMLS ID #9240297, Michele Storey, Compass RE Texas, LLC. Unlock MLS
- $500,0004 bd3 ba2.9k sqft504 Pulitzer Dr, Hutto, TX 78634ActiveMLS ID #9319820, Christina Mugno, Spyglass Realty. Unlock MLS
- $499,0005 bd4 ba2.5k sqft14500 Jackson Browning Ln, Pflugerville, TX 78660ActiveMLS ID #1876274, Brandon Foskey, LPT Realty, LLC. Unlock MLS
- $449,9003 bd2 ba1.6k sqft169 Kulmbacher Dr, Austin, TX 78728ActiveMLS ID #7007185, Helena Kwee, Proper Management. Unlock MLS
- $464,0004 bd3 ba2.6k sqft2106 Chalk Hill Cv, Round Rock, TX 78665ActiveMLS ID #5949552, Jana Maloney, Christies Intl Real Estate Lone Star. Unlock MLS
- $440,0004 bd3 ba2.2k sqft402 Pulitzer Dr, Hutto, TX 78634ActiveMLS ID #6585502, Jenny Wang, JNJ REAL ESTATE INVESTMENT LLC. Unlock MLS
- $475,0003 bd3 ba1.9k sqft9300 Tea Rose Trl, Austin, TX 78748ActiveMLS ID #6439366, Craig Barron, Realty One Group Prosper. Unlock MLS
