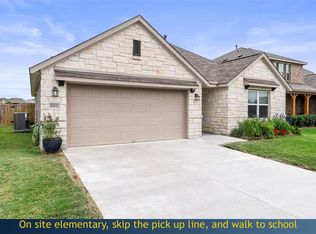
Some homes are built. This one was designed to show you what's possible. 9516 Petrichor Blvd is the Sunrise model home by AHA Dream Homes in Whisper Valley. At 1,925 sq ft, this 3-bedroom, 2.5-bath home with a study comes fully furnished and appointed with every designer finish already in place. What you see is what you get. The home carries a certified HERS score of 16, powered by solar PV panels and a geothermal heat pump system that reduces energy consumption up to 60 to 70 percent compared to a conventional HVAC. Estimated annual energy cost: $653. Inside, wood-look tile floors run throughout in a warm walnut finish. The kitchen features soft-close white cabinetry, a two-tone mist island, quartz countertops, a farmhouse sink, and a full Bosch appliance suite including induction cooktop, micro/oven combo, hood vent, and dishwasher. Matte black finishes carry through every fixture, faucet, and door handle. Primary shower walls tile to 84 inches with a herringbone feature wall. Extra-wide 5.5-inch baseboards throughout. Outside: white Hardie plank, full Bermuda sod, automatic irrigation, and an EV-ready 2-car insulated garage. Lot is 9,391 sq ft in Flood Zone X. Whisper Valley amenities include a resort pool, fitness center, Discovery Center, miles of trails, dog park, organic gardens, and 700+ acres of green space. Google Fiber wired.
Active
$534,948
9516 Petrichor Blvd, Manor, TX 78653
4beds
1,925sqft
Single Family Residence
Built in 2020
9,391 Square Feet Lot
$527,100 Zestimate®
$278/sqft
$85/mo HOA
What's special
High ceilingsResort-style poolDesigner touches throughoutTile flooringStainless appliancesFour bedroomsFlexible floor plan
- 179 days
- 70
- 9
Zillow last checked:
Listing updated:
Listed by:
Shivraj Grewal (512) 617-0001,
Compass RE Texas, LLC (512) 575-3644,
Arsh Khaira (469) 300-0001,
Compass RE Texas, LLC
Source: Unlock MLS,MLS#: 9527666
Facts & features
Interior
Bedrooms & bathrooms
- Bedrooms: 4
- Bathrooms: 3
- Full bathrooms: 2
- 1/2 bathrooms: 1
- Main level bedrooms: 4
Heating
- Central
Cooling
- Central Air
Appliances
- Included: Built-In Electric Oven, Dishwasher, Disposal, Electric Cooktop, Stainless Steel Appliance(s), Vented Exhaust Fan
Features
- Electric Dryer Hookup, Pantry, Walk-In Closet(s)
- Flooring: Tile
- Windows: Insulated Windows
Interior area
- Total interior livable area: 1,925 sqft
Video & virtual tour
Property
Parking
- Total spaces: 2
- Parking features: Driveway, Garage
- Garage spaces: 2
Accessibility
- Accessibility features: None
Features
- Levels: One
- Stories: 1
- Patio & porch: Covered
- Exterior features: Garden
- Pool features: None
- Fencing: Wood
- Has view: Yes
- View description: Trees/Woods
- Waterfront features: None
Lot
- Size: 9,391 Square Feet
- Features: Private, Sprinkler - Automatic, Trees-Small (Under 20 Ft)
Details
- Additional structures: None
- Parcel number: 02176202170000
- Special conditions: Standard
Construction
Type & style
- Home type: SingleFamily
- Property subtype: Single Family Residence
Materials
- Foundation: Slab
- Roof: Asbestos Shingle
Condition
- New Construction
- New construction: Yes
- Year built: 2020
Details
- Builder name: AHA Dream Homes
Utilities & green energy
- Sewer: Public Sewer
- Water: Municipal Utility District (MUD)
- Utilities for property: Electricity Connected, Sewer Connected, Water Connected
Community & HOA
Community
- Features: Common Grounds, Google Fiber, Playground, Pool
- Subdivision: Whisper Vly Village 1 Ph 2
HOA
- Has HOA: Yes
- Services included: Common Area Maintenance
- HOA fee: $85 monthly
- HOA name: Wisper Valley HOA
Location
- Region: Manor
Financial & listing details
- Price per square foot: $278/sqft
- Tax assessed value: $403,663
- Annual tax amount: $6,644
- Date on market: 4/28/2026
- Listing terms: Cash,Conventional,FHA,VA Loan
- Electric utility on property: Yes
Estimated market value
$527,100
$501,000 - $553,000
$2,253/mo
Price history
| Date | Event | Price |
|---|---|---|
| 5/6/2026 | Price change | $534,9480%$278/sqft |
Source:  Unlock MLS #9527666 Report a problem Unlock MLS #9527666 Report a problem | ||
| 4/28/2026 | Listed for sale | $535,000$278/sqft |
Source: Unlock MLS #9527666 Report a problem | ||
Public tax history
| Year | Property taxes | Tax assessment |
|---|---|---|
| 2025 | $8,619 -4.7% | $403,663 -6.9% |
| 2024 | $9,048 -3.2% | $433,428 -6.8% |
| 2023 | $9,349 -12.4% | $464,978 -4.4% |
| 2022 | $10,667 | $486,620 +196.7% |
| 2021 | -- | $164,018 |
Find assessor info on the county website
Monthly payment
Est. payment
Payment breakdown
Explore the cost of this home by adjusting the details. Changes won't be saved.Climate risks
Neighborhood: 78653
Nearby schools
Schools provided by the listing agent
- Elementary: Gilbert
- Middle: Dailey
- High: Del Valle
- District: Del Valle ISD
Source: Unlock MLS. This data may not be complete. We recommend contacting the local school district to confirm school assignments for this home.

Similar homes
- $429,0003 bd2 ba2k sqft16705 Adoro Dr, Manor, TX 78653Active

 MLS ID #2765947, Serene Aandahl, Kuper Sotheby's Int'l Realty. Unlock MLS
 - $298,0003 bd2 ba1.6k sqft9941 Comely Bnd, Manor, TX 78653Active
 MLS ID #6136034, Geena Sendejar, Compass RE Texas, LLC. Unlock MLS
 - $419,9003 bd2 ba1.7k sqft1012 S San Marcos St, Manor, TX 78653Active
 MLS ID #9934296, Michelle Adams, AIR Property Group. Unlock MLS
 - $525,0004 bd3 ba1.9k sqft5608 Northdale Dr, Austin, TX 78723For Sale
 Kuper Sotheby's International Realty
 - $385,0003 bd2 ba2.1k sqft10409 Choctaw Print Way, Manor, TX 78653ActiveMLS ID #6585838, Kaylan Brodnax, Live Texan Realty. Unlock MLS
- $524,9993 bd3 ba2k sqft6717 Alleyton Dr, Austin, TX 78725ActiveMLS ID #9653575, Andrea Amico, Compass RE Texas, LLC. Unlock MLS
- $340,0004 bd2 ba1.6k sqft14325 ALLARD DR, Manor, TX 78653For Sale
 MLS ID #2004040, Jason Salazar TREC #672647, Real Broker, LLC. LERA MLS
 - $539,0003 bd4 ba2.3k sqft111 Loysoya St, Bastrop, TX 78602ActiveMLS ID #7739942, Roxanne Hayes, Kuper Sotheby's Int'l Realty. Unlock MLS
- $525,0004 bd3 ba2.5k sqft20817 Claire Jean Path, Pflugerville, TX 78660ActiveMLS ID #6170683, Melissa Meeks Kilian, Kuper Sotheby's Int'l Realty. Unlock MLS
- $510,0005 bd4 ba2.7k sqft4129 Godwit Dr, Pflugerville, TX 78660ActiveMLS ID #8670333, Michelle Keller, Phillips & Associates Realty. Unlock MLS
- $500,0003 bd2 ba1.8k sqft908 Rocky Spring Rd, Austin, TX 78753ActiveMLS ID #2191510, Nicole Baird, Austin Home Girls Realty. Unlock MLS
- $625,0003 bd3 ba2.4k sqft7408 Cordoba Dr, Austin, TX 78724ActiveMLS ID #4281424, Adelina Rotar, Keller Williams Realty. Unlock MLS
- $534,9004 bd3 ba2.5k sqft11005 Desert Willow Loop, Austin, TX 78748ActiveMLS ID #7367344, Havilah Crider, Crider Realty, LLC. Unlock MLS
- $399,0004 bd2 ba1.8k sqft7400 Peggie Nell Dr, Austin, TX 78724ActiveMLS ID #7553254, Nicky Popov, eXp Realty, LLC. Unlock MLS
- $565,0004 bd3 ba1.9k sqft314 Virtus Bnd, Austin, TX 78748ActiveMLS ID #1563776, Joe Keenan, Compass RE Texas, LLC. Unlock MLS
- $569,9004 bd3 ba2.5k sqft8324 Looksee Ln, Austin, TX 78744ActiveMLS ID #4157242, Alora Mery, MODUS Real Estate. Unlock MLS
- $599,0003 bd3 ba2.1k sqft4804 Duval Rd #51, Austin, TX 78727ActiveMLS ID #5214039, Lander Peerman, Compass RE Texas, LLC. Unlock MLS
- $575,0004 bd3 ba1.8k sqft5400 Salem Hill Dr, Austin, TX 78745ActiveMLS ID #7748842, Megan Mrazek, Keller Williams - Lake Travis. Unlock MLS
- $540,0003 bd2 ba1.4k sqft2802 Leeds Cv, Austin, TX 78745ActiveMLS ID #4651113, Kyle Baird, Christies Intl Real Estate Lone Star. Unlock MLS
- $494,0003 bd3 ba2k sqft1518 Frontier Valley Dr, Austin, TX 78741ActiveMLS ID #1637475, Sean Tipps, Spyglass Realty. Unlock MLS
