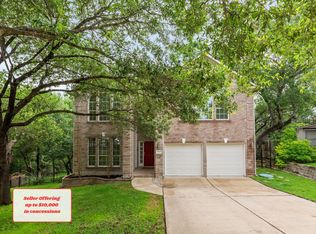
Fully upgraded with exceptionally distinctive character, wood accents, custom finishes, and abundant natural light give 11005 Desert Willow Loop an inviting feel from the moment you step inside. 10-ft ceilings and an open layout connect the living room, kitchen, and dining area, while exposed wood beams and stone detailing bring character to the space. The gorgeous kitchen is easy on the eyes offering generous space with granite countertops, a gas range, center island, and an oversized breakfast bar encapsulated in stonework that brings every space together. Tile flooring runs throughout the main level, complemented by lighting, trim, and woodwork updated in 2023. Red oak stairs lead to four spacious bedrooms, including an expansive primary suite with a large walk-in closet. Beautifully updated bathrooms elevate this entire residence, with the guest bath standing out for its striking finishes and thoughtful design. Luxury vinyl flooring throughout the second floor, installed in 2023, and a charming laundry room conveniently located near the bedrooms complete the space. The backyard offers a welcoming extension of the home, with a covered patio, upgraded stone patio, and landscaping that leaves room for outdoor entertaining, gardening, or quiet evenings outside. The full HVAC system was replaced in 2025, and the refrigerator, washer, and dryer convey. With Southpark Meadows shopping and everyday conveniences nearby, plus a neighborhood park and playground, this home brings together distinctive style, meaningful improvements, and a layout that works beautifully for everyday life.
Active
$534,900
11005 Desert Willow Loop, Austin, TX 78748
4beds
2,523sqft
Single Family Residence
Built in 2012
5,749 Square Feet Lot
$-- Zestimate®
$212/sqft
$35/mo HOA
What's special
Beautifully updated bathroomsExceptionally distinctive characterRed oak stairsAbundant natural lightFour spacious bedroomsGranite countertopsCovered patio
- 6 days
- 123
- 12
Likely to sell faster than
Zillow last checked:
Listing updated:
Listed by:
Havilah Crider (512) 402-2912,
Crider Realty, LLC (512) 402-2912
Source: Unlock MLS,MLS#: 7367344
Facts & features
Interior
Bedrooms & bathrooms
- Bedrooms: 4
- Bathrooms: 3
- Full bathrooms: 2
- 1/2 bathrooms: 1
Heating
- Natural Gas
Cooling
- Central Air
Appliances
- Included: Dishwasher, Disposal, Microwave, Free-Standing Gas Range, Refrigerator, Stainless Steel Appliance(s), Washer/Dryer, Gas Water Heater
Features
- Breakfast Bar, Ceiling Fan(s), Chandelier, Granite Counters, Double Vanity, Electric Dryer Hookup, Eat-in Kitchen, Entrance Foyer, High Speed Internet, Interior Steps, Kitchen Island, Multiple Living Areas, Pantry, Recessed Lighting, Walk-In Closet(s), Washer Hookup
- Flooring: Tile, Vinyl, Wood
- Windows: Window Coverings
Interior area
- Total interior livable area: 2,523 sqft
Video & virtual tour
Property
Parking
- Total spaces: 2
- Parking features: Attached, Direct Access, Door-Single, Driveway, Garage, Garage Door Opener, Garage Faces Front, Inside Entrance, Lighted
- Attached garage spaces: 2
Accessibility
- Accessibility features: None
Features
- Levels: Two
- Stories: 2
- Patio & porch: Covered, Front Porch, Patio
- Exterior features: Lighting, Private Yard
- Pool features: None
- Spa features: None
- Fencing: Back Yard, Wood
- Has view: Yes
- View description: Neighborhood
- Waterfront features: None
Lot
- Size: 5,749 Square Feet
- Dimensions: 50 x 115
- Features: Back Yard, Curbs, Front Yard, Interior Lot, Landscaped, Level, Public Maintained Road, Sprinkler - Automatic, Sprinkler - Back Yard, Sprinklers In Front, Sprinkler - In-ground, Trees-Medium (20 Ft - 40 Ft), Xeriscape
Details
- Additional structures: None
- Parcel number: 04381515030000
- Special conditions: Standard
Construction
Type & style
- Home type: SingleFamily
- Property subtype: Single Family Residence
Materials
- Foundation: Slab
- Roof: Composition
Condition
- Resale
- New construction: No
- Year built: 2012
Utilities & green energy
- Sewer: Public Sewer
- Water: Public
- Utilities for property: Electricity Available, Internet-Fiber, Natural Gas Available, Sewer Available, Water Available
Community & HOA
Community
- Features: Cluster Mailbox, Park, Playground
- Subdivision: Meadows At Double Creek
HOA
- Has HOA: Yes
- Services included: Common Area Maintenance
- HOA fee: $35 monthly
- HOA name: Southpark Meadows
Location
- Region: Austin
Financial & listing details
- Price per square foot: $212/sqft
- Tax assessed value: $511,001
- Annual tax amount: $10,458
- Date on market: 10/8/2026
- Listing terms: Cash,Conventional,FHA,VA Loan
- Electric utility on property: Yes
Estimated market value
Not available
Estimated sales range
Not available
Not available
Price history
| Date | Event | Price |
|---|---|---|
| 10/8/2026 | Listed for sale | $534,900-7%$212/sqft |
Source:  Unlock MLS #7367344 Report a problem Unlock MLS #7367344 Report a problem | ||
| 4/16/2026 | Listing removed | $3,100$1/sqft |
Source: Zillow Rentals Report a problem | ||
| 3/11/2026 | Listed for rent | $3,100$1/sqft |
Source: Zillow Rentals Report a problem | ||
| 10/14/2024 | Listing removed | $3,100$1/sqft |
Source: Zillow Rentals Report a problem | ||
| 6/11/2024 | Listing removed | -- |
Source: Zillow Rentals Report a problem | ||
| 5/21/2024 | Listed for rent | $3,100$1/sqft |
Source: Zillow Rentals Report a problem | ||
| 3/11/2022 | Sold | -- |
Source: Agent Provided Report a problem | ||
| 2/16/2022 | Contingent | $575,000$228/sqft |
Source: Unlock MLS #9605331 Report a problem | ||
| 2/10/2022 | Listed for sale | $575,000$228/sqft |
Source: Unlock MLS #9605331 Report a problem | ||
Public tax history
| Year | Property taxes | Tax assessment |
|---|---|---|
| 2025 | $10,458 +23.6% | $511,001 -2.5% |
| 2024 | $8,459 -1.2% | $524,283 -8.8% |
| 2023 | $8,559 +17.9% | $575,000 +35% |
| 2022 | $7,258 | $425,884 +10% |
| 2021 | -- | $387,167 +10% |
| 2020 | $7,027 +3.7% | $351,970 |
| 2019 | $6,773 +12.5% | $351,970 +7.9% |
| 2018 | $6,021 | $326,270 +7.5% |
| 2017 | $6,021 +14.3% | $303,591 +7.9% |
| 2016 | $5,269 | $281,301 +6.1% |
| 2015 | $5,269 | $265,223 +10% |
| 2014 | $5,269 | $241,112 +6.8% |
| 2013 | -- | $225,687 |
Find assessor info on the county website
Monthly payment
Est. payment
Payment breakdown
Explore the cost of this home by adjusting the details. Changes won't be saved.Climate risks
Neighborhood: Slaughter Creek
Nearby schools
Schools provided by the listing agent
- Elementary: Menchaca
- Middle: Paredes
- High: Akins
- District: Austin ISD
Source: Unlock MLS. This data may not be complete. We recommend contacting the local school district to confirm school assignments for this home.
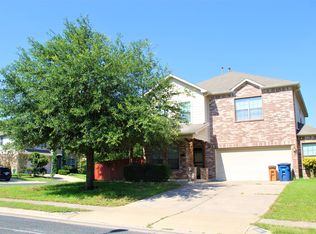
- $423,4003 bd3 ba2.3k sqft11001 Desert Willow Loop, Austin, TX 78748Off Market
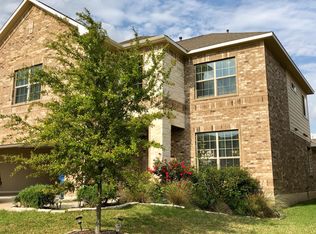
- $493,9004 bd2 ba3k sqft11009 Desert Willow Loop, Austin, TX 78748Off Market
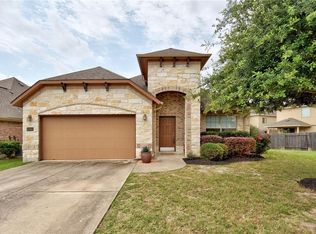
- $376,5003 bd2 ba1.7k sqft10905 Desert Willow Loop, Austin, TX 78748Off Market
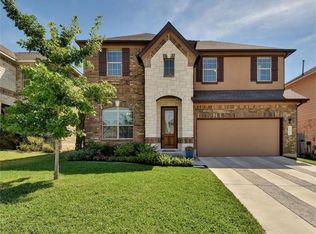
- $501,8004 bd4 ba2.8k sqft11013 Desert Willow Loop, Austin, TX 78748Off Market
Similar homes
- $--4 bd4 ba2.4k sqft12214 Perritos Pl, Austin, TX 78748Auction
 Auction.com 2
 - $479,9994 bd2 ba2.3k sqft10024 Dawn Pearl Dr, Austin, TX 78748Active

 MLS ID #7903747, Jonathan Ratcliff, Keller Williams Realty. Unlock MLS
 - $499,0005 bd3 ba3.1k sqft10801 Sea Hero Ct, Austin, TX 78748Active
 MLS ID #7793807, Jessica Terry, Real Broker, LLC. Unlock MLS
 - $469,9005 bd3 ba2.7k sqft10901 Mint Julep Dr, Austin, TX 78748Active
 MLS ID #6240071, Adam Zell, Compass RE Texas, LLC. Unlock MLS
 - $480,0004 bd3 ba2.5k sqft329 Island Oak Dr, Austin, TX 78748ActiveMLS ID #6167863, Sandy Maguire, Keller Williams Realty C. P.. Unlock MLS
- $595,0005 bd2 ba2k sqft509 Kingfisher Creek Dr, Austin, TX 78748ActiveMLS ID #7402633, Deanna Garza, Compass RE Texas, LLC. Unlock MLS
- $499,9004 bd3 ba2.2k sqft1005 Legend Milton Ln, Austin, TX 78748ActiveMLS ID #5537062, Bobby Mathew, Trusted Realty. Unlock MLS
- $489,9995 bd3 ba2.4k sqft9204 Sawyer Fay Ln, Austin, TX 78748ActiveMLS ID #5733180, Anthony Gibson, Keller Williams Realty. Unlock MLS
- $575,0003 bd2 ba2.1k sqft610 Redbud Trl, Austin, TX 78748ActiveMLS ID #4001259, Laura Flores, Christies Intl Real Estate Lone Star. Unlock MLS
- $559,0004 bd3 ba2.5k sqft4506 Wild Dunes Ct, Austin, TX 78747ActiveMLS ID #4879446, Delia Aquino, At Home Realty, LLC. Unlock MLS
- $419,9003 bd3 ba2k sqft10108 Aly May Dr, Austin, TX 78748ActiveMLS ID #3138344, Tanya Alvarez, Compass RE Texas, LLC. Unlock MLS
- $524,9003 bd3 ba2.5k sqft4524 Slickrock Cv, Austin, TX 78747ActiveMLS ID #4704153, Michael Cossette, RE/MAX GATEWAY. Unlock MLS
- $444,9004 bd3 ba2.1k sqft10221 Buster Dr, Austin, TX 78748ActiveMLS ID #8180828, Bob McKenna, AustinReps, LLC. Unlock MLS
- $375,0003 bd2 ba1.7k sqft11021 Mint Julep Dr, Austin, TX 78748ActiveMLS ID #1424824, Edy Embry, Real Broker, LLC. Unlock MLS
- $459,9993 bd3 ba2.1k sqft9705 Sydney Marilyn Ln, Austin, TX 78748ActiveMLS ID #8571897, Clayton Carnley, Carnley Properties. Unlock MLS
- $649,0003 bd3 ba2.4k sqft11808 Arnold Ln, Austin, TX 78748ActiveMLS ID #5721496, Adrienne Hughes, Hughes & Company Real Estate. Unlock MLS
- $489,0003 bd3 ba2.6k sqft2004 Petrified Forest Dr, Austin, TX 78747ActiveMLS ID #8938756, Samir Afach, Pure Realty. Unlock MLS
- $537,0004 bd4 ba2.5k sqft9900 Dawn Pearl Dr, Austin, TX 78748ActiveMLS ID #7963637, Samaira Gilani, Redfin Corporation. Unlock MLS
- $415,0004 bd3 ba2k sqft606 Linares Ln, Austin, TX 78748ActiveMLS ID #3475415, Dan Smith, Berkshire Hathaway TX Realty. Unlock MLS
