Tucked inside the gated Cypress Ridge community in Onion Creek, this spacious single-story home offers a dedicated office or flex room or 4th bedroom, 3 full baths, and multiple living and dining areas. Mature trees, classic stone and stucco architecture, and a welcoming front porch create strong curb appeal. Inside, high ceilings, abundant natural light, a fireplace, and an open connection between the kitchen, breakfast area, and family room make the home comfortable for both everyday living and entertaining. The kitchen includes generous cabinet space, a center island, and bar seating, while the large primary suite features a spacious bath and walk-in closet. Enjoy a covered back patio, private yard, and the privacy of a gated neighborhood near Onion Creek Club, golf, parks, shopping, dining, ABIA, and downtown Austin. The roof was replaced in October 2024. The home is move-in ready while still offering an opportunity for the next owner to update and personalize over time.
Active
$524,900
4524 Slickrock Cv, Austin, TX 78747
3beds
2,520sqft
Single Family Residence
Built in 1998
8,542 Square Feet Lot
$514,600 Zestimate®
$208/sqft
$86/mo HOA
What's special
Private yardHigh ceilingsAbundant natural lightCovered back patioSpacious bathWalk-in closetMature trees
- 66 days
- 267
- 8
Zillow last checked:
Listing updated:
Listed by:
Michael Cossette (512) 610-7653,
RE/MAX GATEWAY (512) 610-7653,
Steve Cossette (512) 299-6570,
RE/MAX GATEWAY
Source: Unlock MLS,MLS#: 4704153
Facts & features
Interior
Bedrooms & bathrooms
- Bedrooms: 3
- Bathrooms: 3
- Full bathrooms: 3
- Main level bedrooms: 3
Primary bedroom
- Features: Ceiling Fan(s), High Ceilings, Vaulted Ceiling(s), Walk-In Closet(s)
- Level: First
Bedroom
- Features: Ceiling Fan(s), Walk-In Closet(s)
- Level: First
Primary bathroom
- Features: Double Vanity, Full Bath, Jetted Tub, Separate Shower, Walk-In Closet(s), Walk-in Shower
- Level: First
Bathroom
- Features: Full Bath
- Level: First
Kitchen
- Description: Skylight in the center
- Features: Kitchn - Breakfast Area, Breakfast Bar, Kitchen Island, Tile Counters, High Ceilings, Open to Family Room, Pantry, Recessed Lighting
- Level: First
Laundry
- Features: Electric Dryer Hookup, Washer Hookup
- Level: First
Living room
- Features: Bookcases, Ceiling Fan(s), High Ceilings, Recessed Lighting
- Level: First
Office
- Description: French Doors with glass inserts
- Features: See Remarks
- Level: First
Heating
- Central, Fireplace(s), Natural Gas
Cooling
- Ceiling Fan(s), Central Air, Electric
Appliances
- Included: Built-In Gas Oven, Cooktop, Dishwasher, Disposal, Exhaust Fan, Gas Cooktop, Microwave, Oven, Gas Oven, Refrigerator, Vented Exhaust Fan, Washer/Dryer, Gas Water Heater
Features
- Breakfast Bar, Built-in Features, Ceiling Fan(s), High Ceilings, Vaulted Ceiling(s), Chandelier, Tile Counters, Crown Molding, Double Vanity, Electric Dryer Hookup, Gas Dryer Hookup, Eat-in Kitchen, Entrance Foyer, French Doors, High Speed Internet, Kitchen Island, No Interior Steps, Open Floorplan, Pantry, Primary Bedroom on Main, Recessed Lighting, Soaking Tub, Storage, Study/Home Office, Walk-In Closet(s)
- Flooring: Carpet, Tile
- Windows: Bay Window(s), Blinds, Drapes, Double Pane Windows, Solar Screens, Window Coverings, Window Treatments
- Number of fireplaces: 1
- Fireplace features: Gas, Gas Log, Living Room
Interior area
- Total interior livable area: 2,520 sqft
Video & virtual tour
Property
Parking
- Total spaces: 2
- Parking features: Aggregate, Attached, Door-Multi, Driveway, Garage, Garage Door Opener, Garage Faces Front, Inside Entrance, Kitchen Level
- Attached garage spaces: 2
Accessibility
- Accessibility features: None
Features
- Levels: One
- Stories: 1
- Patio & porch: Covered, Front Porch, Patio
- Exterior features: Gutters Full, Lighting, Private Yard, Restricted Access
- Pool features: None
- Fencing: Back Yard, Fenced, Full, Privacy, Wood
- Has view: Yes
- View description: Neighborhood
- Waterfront features: None
Lot
- Size: 8,542 Square Feet
- Features: Back Yard, Cul-De-Sac, Front Yard, Interior Lot, Landscaped, Level, Near Golf Course, Public Maintained Road, Sprinkler - Automatic, Sprinkler - In-ground, Trees-Medium (20 Ft - 40 Ft)
Details
- Additional structures: None
- Parcel number: 04380707310000
- Special conditions: See Remarks
Construction
Type & style
- Home type: SingleFamily
- Property subtype: Single Family Residence
Materials
- Foundation: Slab
- Roof: Composition, Shingle
Condition
- Resale
- New construction: No
- Year built: 1998
Utilities & green energy
- Sewer: Public Sewer
- Water: Public
- Utilities for property: Electricity Connected, Natural Gas Connected, Sewer Connected, Water Connected
Community & HOA
Community
- Features: Common Grounds, Controlled Access, Curbs, Gated, Golf, Google Fiber, Street Lights, Suburban
- Subdivision: Cypress Ridge
HOA
- Has HOA: Yes
- Services included: Common Area Maintenance, Landscaping, Maintenance Grounds
- HOA fee: $1,028 annually
- HOA name: Onion Creek HOA, and Cypress Ridge HOA
Location
- Region: Austin
Financial & listing details
- Price per square foot: $208/sqft
- Tax assessed value: $495,699
- Annual tax amount: $11,158
- Date on market: 7/24/2026
- Listing terms: See Remarks,Assumable,Cash,Conventional,FHA,Lease Back,Owner May Carry,VA Loan
- Electric utility on property: Yes
Estimated market value
$514,600
$489,000 - $540,000
$2,964/mo
Price history
| Date | Event | Price |
|---|---|---|
| 7/24/2026 | Listed for sale | $524,900$208/sqft |
Source:  Unlock MLS #4704153 Report a problem Unlock MLS #4704153 Report a problem | ||
Public tax history
| Year | Property taxes | Tax assessment |
|---|---|---|
| 2025 | $4,246 -15.9% | $495,699 +4.5% |
| 2024 | $5,048 +5.8% | $474,245 +10% |
| 2023 | $4,772 -28.2% | $431,132 +10% |
| 2022 | $6,647 | $391,938 +10% |
| 2021 | -- | $356,307 +10% |
| 2020 | $6,445 +3.8% | $323,915 |
| 2019 | $6,211 +12.8% | $323,915 +5.6% |
| 2018 | $5,505 | $306,693 +10% |
| 2017 | $5,505 +6.6% | $278,812 +6.3% |
| 2016 | $5,162 | $262,200 +0.8% |
| 2015 | $5,162 | $260,018 +10% |
| 2014 | $5,162 | $236,380 +10% |
| 2013 | -- | $214,891 -0.9% |
| 2012 | -- | $216,938 -0.9% |
| 2011 | -- | $218,986 -1.8% |
| 2010 | -- | $223,079 -7.2% |
| 2009 | -- | $240,292 -0.9% |
| 2008 | -- | $242,513 +8.7% |
| 2007 | -- | $223,039 +6.4% |
| 2006 | -- | $209,648 +10% |
| 2005 | -- | $190,589 -10.3% |
| 2002 | $4,090 | $212,477 |
Find assessor info on the county website
Monthly payment
Est. payment
Payment breakdown
Explore the cost of this home by adjusting the details. Changes won't be saved.Climate risks
Neighborhood: Onion Creek
Nearby schools
Schools provided by the listing agent
- Elementary: Blazier
- Middle: Paredes
- High: Akins
- District: Austin ISD
Source: Unlock MLS. This data may not be complete. We recommend contacting the local school district to confirm school assignments for this home.
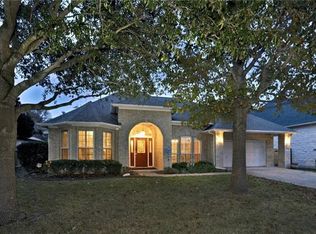

Similar homes
- $478,0004 bd3 ba1.9k sqft10125 Anahuac Trl, Austin, TX 78747Active

 MLS ID #4271207, Susy Galarraga, All City Real Estate Ltd. Co. Unlock MLS
 - $595,0003 bd3 ba3k sqft10904 Legends Ln, Austin, TX 78747Active
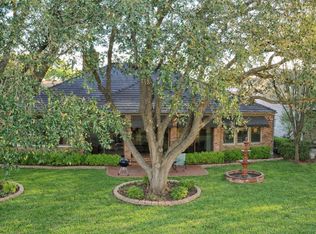 MLS ID #2489430, Jeffrey Compean, Berkshire Hathaway TX Realty. Unlock MLS
 - $699,0003 bd3 ba3.3k sqft10608 Portrush Ct, Austin, TX 78747Active
 MLS ID #6788422, Stephanie Taylor, Serhant Texas, LLC. Unlock MLS
 - $524,0004 bd3 ba3.2k sqft10229 English Oak Dr, Austin, TX 78748Active
 MLS ID #2787862, Heather Brown, RE/MAX Fine Properties. Unlock MLS
 - $395,0003 bd2 ba1.7k sqft10416 Big Thicket Dr, Austin, TX 78747ActiveMLS ID #5519561, Anastasia Peplinski, Local Color Realty Group. Unlock MLS
- $569,0004 bd3 ba2.7k sqft305 Hogg Pecan Pass, Austin, TX 78748ActiveMLS ID #9118834, Jo Leung, Team Price Real Estate. Unlock MLS
- $499,0005 bd3 ba3.1k sqft10801 Sea Hero Ct, Austin, TX 78748ActiveMLS ID #7793807, Jessica Terry, Real Broker, LLC. Unlock MLS
- $409,9904 bd3 ba1.9k sqft10009 Buffalo Lake Ln, Austin, TX 78747ActiveMLS ID #7000035, April Mayo, Mayo Properties. Unlock MLS
- $369,9903 bd2 ba1.7k sqft10520 Channel Island Dr, Austin, TX 78747ActiveMLS ID #6124136, Craig Mcguire, Bramlett Partners. Unlock MLS
- $449,0003 bd3 ba2.1k sqft1625 Rockland Dr, Austin, TX 78748ActiveMLS ID #5546358, Chad Mahagan, Moreland Properties. Unlock MLS
- $485,0003 bd2 ba1.8k sqft13402 Ramrod Dr, Manchaca, TX 78652ActiveMLS ID #4909918, Erin Ritter, Sky Realty. Unlock MLS
- $537,9004 bd3 ba1.9k sqft6401 Sam Maverick Pass, Austin, TX 78749ActiveMLS ID #1441003, Carolina Aceituno, Keller Williams Realty Lone St. Unlock MLS
- $649,0003 bd3 ba2.4k sqft11808 Arnold Ln, Austin, TX 78748ActiveMLS ID #5721496, Adrienne Hughes, Hughes & Company Real Estate. Unlock MLS
- $559,0003 bd2 ba1.6k sqft9123 Fainwood Ln, Austin, TX 78749ActiveMLS ID #6314120, Bob Schreiber, Austin Homescapes Realty. Unlock MLS
- $474,9004 bd2 ba1.8k sqft510 Maybrook Dr, Buda, TX 78610ActiveMLS ID #4297723, Joseph Cardona, Realty One Group Prosper. Unlock MLS
- $585,0004 bd3 ba2.4k sqft11425 Sabinal Mesa Dr, Austin, TX 78739ActiveMLS ID #5310902, Ashley Major, Keller Williams Realty. Unlock MLS
- $499,0003 bd2 ba2.1k sqft5726 Abilene Trl, Austin, TX 78749ActiveMLS ID #9582632, Dillar Schwartz, eXp Realty, LLC. Unlock MLS
- $475,0003 bd2 ba1.3k sqft5907 Shanghai Pierce Rd, Austin, TX 78749ActiveMLS ID #5652695, Hanalei Myers, Coldwell Banker Realty. Unlock MLS
- $525,0004 bd3 ba2k sqft123 Crossroads Dr, Dale, TX 78616ActiveMLS ID #2520921, Lalo Herrera, Keller Williams Realty. Unlock MLS
- $645,0004 bd3 ba2.7k sqft3709 Leadville Dr, Austin, TX 78749ActiveMLS ID #2940455, Adelina Rotar, Keller Williams Realty. Unlock MLS
