Skip main navigation
Pending
  • Price cut: $20K (6/18)
    $659,900

    10115 Pinehurst Dr, Austin, TX 78747

    4beds
    3,662sqft
    : 
    Loading
    Get pre-qualified
    Single Family Residence
    Built in 1992
    0.26 Acres Lot
    $-- Zestimate®
    $180/sqft
    $35/mo HOA

    What's special

    Modern upgradesLarge outdoor covered patioBonus roomNew granite countertopsBrand new hvac systemRecently remodeledPicturesque views

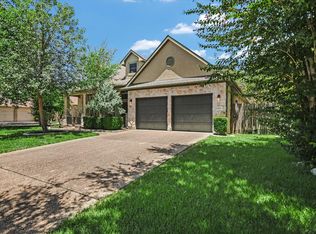
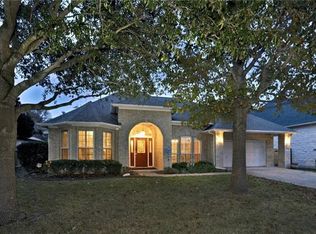
    REDUCED PRICE -SELLER INCENTIVE 10K FOR UPGRADES OR BUY DOWN RATE 4-Bedroom, 2.5-Bath Two-Story Home in Onion Creek Golf Course Community Welcome to this beautifully remodeled 4-bedroom, 2.5-bathroom home, offering 3,663 square feet of open, airy living space. Nestled in the desirable and quiet Onion Creek Golf Course community, this home combines luxury, comfort, and stunning views — making it the perfect family home. Features: Recently Remodeled: Fresh updates throughout the home, providing a sleek and stylish ambiance. Gourmet Kitchen: A beautifully remodeled kitchen with all-new custom cabinets, new kitchen island w 5 burner stove, new granite counter tops, new tile backsplash, new sink and plumbing fixtures, and high-end LG appliances. This space is a chef’s dream. Bonus & Media Rooms: A large bonus room and dedicated media room offer endless possibilities for entertainment, hobbies, or even an office space. Half Bath for guests. Plantation Shutters Downstairs. French Door Entry to Formal Dining Room. Energy Efficiency: The home is equipped with a brand new HVAC system, heating, and an energy-efficient tankless water heater, ensuring comfort year-round while keeping utility costs low. Outdoor Living: Enjoy the beautiful Texas weather on your large outdoor covered patio — perfect for relaxing, dining, or entertaining guests while enjoying large backyard w new privacy fencing. Location Highlights: Situated in the sought-after Onion Creek Golf Course community, known for its picturesque views and peaceful ambiance. Quiet, family-friendly neighborhood, offering a peaceful retreat while still being close to local amenities such as shopping, dining, parks, and schools. This move-in-ready home offers the perfect combination of luxury, location, and lifestyle. With spacious living areas, modern upgrades, and a prime location, it truly is the perfect family home. Schedule your tour today to see all that it has to offer!
    135 days
    |
    157
    |
    3
    |

    Zillow last checked:

    Listing updated:

    Listed by:

    James Hernandez (512) 233-4868,

    Coldwell Banker Realty (512) 233-4868

    Source: Unlock MLS,MLS#: 7838355MLS Logo

      Facts & features

      Interior

      Bedrooms & bathrooms
      • Bedrooms: 4
      • Bathrooms: 3
      • Full bathrooms: 2
      • 1/2 bathrooms: 1
      Primary bedroom
      • Description: Spacious primary bedroom allows for king sized bed and a sitting area with plenty of natural light.
      • Features: Ceiling Fan(s), CRWN, High Ceilings, Walk-In Closet(s)
      • Level: Second
      Bedroom
      • Features: Ceiling Fan(s), Recessed Lighting, Walk-In Closet(s)
      • Level: Second
      Bedroom
      • Level: Second
      Bedroom
      • Features: See Remarks
      • Level: Second
      Primary bathroom
      • Description: Primary bathroom features walk-in shower, jaccuzi jettted tub, and double vanity counter tops.
      • Features: See Remarks
      • Level: Second
      Bonus room
      • Description: Bonus room has plenty of book shelves as well as surround sound speakers making this room ideal as second family room or media room. This room can also be converted into 4th bedroom.
      • Features: Bar, Bookcases, Ceiling Fan(s), Country Kitchen, Recessed Lighting, Sound System, Wired for Sound
      • Level: Second
      Heating
      • Central
      Cooling
      • Ceiling Fan(s), Central Air
      Appliances
      • Included: Built-In Oven(s), Cooktop, Dishwasher, Disposal, ENERGY STAR Qualified Dishwasher, ENERGY STAR Qualified Refrigerator, ENERGY STAR Qualified Water Heater, Ice Maker, Microwave, Oven, Tankless Water Heater
      Features
      • Bookcases, Breakfast Bar, Crown Molding, Entrance Foyer, French Doors, Multiple Dining Areas, Multiple Living Areas, Wet Bar
      • Flooring: See Remarks, Carpet, Laminate, Tile
      • Windows: Blinds, Plantation Shutters
      • Number of fireplaces: 1
      • Fireplace features: Family Room
      Interior area
      • Total interior livable area: 3,662 sqft

      Property

      Parking
      • Total spaces: 2
      • Parking features: Attached
      • Attached garage spaces: 2
      Accessibility
      • Accessibility features: Central Living Area, Accessible Doors, Accessible Entrance, Accessible Kitchen, Accessible Kitchen Appliances, Smart Technology
      Features
      • Levels: Two
      • Stories: 2
      • Patio & porch: Covered, Patio
      • Exterior features: Private Yard
      • Pool features: See Remarks
      • Fencing: Back Yard, Gate, Privacy, Wood, Wrought Iron
      • Has view: Yes
      • View description: None
      • Waterfront features: None
      Lot
      • Size: 0.26 Acres
      • Features: Sprinkler - Automatic, Trees-Medium (20 Ft - 40 Ft)
      Details
      • Additional structures: None
      • Parcel number: 04380707180000
      • Special conditions: Standard

      Construction

      Type & style
      • Home type: SingleFamily
      • Property subtype: Single Family Residence
      Materials
      • Foundation: Slab
      • Roof: Composition, Shingle
      Condition
      • Updated/Remodeled
      • New construction: No
      • Year built: 1992

      Utilities & green energy

      • Sewer: Public Sewer
      • Water: Public
      • Utilities for property: Electricity Available, Natural Gas Available

      Community & HOA

      Community
      • Features: See Remarks, Clubhouse, Fitness Center, Golf, Pool
      • Subdivision: Onion Creek Sec 06-A
      HOA
      • Has HOA: Yes
      • Services included: See Remarks, Common Area Maintenance
      • HOA fee: $422 annually
      • HOA name: Onion Creek HOA
      Location
      • Region: Austin

      Financial & listing details

      • Price per square foot: $180/sqft
      • Tax assessed value: $696,278
      • Annual tax amount: $13,055
      • Date on market: 3/1/2026
      • Listing terms: Buyer Assistance Programs,Cash,Conventional,FHA,FMHA (Fannie Mae),Lender Approval,Texas Vet,USDA Loan
      • Electric utility on property: Yes

        Estimated market value

        Not available

        Estimated sales range

        Not available

        Not available

        Price history

        DateEventPrice
        6/18/2026Pending sale$659,900$180/sqft
        Source: Unlock MLS #7838355 Report a problem
        6/18/2026Price change$659,900-2.9%$180/sqft
        Source: Unlock MLS #7838355 Report a problem
        5/4/2026Price change$679,900-2.7%$186/sqft
        Source: Unlock MLS #7838355 Report a problem
        3/28/2026Price change$699,000-0.9%$191/sqft
        Source: Unlock MLS #7838355 Report a problem
        3/1/2026Listed for sale$705,000+4.4%$193/sqft
        Source: Unlock MLS #7838355 Report a problem
        2/21/2026Listing removed$675,000$184/sqft
        Source: Unlock MLS #7838355 Report a problem
        1/26/2026Price change$675,000-2%$184/sqft
        Source: Unlock MLS #7838355 Report a problem
        12/14/2025Price change$689,000-5.5%$188/sqft
        Source: Unlock MLS #7838355 Report a problem
        11/11/2025Price change$729,000-2.7%$199/sqft
        Source: Unlock MLS #7838355 Report a problem
        10/31/2025Price change$749,000-3.9%$205/sqft
        Source: Unlock MLS #7838355 Report a problem
        9/3/2025Listed for sale$779,000+96.2%$213/sqft
        Source: Unlock MLS #7838355 Report a problem
        2/18/2017Sold--
        Source: Agent Provided Report a problem
        1/17/2017Pending sale$397,000$108/sqft
        Source: Culhane Premier Properties #3796353 Report a problem
        12/2/2016Listed for sale$397,000$108/sqft
        Source: Culhane Premier Properties #3796353 Report a problem

        Public tax history

        YearProperty taxesTax assessment
        2025$6,339 -6.4%$658,745 +10%
        2024$6,772 +2.9%$598,859 +10%
        2023$6,580 -10.6%$544,417 +10%
        2022$7,362 $494,925 +10%
        2021-- $449,932 +10%
        2020$8,397 +3.6%$409,029
        2019$8,106 +54.2%$409,029 +0.5%
        2018$5,255 $407,137 +16.5%
        2017$5,255 -19%$349,486 +1%
        2016$6,490 $345,870 +10%
        2015$6,490 $314,427 +6.6%
        2014$6,490 $295,053 -4.1%
        2013-- $307,722 -4.9%
        2012-- $323,688 -1.1%
        2011-- $327,220 -1.5%
        2010-- $332,163 -2.1%
        2009-- $339,236 +8.8%
        2008-- $311,934 +11.1%
        2007-- $280,822 +6%
        2006-- $264,847 +10%
        2005-- $240,770 -6.5%
        2002$5,006 $257,453
        Find assessor info on the county website

        Monthly payment

        Est. payment

        Payment breakdown

        Explore the cost of this home by adjusting the details. Changes won't be saved.
        All calculations are estimates and provided by Zillow, Inc. for informational purposes only. Actual amounts may vary.
        HOA fees may include property taxes on listings classified as Co-Ops. Contact the listing agent and/or owner for fee details.
        Mortgage interest rates are dependent on a number of factors, including credit score, down payment, and repayment length. Interest rate data provided by Zillow Group Marketplace, Inc. as of 1/1/1970 from various mortgage lenders with which we have lead or other similar arrangements; the Estimated Payment is an average of those rates.
        See how much you could borrow to make a competitive offer.

        Climate risks

        Neighborhood: Onion Creek

        Getting around

        1 / 100
        Car-Dependent
        21 / 100
        Minimal Transit
        21 / 100
        Somewhat Bikeable

        Nearby schools

        GreatSchools rating
        Schools provided by the listing agent
        • Elementary: Blazier
        • Middle: Paredes
        • High: Akins
        • District: Austin ISD

        Source: Unlock MLS. This data may not be complete. We recommend contacting the local school district to confirm school assignments for this home.

        A local agent can set up tours, give advice and negotiate with sellers.

        A local lender can help you make sure your offer is ready when you are.

        Browse local experts

        Similar homes